NOT LISTED FOR SALE

7620 Santa Ysabel Ave Atascadero, CA 93422

Atascadero Area

Estimated Value: $671,000 - $719,018

3 Beds
3 Baths
1,296 Sq Ft
$529/Sq Ft Est. Value

Sale Details

Date Sold: June 24, 2022

Last sale price $665,000 $513 Per Sq Ft

Est. 3% increase in value since last sale

Current estimated payment $4,448 / mo

23 Days on Market

Highlights

  • Detached Guest House
  • Solar Power System
  • Community Lake
  • Koi Pond
  • View of Trees or Woods
  • Property is near park

About This Home

As of June 2022

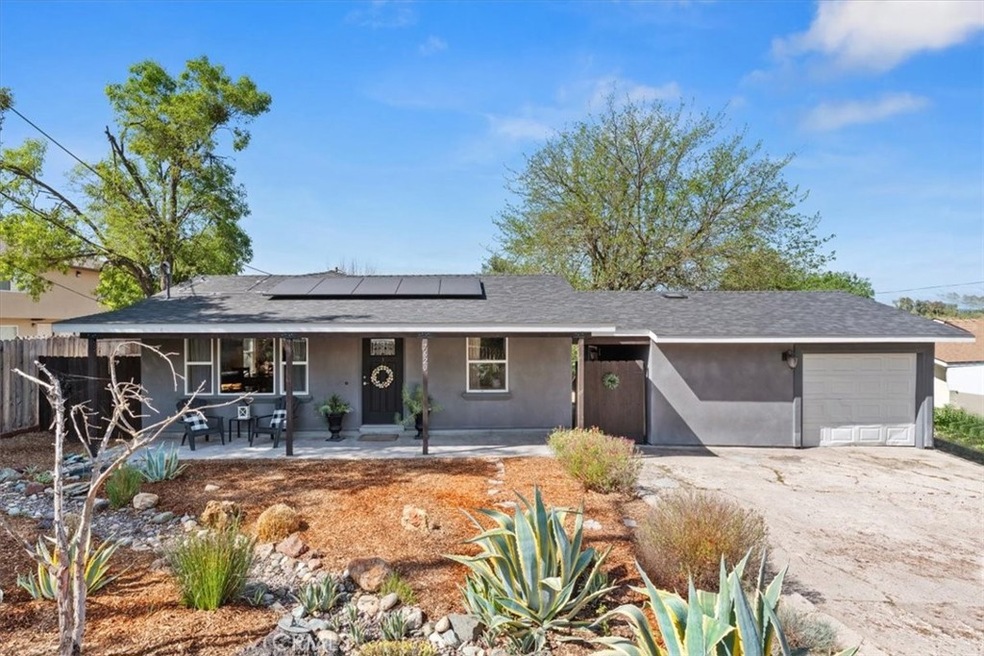
Must See Ranch Style home located in close proximity to downtown Atascadero and just a short drive to numerous Central Coast locations. This home features 3 bedrooms, 3 baths, plus a detached bonus room situated on a 9,300 SQFT lot with plenty of space for family entertainment. The separate detached bonus room includes one of the 3/4 bathrooms that could be used as guest unit, additional income space, bedroom, office or family bonus room. The sizable kitchen features stainless steel appliances, granite counter tops and breakfast/bistro area that overlooks the spacious yard. The house was previously remolded including, electrical, plumbing, dual pane windows and beautiful flooring throughout. The house operates on Sun Run Solar reducing overall cost and home efficiency. The possibilities are endless with this beautiful home... Come take a look and see for yourself.

Last Agent to Sell the Property

Tina Glenn

Central Coast Sotheby's International Realty License #02069048 Listed on: 04/13/2022

Central Coast Sotheby's International Realty

Last Buyer's Agent

David Crabtree

Home & Ranch Sotheby's Intl License #01092187

Home & Ranch Sotheby's Intl

Range of Values:

--
Value Increase
--
Percent Increase
--
Adjusted for Inflation
Collateral Analytics

Collateral Analytics Collateral Analytics AVMs (Automated Valuation Model) employ a number of statistical approaches combined with neighborhood-specific comparable selection guarantees the most up-to-date and precise valuations.

Not Available

Collateral Analytics does not have data for the current month. Please view the chart for historical values.

ICE

ICE Mortgage Technology ICE Mortgage Technology’s AVM (Automated Valuation Model) is a state-of-the-art online residential property valuation tool that provides a quick and accurate estimate of the value of almost any home in the U.S.

Not Available

ICE Mortgage Technology does not have data for the current month. Please view the chart for historical values.

First American

First American First American Data & Analytics’ next-generation AVM combines unrivaled data assets with a blended ensemble of valuation models to produce highly accurate, reliable valuations you can trust.

Not Available

First American does not have data for the current month. Please view the chart for historical values.

Quantarium

Quantarium Quantarium’s valuation service, repeatedly proven the industry’s most accurate and comprehensive, is supercharged with a self-learning and auto-tuning AI engine that continually becomes smarter and more accurate as it processes daily inputs from the industry’s leading RE data lake.

Not Available

Quantarium does not have data for the current month. Please view the chart for historical values.

Average Value
Not Available
List Price
Sold Price
Create a Home Valuation Report for This Property
The Home Valuation Report is an in-depth analysis detailing your home's value as well as a comparison with similar homes in the area

Home Details

Home Type

  • Single Family

Year Built

  • Built in 1951

Lot Details

  • 9,300 Sq Ft Lot
  • Fenced
  • Fence is in good condition
  • Private Yard
  • Back and Front Yard
  • Density is up to 1 Unit/Acre
  • Property is zoned MF20

Parking

  • 1 Car Garage
  • 2 Open Parking Spaces
  • Parking Available
  • Single Garage Door
  • Combination Of Materials Used In The Driveway
  • Parking Lot

Home Design

  • Turnkey
  • Planned Development
  • Raised Foundation
  • Fire Rated Drywall
  • Composition Roof
  • Stucco

Interior Spaces

  • 1,296 Sq Ft Home
  • 1-Story Property
  • Ceiling Fan
  • Recessed Lighting
  • Double Pane Windows
  • Window Screens
  • Sliding Doors
  • Family Room Off Kitchen
  • Living Room
  • Open Floorplan
  • Bonus Room
  • Views of Woods
  • Fire and Smoke Detector

Kitchen

  • Breakfast Area or Nook
  • Open to Family Room
  • Eat-In Kitchen
  • Breakfast Bar
  • Gas Oven
  • Gas Range
  • Microwave
  • Ice Maker
  • Water Line To Refrigerator
  • Dishwasher
  • Kitchen Island
  • Granite Countertops
  • Disposal

Flooring

  • Carpet
  • Laminate
  • Tile

Bedrooms and Bathrooms

  • 3 Bedrooms | 4 Main Level Bedrooms
  • Remodeled Bathroom
  • Granite Bathroom Countertops
  • Bathtub with Shower
  • Walk-in Shower

Laundry

  • Laundry closet
  • Stacked Washer and Dryer

Outdoor Features

  • Patio
  • Koi Pond
  • Front Porch

Utilities

  • Forced Air Heating and Cooling System
  • Heating System Uses Natural Gas
  • Gas Water Heater
  • Phone Available
  • Cable TV Available

Additional Features

  • Accessible Parking
  • Solar Power System
  • Detached Guest House
  • Property is near park

Listing and Financial Details

  • Legal Lot and Block 51 / HA
  • Assessor Parcel Number 030131041

Community Details

Overview

  • No Home Owners Association
  • Atsoutheast Subdivision
  • Community Lake
  • Foothills

Amenities

  • Laundry Facilities

Recreation

  • Park

Home Details

Home Type

Single Family

Year Built

Built in 1951

Lot Details

9,300 Sq Ft Lot

Parking

1

Listing Details

  • Structure Type: House
  • Inclusions: Washer, Dryer & Refrigerator.
  • Property Attached: No
  • Security: Smoke Detector(s)
  • Subdivision Name Other: ATSoutheast(40)
  • View: Yes
  • Zoning: MF20
  • Architectural Style: Ranch
  • Property Condition: Turnkey
  • Property Sub Type: Single Family Residence
  • Property Type: Residential
  • Parcel Number: 030131041
  • Year Built: 1951
  • Special Features: None

Interior Features

  • Fireplace: No
  • Living Area: 1296.00 Square Feet
  • Interior Amenities: Ceiling Fan(s), Granite Counters, Recessed Lighting
  • Stories: 1
  • Common Walls: No Common Walls
  • Flooring: Carpet, Laminate, Tile
  • Accessibility Features: Parking
  • Appliances: Yes
  • Full Bathrooms: 2
  • Three Quarter Bathrooms: 1
  • Total Bedrooms: 3
  • Door Features: Sliding Doors
  • Eating Area: Breakfast Counter / Bar, Breakfast Nook, In Family Room, In Kitchen, In Living Room
  • Levels: One
  • Main Level Bathrooms: 3
  • Main Level Bedrooms: 4
  • Price Per Square Foot: 513.12
  • Room Type: All Bedrooms Down, Bonus Room, Kitchen, Living Room, Master Bathroom, Master Bedroom
  • Window Features: Double Pane Windows, Screens
  • Bathroom Features: Bathtub, Shower, Shower In Tub, Granite Counters, Remodeled, Walk-In Shower
  • Room Kitchen Features: Kitchen Island, Kitchen Open To Family Room

Exterior Features

  • Patio: Yes
  • Foundation: Raised
  • Other Structures: Guest House Detached
  • Exterior Features: Koi Pond
  • View: Trees/Woods
  • Fence: Yes
  • Fencing: Good Condition
  • Patio And Porch Features: Front Porch
  • Pool Private: No
  • Roof: Composition
  • Construction Materials: Drywall Walls, Stucco

Garage/Parking

  • Attached Garage: No
  • Garage Spaces: 1.00
  • Parking: Yes
  • Parking Features: Driveway - Combination, Garage, Garage - Single Door, Parking Space
  • Total Parking Spaces: 3.00
  • Uncovered Spaces: 2.00

Utilities

  • Utilities: Cable Available, Electricity Available, Natural Gas Available, Phone Available, Sewer Available, Sewer Connected, Water Available
  • Heating: Yes
  • Laundry: Yes
  • Appliances: Dishwasher, Disposal, Gas Oven, Gas Range, Gas Water Heater, Ice Maker, Microwave, Refrigerator, Water Heater, Water Line to Refrigerator
  • Electric: Electricity - On Property
  • Heating Type: Central, Forced Air, Natural Gas
  • Laundry Features: Gas & Electric Dryer Hookup, In Closet, Inside, Stackable
  • Sewer: Public Sewer
  • Water Source: Public
  • Cooling: Central Air
  • Cooling: Yes

Condo/Co-op/Association

  • Association: No
  • Senior Community: No
  • Common Interest: Planned Development
  • Community Features: Foothills, Lake, Park

Green Features

  • Green Power: Solar

Lot Info

  • Additional Parcels: No
  • Land Lease: No
  • Lot Features: 0-1 Unit/Acre, Back Yard, Front Yard, Park Nearby, Yard
  • Lot Size Sq Ft: 9300.00
  • Lot Size Acres: 0.2135

Multi Family

  • Lease Considered: No
  • Lot Size Area: 9300.0000 Square Feet
  • Number Of Units Total: 2

Tax Info

  • Tax Block: HA
  • Tax Census Tract: 125.02
  • Tax Lot: 51

Home Values in the Area

Source: Public Records

Average Home Value in this Area


Source: Public Records

Agents Specializing in Atascadero, CA

See All Agents

Property History

We collect this data history from publicly available records. To have your information removed, we recommend requesting removal directly through your county’s website.

Date Event Price List to Sale Price per Sq Ft Prior Sale
06/24/2022 06/24/22 Sold $665,000 0.0% $513 / Sq Ft
05/06/2022 05/06/22 Pending -- -- --
05/05/2022 05/05/22 Price Changed $665,000 -2.1% $513 / Sq Ft
04/13/2022 04/13/22 For Sale $679,000 +65.6% $524 / Sq Ft
12/30/2016 12/30/16 Sold $410,000 -4.6% $316 / Sq Ft View Prior Sale
11/11/2016 11/11/16 Pending -- -- --
10/29/2016 10/29/16 For Sale $429,900 +126.3% $332 / Sq Ft
01/01/2016 01/01/16 Sold $190,000 -4.5% $190 / Sq Ft View Prior Sale
09/06/2015 09/06/15 Pending -- -- --
08/13/2015 08/13/15 For Sale $199,000 -- $199 / Sq Ft
Source: California Regional Multiple Listing Service (CRMLS)

Agents Affiliated with this Home

  • Section Image
  • Section Image
  • Section Image
  • Section Image
  • Section Image
  • Section Image
See All Agents

Map

Source: California Regional Multiple Listing Service (CRMLS)

MLS Number: SC22067261

California Regional Multiple Listing Service (CRMLS)

APN: 030-131-041

Your Personal Tour Guide

Ask me questions while you tour the home.