7625 E Camelback Rd Unit A411 Scottsdale, AZ 85251
Indian Bend NeighborhoodEstimated payment $2,225/month
Highlights
- Unit is on the top floor
- City View
- Granite Countertops
- Navajo Elementary School Rated A-
- Wood Flooring
- Heated Community Pool
About This Home
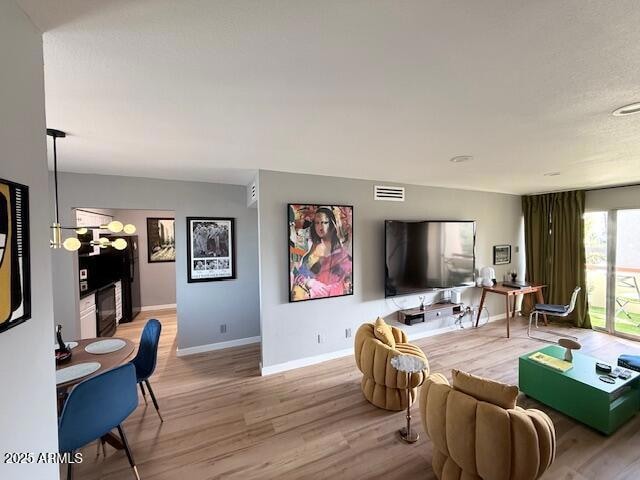
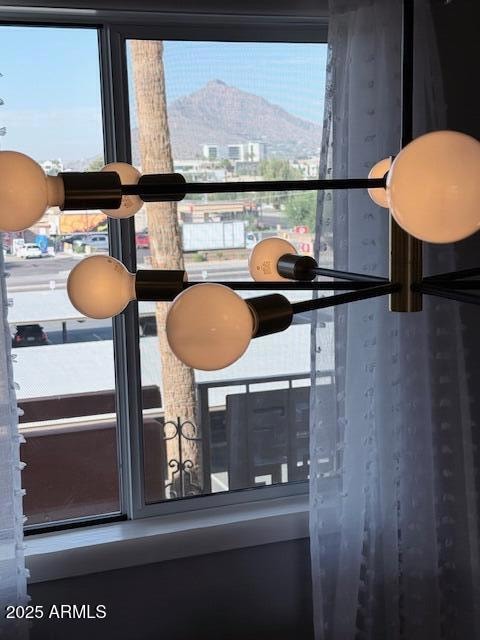
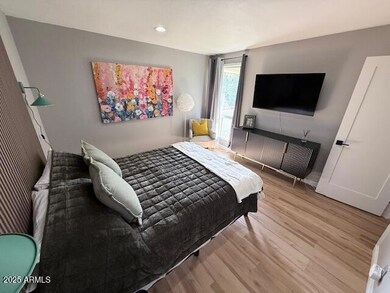
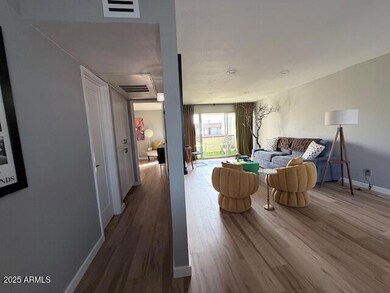
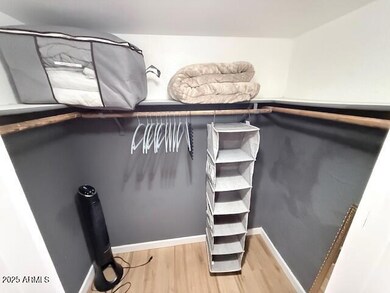
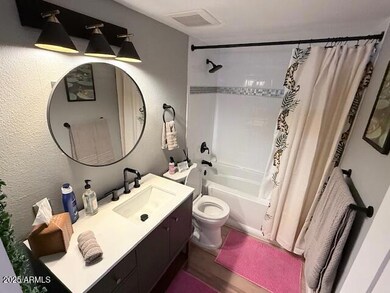
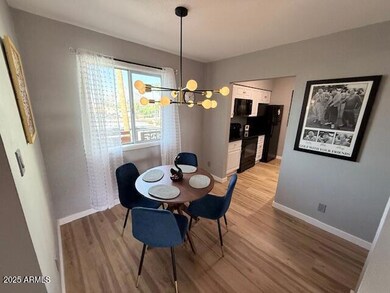
CAMELBACK MOUNTAIN VIEWS** Rarely available Top floor condo w/ in Old Town Scottsdale. Great Location - perfect for a residence, second home or vacation investment property? Airbnb and VRBO approved complex!! No rental restrictions. Newly remodeled including New built in Microwave, windows, flooring, baseboards, interior doors, vanity, toilet, all faucets and fixtures, vent covers, chandelier and fresh paint. Community Pool and Spa both heated. Fashion Square mall and Downtown Scottsdale just blocks away. HOA includes electric, heating and air-conditioning, water, sewer, trash and basic cable. Grocery Store, restaurants, bars and shopping right across the street. Giants Stadium close by. Almost all contents are available under a separate bill of sale.
Property Details
Home Type
- Condominium
Est. Annual Taxes
- $388
Year Built
- Built in 1971
HOA Fees
- $530 Monthly HOA Fees
Parking
- 1 Carport Space
Property Views
- City
- Mountain
Home Design
- Built-Up Roof
- Block Exterior
- Stucco
Interior Spaces
- 752 Sq Ft Home
- 4-Story Property
- Double Pane Windows
- Combination Dining and Living Room
Kitchen
- Kitchen Updated in 2025
- Electric Oven
- Electric Range
- Built-In Microwave
- Dishwasher
- Granite Countertops
- Disposal
Flooring
- Floors Updated in 2025
- Wood Flooring
Bedrooms and Bathrooms
- 1 Bedroom
- Bathroom Updated in 2025
- 1 Full Bathroom
Location
- Unit is on the top floor
- Property is near bus stop
Schools
- Navajo Elementary School
- Mohave Middle School
- Saguaro High School
Utilities
- Central Air
- Heating Available
- High Speed Internet
- Cable TV Available
Additional Features
- Balcony
- Two or More Common Walls
Listing and Financial Details
- Tax Lot 411A
- Assessor Parcel Number 173-53-317
Community Details
Overview
- Association fees include maintenance exterior, roof repair, roof replacement, insurance, water, sewer, trash, air conditioning and heating, electricity, cable TV, front yard maint, ground maintenance
- Maya Condominiums Association, Phone Number (800) 354-0257
- Maya Condominiums Subdivision
Amenities
- Coin Laundry
Recreation
- Heated Community Pool
- Community Spa
Map
Home Values in the Area
Average Home Value in this Area
Property History
We collect this data history from publicly available records. To have your information removed, we recommend requesting removal directly through your county’s website.
| Date | Event | Price | List to Sale | Price per Sq Ft | Prior Sale |
|---|---|---|---|---|---|
| 01/09/2026 01/09/26 | Price Changed | $300,000 | +3.8% | $399 / Sq Ft | |
| 12/17/2025 12/17/25 | Price Changed | $289,000 | -2.0% | $384 / Sq Ft | |
| 12/01/2025 12/01/25 | Price Changed | $294,900 | -1.4% | $392 / Sq Ft | |
| 11/15/2025 11/15/25 | For Sale | $299,000 | +99.5% | $398 / Sq Ft | |
| 03/15/2018 03/15/18 | Sold | $149,900 | 0.0% | $199 / Sq Ft | View Prior Sale |
| 02/14/2018 02/14/18 | Pending | -- | -- | -- | |
| 02/06/2018 02/06/18 | Price Changed | $149,900 | -3.3% | $199 / Sq Ft | |
| 12/17/2017 12/17/17 | For Sale | $155,000 | +54.6% | $206 / Sq Ft | |
| 10/18/2016 10/18/16 | Sold | $100,275 | -4.4% | $133 / Sq Ft | View Prior Sale |
| 09/17/2016 09/17/16 | Pending | -- | -- | -- | |
| 09/14/2016 09/14/16 | For Sale | $104,900 | -- | $139 / Sq Ft |
Source: Arizona Regional Multiple Listing Service (ARMLS)
MLS Number: 6947920

Disclaimer: Certain information contained herein is derived from information provided by parties other than Homes.com. All information provided is deemed reliable, but is not guaranteed to be accurate and should be independently verified.
All information should be verified by the recipient and none is guaranteed as accurate by ARMLS
Listing Information presented by local MLS brokerage: Ten-X, local REALTOR®- Arlene Richardson - (888)-952-6393
- 7625 E Camelback Rd Unit B411
- 7625 E Camelback Rd Unit 107A
- 7625 E Camelback Rd Unit B147
- 7625 E Camelback Rd Unit B227
- 7625 E Camelback Rd Unit B413
- 7625 E Camelback Rd Unit 412A
- 7625 E Camelback Rd Unit B101
- 7625 E Camelback Rd Unit A322
- 7625 E Camelback Rd Unit A105
- 7625 E Camelback Rd Unit B244
- 7625 E Camelback Rd Unit A344
- 7625 E Camelback Rd Unit A114
- 7625 E Camelback Rd Unit B414
- 7625 E Camelback Rd Unit 107A
- 7625 E Camelback Rd Unit A116
- 7625 E Camelback Rd Unit B 139
- 7625 E Camelback Rd Unit 151A
- 7669 E Montecito Ave
- 4422 N 75th St Unit 7009
- 4422 N 75th St Unit 4011
- 7625 E Camelback Rd Unit 252B
- 7625 E Camelback Rd Unit B228
- 7625 E Camelback Rd Unit 142A
- 7625 E Camelback Rd Unit B133
- 7625 E Camelback Rd Unit B203
- 7625 E Camelback Rd Unit B117
- 7639 E Montecito Ave
- 7740 E Glenrosa Ave
- 7635 E Minnezona Ave
- 7734 E Minnezona Ave
- 7740 E Camelback Rd
- 7749 E Camelback Rd
- 7752 E Camelback Rd
- 4308 N Parkway Ave
- 7770 E Camelback Rd Unit 6
- 4422 N 75th St Unit 4012
- 4422 N 75th St Unit 6002
- 4422 N 75th St Unit 5011
- 4422 N 75th St Unit 4004
- 4422 N 75th St Unit 6003
Ask me questions while you tour the home.