NOT LISTED FOR SALE

7625 W Sheila Ln Phoenix, AZ 85033

Estimated Value: $293,000 - $322,000

3 Beds
1 Bath
1,394 Sq Ft
$220/Sq Ft Est. Value

Sale Details

Date Sold: January 23, 2017

Last sale price $135,000 $97 Per Sq Ft

Est. 129% increase in value since last sale

Current estimated payment $1,746 / mo

26 Days on Market

Highlights

  • RV Gated
  • No HOA
  • Tile Flooring
  • Phoenix Coding Academy Rated A
  • Eat-In Kitchen
  • 2-minute walk to El Oso Park

About This Home

As of January 2017

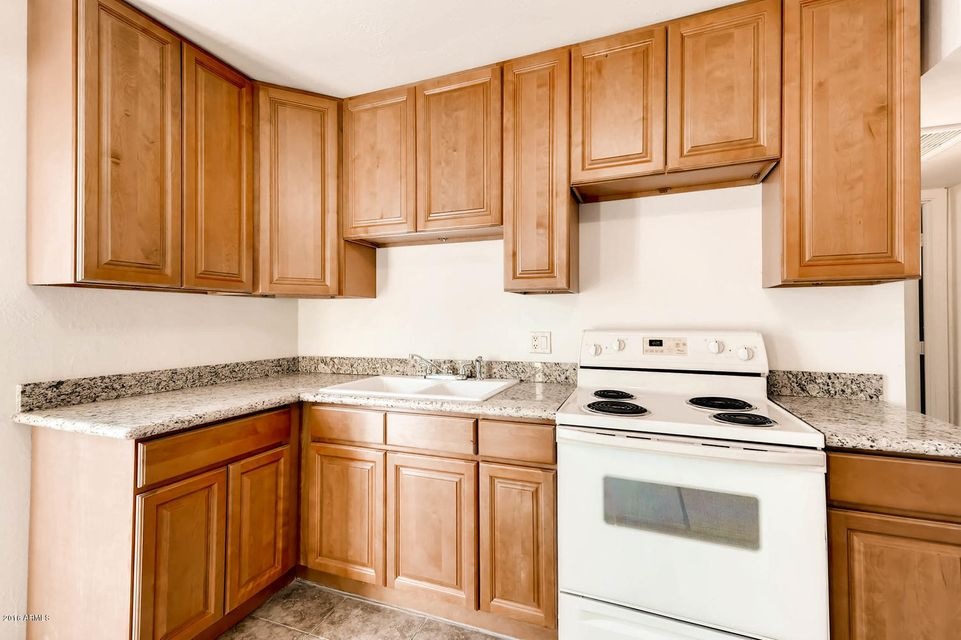
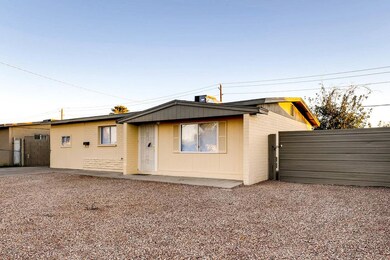

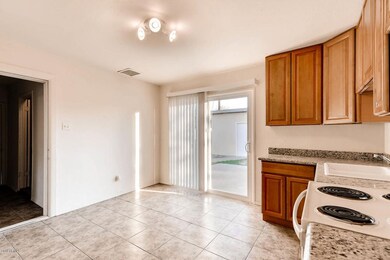
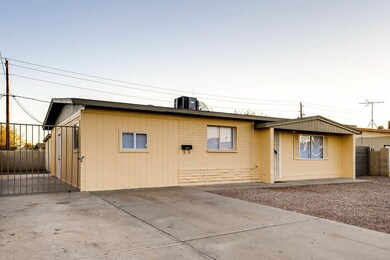
Welcome to your new home! This house is the perfect size! The first thing you will love about this property is that there is not one but TWO Rv gates- Perfect for storing boats or parking vehicles. You’ll also love the fresh and cheery exterior paint. This house has so much to offer! When you first enter, you are sure to be wowed by the size of the living/family room. Beyond the main living space, you will find the kitchen! This kitchen is roomy and features wonderful natural light provided by the large sliding glass door. In addition to that, we also have upgraded lighting, brand new cabinetry plus additional storage in the pantry and ample counter surface. WOW! This place is spacious! (Click MORE for the full description!) There is sensible tile flooring throughout the interior of the home that will be easy to maintain. The front and backyard are the perfect blank canvas for you to customize to your taste. This place is sure to sell FAST! Make it your home sweet home TODAY!

Last Agent to Sell the Property

Kelly Henderson

Keller Williams Arizona Realty License #BR641663000 Listed on: 11/11/2016

Keller Williams Arizona Realty

Last Buyer's Agent

Brian Ajanel

Realty ONE Group License #SA648781000

Home Details

Home Type

  • Single Family

Est. Annual Taxes

  • $851

Year Built

  • Built in 1961

Lot Details

  • 6,704

Home Design

  • Brick Exterior Construction
  • Wood Frame Construction
  • Composition Roof

Interior Spaces

  • 1,394 Sq Ft Home
  • 1-Story Property
  • Tile Flooring
  • Eat-In Kitchen

Bedrooms and Bathrooms

  • 3 Bedrooms
  • 1 Bathroom

Laundry

  • Laundry in unit
  • Washer and Dryer Hookup

Parking

  • 2 Open Parking Spaces
  • RV Gated

Schools

  • Starlight Park Elementary School
  • Cartwright Middle School
  • Trevor Browne High School

Utilities

  • Refrigerated Cooling System
  • Heating System Uses Natural Gas

Additional Features

  • 6,704 Sq Ft Lot
  • Property is near bus stop

Community Details

  • No Home Owners Association
  • Built by John F. Long
  • Maryvale Terrace 28A Lots 11601 11616 Subdivision

Listing and Financial Details

  • Tax Lot 11578
  • Assessor Parcel Number 102-63-178

Home Details

Home Type

Single Family

Est. Annual Taxes

$851

Year Built

Built in 1961

Lot Details

6,704 Sq Ft Lot

Listing Details

  • Cross Street: 75th Ave & Indian School Rd.
  • Legal Info Range: 1E
  • Property Type: Residential
  • Association Fees Land Lease Fee: N
  • Recreation Center Fee 2: N
  • Recreation Center Fee: N
  • Basement: N
  • Parking Spaces Slab Parking Spaces: 2.0
  • Separate Den Office Sep Den Office: N
  • Year Built: 1961
  • Tax Year: 2016
  • Property Sub Type: Single Family - Detached
  • Lot Size Acres: 0.15
  • Subdivision Name: MARYVALE TERRACE 28A LOTS 11601-11616
  • Property Attached Yn: No
  • ResoBuildingAreaSource: Assessor
  • General Property Description:PriceSqFt: 96.84
  • Construction Brick: Yes
  • Special Features: None

Interior Features

  • Flooring: Tile
  • Spa Features: None
  • Total Bedrooms: 3
  • Fireplace Features: None
  • Fireplace: No
  • Interior Amenities: Master Downstairs, Eat-in Kitchen, Pantry
  • Living Area: 1394.0
  • Stories: 1
  • Fireplace:No Fireplace: Yes
  • Kitchen Features:RangeOven Elec: Yes
  • Kitchen Features Pantry: Yes
  • Community Features:Near Bus Stop: Yes

Exterior Features

  • Fencing: Block
  • Lot Features: Dirt Front, Dirt Back
  • Pool Features: None
  • Disclosures: Agency Discl Req, Seller Discl Avail
  • Construction Type: Painted, Brick, Frame - Wood
  • Roof: Composition
  • Construction:Frame - Wood: Yes

Garage/Parking

  • Parking Features: RV Gate
  • Attached Garage: No
  • Open Parking Spaces: 2.0
  • Parking Features:RV Gate: Yes

Utilities

  • Cooling: Refrigeration
  • Heating: Electric, Natural Gas
  • Laundry Features: Inside, Wshr/Dry HookUp Only
  • Water Source: City Water
  • Heating:Natural Gas: Yes
  • Heating:Electric: Yes

Condo/Co-op/Association

  • Community Features: Near Bus Stop
  • Amenities: None
  • Association: No

Association/Amenities

  • Association Fees:HOA YN2: N
  • Association Fees:PAD Fee YN2: N
  • Association Fees:Cap ImprovementImpact Fee _percent_: $
  • Association Fees:Cap ImprovementImpact Fee 2 _percent_: $
  • Association Fee Incl:No Fees: Yes

Schools

  • Elementary School: Starlight Park School
  • High School: Trevor Browne High School
  • Middle Or Junior School: Cartwright School

Lot Info

  • Land Lease: No
  • Lot Size Sq Ft: 6704.0
  • Parcel #: 102-63-178
  • ResoLotSizeUnits: SquareFeet

Building Info

  • Builder Name: John F. Long

Tax Info

  • Tax Annual Amount: 851.0
  • Tax Book Number: 102.00
  • Tax Lot: 11578
  • Tax Map Number: 63.00

Ownership History

We collect this data history from publicly available records. To have your information removed, we recommend requesting removal directly through your county’s website.

Date Name Owned For Owner Type

Purchase Details

Listed on
Nov 11, 2016
Closed on
Jan 20, 2017
Sold by
Bought by
Seller's Agent
Kelly Henderson
Keller Williams Arizona Realty
Buyer's Agent
Brian Ajanel
Realty ONE Group
List Price
$139,000
Sold Price
$135,000
Premium/Discount to List
-$4,000
-2.88%
Current Estimated Value
$308,927

Home Financials for this Owner

Home Financials are based on the most recent Mortgage that was taken out on this home.
Estimated Appreciation
$173,927
Avg. Annual Appreciation
9.03%
Original Mortgage
$132,554
Interest Rate
0.0412%
Mortgage Type
FHA

Purchase Details

Listed on
Nov 11, 2016
Closed on
Jan 3, 2017
Sold by
Bought by
Seller's Agent
Kelly Henderson
Keller Williams Arizona Realty
Buyer's Agent
Brian Ajanel
Realty ONE Group
List Price
$139,000
Sold Price
$135,000
Premium/Discount to List
-$4,000
-2.88%

Home Financials for this Owner

Home Financials are based on the most recent Mortgage that was taken out on this home.
Original Mortgage
$132,554
Interest Rate
0.0412%
Mortgage Type
FHA

Purchase Details

Closed on
Nov 28, 2011
Sold by
Bought by

Purchase Details

Closed on
Dec 9, 2010
Sold by
Bought by

Purchase Details

Closed on
Sep 16, 2010
Sold by
Bought by

Purchase Details

Closed on
Jan 19, 2005
Sold by
Bought by

Home Financials for this Owner

Home Financials are based on the most recent Mortgage that was taken out on this home.
Original Mortgage
$100,800
Interest Rate
0.0765%
Mortgage Type
Purchase Money Mortgage

Purchase Details

Closed on
Dec 13, 2004
Sold by
Bought by

Home Financials for this Owner

Home Financials are based on the most recent Mortgage that was taken out on this home.
Original Mortgage
$100,800
Interest Rate
0.0765%
Mortgage Type
Purchase Money Mortgage

Purchase Details

Closed on
Aug 28, 2004
Sold by
Bought by

Purchase Details

Closed on
Nov 8, 2001
Sold by
Bought by

Home Financials for this Owner

Home Financials are based on the most recent Mortgage that was taken out on this home.
Original Mortgage
$69,380
Interest Rate
0.0662%
Mortgage Type
FHA
Source: Public Records
Create a Home Valuation Report for This Property
The Home Valuation Report is an in-depth analysis detailing your home's value as well as a comparison with similar homes in the area

Purchase History

We collect this data history from publicly available records. To have your information removed, we recommend requesting removal directly through your county’s website.

Date Buyer Sale Price Title Company
$135,000 Old Republic Title Agency
-- Old Republic Title Agency
-- None Available
$28,000 Fidelity National Title
$91,000 Accommodation
$112,000 Equity Title Agency Inc
-- --
$72,000 Camelback Title Agency Llc
$70,000 Stewart Title & Trust
Source: Public Records

Mortgage History

We collect this data history from publicly available records. To have your information removed, we recommend requesting removal directly through your county’s website.

Date Status Borrower Loan Amount
Closed $132,554
Closed $100,800
Closed $69,380
Source: Public Records

Property History

We collect this data history from publicly available records. To have your information removed, we recommend requesting removal directly through your county’s website.

Date Event Price List to Sale Price per Sq Ft
01/23/2017 01/23/17 Sold $135,000 -2.9% $97 / Sq Ft
12/07/2016 12/07/16 Pending -- -- --
11/11/2016 11/11/16 For Sale $139,000 -- $100 / Sq Ft
Source: Arizona Regional Multiple Listing Service (ARMLS)

Tax History

We collect this data history from publicly available records. To have your information removed, we recommend requesting removal directly through your county’s website.

Year Tax Paid Tax Assessment Tax Assessment Total Assessment is a certain percentage of the fair market value that is determined by local assessors to be the total taxable value of land and additions on the property. Land Improvement
2025 $936 $5,870 -- --
2024 $933 $5,591 -- --
2023 $933 $20,950 $4,190 $16,760
2022 $876 $15,580 $3,110 $12,470
2021 $894 $13,750 $2,750 $11,000
2020 $844 $12,460 $2,490 $9,970
2019 $806 $10,670 $2,130 $8,540
2018 $842 $10,650 $2,130 $8,520
2017 $803 $8,680 $1,730 $6,950
2016 $851 $7,500 $1,500 $6,000
2015 $794 $6,160 $1,230 $4,930
Source: Public Records

Agents Affiliated with this Home

  • Section Image
  • Section Image
See All Agents

Map

Source: Arizona Regional Multiple Listing Service (ARMLS)

MLS Number: 5524137

Arizona Regional Multiple Listing Service (ARMLS)

APN: 102-63-178

Your Personal Tour Guide

Ask me questions while you tour the home.