
Suellen Dice
Realty ONE Group Metro Home Pros
(913) 444-5681
60 Total Sales
1 in Shawnee
$275,000 Price


Estimated Value: $469,000 - $540,198
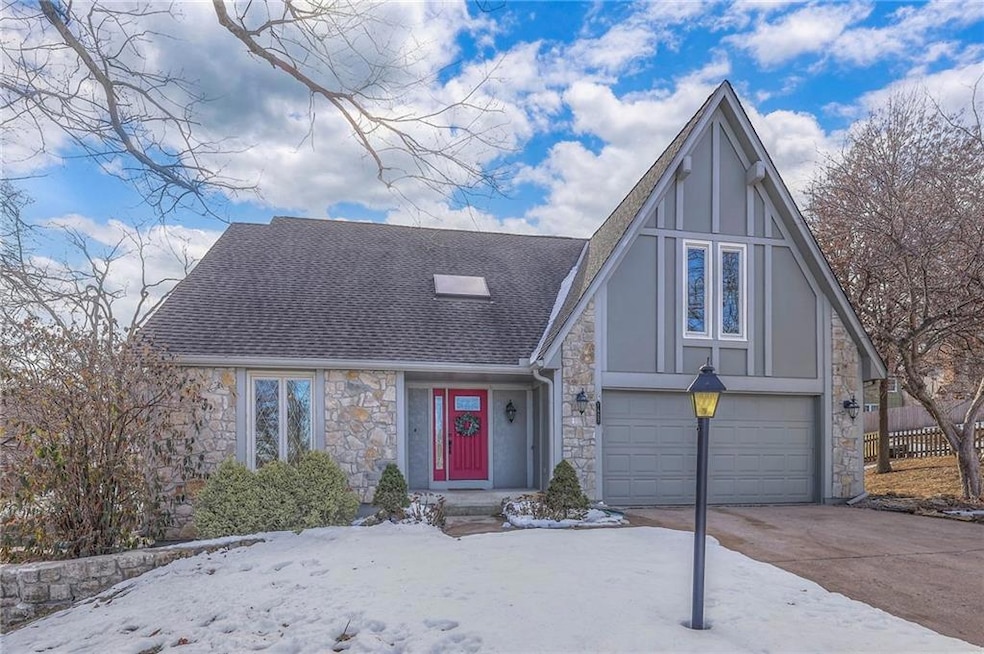
This sensational Seven Hills property, proudly situated at the back of a large private cul-de-sac, has been incredibly well maintained by long-time owners. Inside you'll find a timeless and functional floor plan with true one-level living, spacious rooms throughout, updated kitchen and adjacent octagonal breakfast room (character galore!!), and primary bedroom suite boasting 2 walk-in closets! The finished walk-out basement includes an enormous rec/family room for all kinds of activities, yet plenty of room remains for your storage needs. Recent updates include interior paint, a/c, furnace and water heater. The crazy convenient location is just unbeatable!!
Last Agent to Sell the Property
Keller Williams Realty Partners Inc. Brokerage Phone: 913-636-1640 License #SP00039889 Listed on: 01/25/2025
Co-Listed By
Keller Williams Realty Partners Inc. Brokerage Phone: 913-636-1640 License #00242431
We collect this data history from publicly available records. To have your information removed, we recommend requesting removal directly through your county’s website.
Suellen Dice
Realty ONE Group Metro Home Pros
(913) 444-5681
60 Total Sales
1 in Shawnee
$275,000 Price
Brent Sledd
Weichert, Realtors Welch & Co.
(913) 318-5624
353 Total Sales
24 in Shawnee
$188K - $737K Price Range
Kim Engle
ReeceNichols -Johnson County W
(913) 386-7441
70 Total Sales
2 in Shawnee
$300K - $460K Price Range
Barbara Kearney
Compass Realty Group
(913) 578-3501
61 Total Sales
1 in Shawnee
$29,000 Price
Gayla Hiatt
Keller Williams KC North
(816) 300-9474
156 Total Sales
2 in Shawnee
$344K - $425K Price Range
Crystal Swearingen
CRYSTAL CLEAR REALTY
(785) 453-3864
133 Total Sales
1 in Shawnee
$225,000 Price
We collect this data history from publicly available records. To have your information removed, we recommend requesting removal directly through your county’s website.
| Date | Buyer | Sale Price | Title Company |
|---|---|---|---|
| -- | Platinum Title | ||
| Stubblefield Stephen T | -- | None Available |
We collect this data history from publicly available records. To have your information removed, we recommend requesting removal directly through your county’s website.
| Date | Event | Price | List to Sale | Price per Sq Ft |
|---|---|---|---|---|
| 02/20/2025 02/20/25 | Sold | -- | -- | -- |
| 01/31/2025 01/31/25 | For Sale | $475,000 | -- | $130 / Sq Ft |
We collect this data history from publicly available records. To have your information removed, we recommend requesting removal directly through your county’s website.
| Year | Tax Paid | Tax Assessment Tax Assessment Total Assessment is a certain percentage of the fair market value that is determined by local assessors to be the total taxable value of land and additions on the property. | Land | Improvement |
|---|---|---|---|---|
| 2025 | $5,474 | $51,785 | $10,204 | $41,581 |
| 2024 | $5,159 | $48,553 | $10,204 | $38,349 |
| 2023 | $5,225 | $48,668 | $8,875 | $39,793 |
| 2022 | $4,818 | $44,735 | $8,875 | $35,860 |
| 2021 | $4,552 | $39,755 | $7,713 | $32,042 |
| 2020 | $4,255 | $36,662 | $7,005 | $29,657 |
| 2019 | $3,955 | $34,051 | $6,096 | $27,955 |
| 2018 | $3,901 | $33,454 | $5,304 | $28,150 |
| 2017 | $3,941 | $33,281 | $6,117 | $27,164 |
| 2016 | $3,911 | $32,614 | $6,117 | $26,497 |
| 2015 | $3,653 | $31,533 | $6,117 | $25,416 |
| 2013 | -- | $26,749 | $6,117 | $20,632 |
Seller's Agent in 2025
Doug Mitts
Keller Williams Realty Partners Inc.
(913) 266-5825
183 Total Sales
JP
Seller Co-Listing Agent in 2025
Jo Paccapaniccia
Keller Williams Realty Partners Inc.
(913) 608-1104
100 Total Sales
Buyer's Agent in 2025
Maria Koch
Keller Williams Realty Partners Inc.
(816) 721-5002
84 Total Sales
Source: Heartland MLS
MLS Number: 2527316
APN: QP64400005-0029
Disclaimer: Certain information contained herein is derived from information provided by parties other than Homes.com. All information provided is deemed reliable, but is not guaranteed to be accurate and should be independently verified.
All data is obtained from various sources and may not have been verified by broker or MLS GRID. Supplied Open House Information is subject to change without notice. All information should be independently reviewed and verified for accuracy. Properties may or may not be listed by the office/agent presenting the information. Some IDX listings have been excluded from this website. Prices displayed on all Sold listings are the Last Known Listing Price and may not be the actual selling price.
Listings courtesy of Heartland MLS as distributed by MLS GRID.
Based on information submitted to the MLS GRID
Listing Information presented by local MLS brokerage: TEN-X, INC., local REALTOR®- Arlene Richardson - (888) 952-6393
Ask me questions while you tour the home.