NOT LISTED FOR SALE

Estimated Value: $805,000 - $979,000

3 Beds
3.5 Baths
2,899 Sq Ft
$301/Sq Ft Est. Value

Sale Details

Date Sold: September 15, 2020

Last sale price $575,000 $198 Per Sq Ft

Est. 52% increase in value since last sale

Current estimated payment $5,361 / mo

12 Days on Market

Highlights

  • Screened Pool
  • 0.72 Acre Lot
  • Vaulted Ceiling
  • Lakeview Elementary School Rated A
  • Wooded Lot
  • Wood Flooring

About This Home

As of September 2020

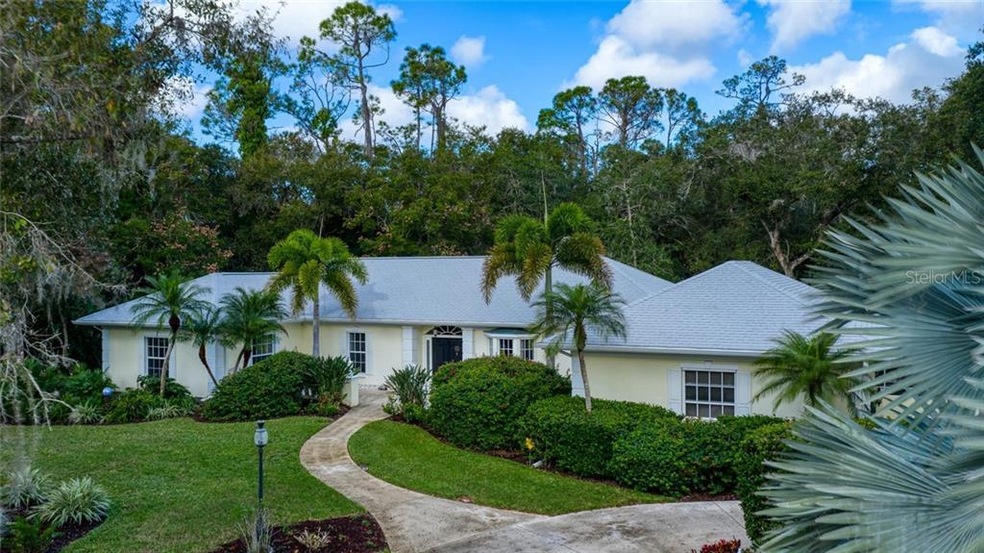
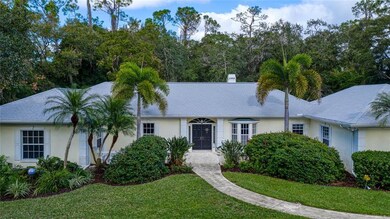
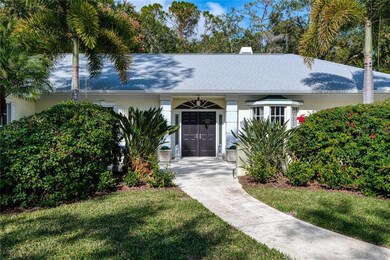
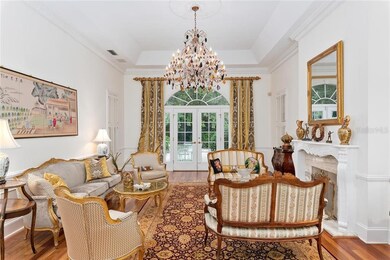
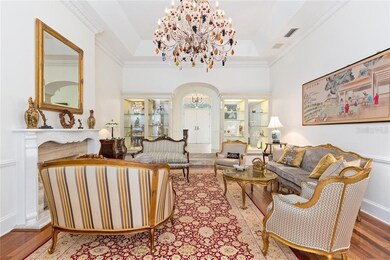
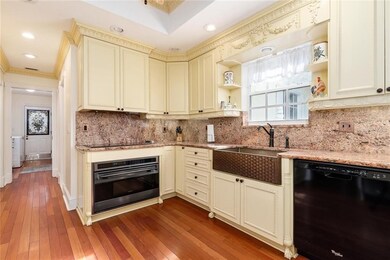
This sophisticated home is in the Woodlands, a gated enclave of gracious custom homes. The Woodlands is noted for large wooded lots, tree lined streets and preservation of Sarasota's giant Oak trees. It is hard to find a more beautiful natural setting. This traditional home, on .77 acre, resembles a French villa. It large rooms are suitable for grand entertaining. A private courtyard leads to double entry doors, and a formal entry hall. Classic arches lead to the sunken living room. Acanthus molding, a French fireplace mantle, teak floors, french doors, glass vitrines, and soaring ceilings, give the appearance of a Park Avenue apartment. The home includes a formal dinning room perfect for dinner parties. The family room has a vaulted ceiling with pickled ash beams. A wood burning fireplace, surrounded by bookcases, is the focal point of the family room. The custom Parisian kitchen with 3 Wolf ovens, and subzero refrigerator, is designed for gourmet cooking. The master suite includes a dressing area, ample closets, a double vanity bathroom, and a custom wood library. The 2 guest suites have private entrances and terraces. The home has teak and marble floors, and numerous custom features. A classic pool, spa, fountain, and patio, all screened, and lovely private. Virtual showings only at this time.

Last Agent to Sell the Property

Jeffrey Hinrichs

MICHAEL SAUNDERS & COMPANY License #3240278 Listed on: 06/22/2020

MICHAEL SAUNDERS & COMPANY

Last Buyer's Agent

Susan Pratt

License #3458302

Range of Values:

--
Value Increase
--
Percent Increase
--
Adjusted for Inflation
Collateral Analytics

Collateral Analytics Collateral Analytics AVMs (Automated Valuation Model) employ a number of statistical approaches combined with neighborhood-specific comparable selection guarantees the most up-to-date and precise valuations.

Not Available

Collateral Analytics does not have data for the current month. Please view the chart for historical values.

ICE

ICE Mortgage Technology ICE Mortgage Technology’s AVM (Automated Valuation Model) is a state-of-the-art online residential property valuation tool that provides a quick and accurate estimate of the value of almost any home in the U.S.

Not Available

ICE Mortgage Technology does not have data for the current month. Please view the chart for historical values.

First American

First American First American Data & Analytics’ next-generation AVM combines unrivaled data assets with a blended ensemble of valuation models to produce highly accurate, reliable valuations you can trust.

Not Available

First American does not have data for the current month. Please view the chart for historical values.

Quantarium

Quantarium Quantarium’s valuation service, repeatedly proven the industry’s most accurate and comprehensive, is supercharged with a self-learning and auto-tuning AI engine that continually becomes smarter and more accurate as it processes daily inputs from the industry’s leading RE data lake.

Not Available

Quantarium does not have data for the current month. Please view the chart for historical values.

Average Value
Not Available
List Price
Sold Price
Create a Home Valuation Report for This Property
The Home Valuation Report is an in-depth analysis detailing your home's value as well as a comparison with similar homes in the area

Home Details

Home Type

  • Single Family

Est. Annual Taxes

  • $5,293

Year Built

  • Built in 1989

Lot Details

  • 31,495 Sq Ft Lot
  • North Facing Home
  • Mature Landscaping
  • Level Lot
  • Wooded Lot
  • Property is zoned RE1

HOA Fees

  • $71 Monthly HOA Fees

Parking

  • 2 Car Attached Garage
  • Side Facing Garage
  • Garage Door Opener
  • Driveway
  • Open Parking

Property Views

  • Garden
  • Pool

Home Design

  • Slab Foundation
  • Tile Roof
  • Block Exterior
  • Stucco

Interior Spaces

  • 2,899 Sq Ft Home
  • 1-Story Property
  • Built-In Features
  • Crown Molding
  • Coffered Ceiling
  • Vaulted Ceiling
  • Ceiling Fan
  • Wood Burning Fireplace
  • Window Treatments

Kitchen

  • Built-In Oven
  • Cooktop with Range Hood
  • Recirculated Exhaust Fan
  • Microwave
  • Dishwasher
  • Solid Wood Cabinet
  • Disposal

Flooring

  • Wood
  • Ceramic Tile

Bedrooms and Bathrooms

  • 3 Bedrooms
  • Walk-In Closet

Laundry

  • Laundry Room
  • Dryer
  • Washer

Pool

  • Screened Pool
  • In Ground Pool
  • Gunite Pool
  • Fence Around Pool

Schools

  • Lakeview Elementary School
  • Sarasota Middle School
  • Sarasota High School

Utilities

  • Zoned Heating and Cooling
  • Heat Pump System
  • Cable TV Available

Community Details

  • Christine Gillett Association, Phone Number (941) 921-5393
  • Bent Tree Village Community
  • Bent Tree Village Subdivision
  • The community has rules related to deed restrictions
  • Rental Restrictions

Listing and Financial Details

Home Details

Home Type

Single Family

Est. Annual Taxes

$5,293

Year Built

Built in 1989

Lot Details

0.72 Acres

HOA Fees

$71 per month

Parking

2

Listing Details

  • Property Type: Residential
  • Property Sub Type: Single Family Residence
  • Construction Materials: Block, Stucco
  • Fireplace: Yes
  • Living Area: 2899
  • Lot Size Acres: 0.72
  • New Construction: No
  • Year Built: 1989
  • Building Area Total: 4535
  • Lot Size Sq Ft: 31495
  • Status: Sold
  • Down Payment Resource URL: https://www.workforce-resource.com/dpr/listing/MFRMLS/A4470145?w=Agent&skip_sso=true
  • Down Payment Resource URL 2: https://www.workforce-resource.com/dpr/listing/MFRMLS/A4470145?w=Customer
  • Floor Number: 1
  • Homestead Y N: No
  • Total Acreage: 1/2 to less than 1
  • Unit Number Y N: No
  • Call Center Phone Number: 941-308-7777
  • Ratio: Close Price\List Price: 1
  • Price per Sq Ft: 198.34
  • Close to Original List Price Ratio: 1
  • Ratio: Current Price\Building Area Total: 126.79
  • View: Yes
  • Ownership: Fee Simple
  • Tax Year: 2019
  • Special Features: VirtualTour

Interior Features

  • Fireplace Features: Wood Burning
  • Living Area Units: Square Feet
  • Flooring: Ceramic Tile, Hardwood
  • Full Bathrooms: 3
  • Half Bathrooms: 1
  • Interior Amenities: Built in Features, Ceiling Fans(s), Coffered Ceiling(s), Crown Molding, High Ceiling(s), Solid Wood Cabinets, Vaulted Ceiling(s), Walk-In Closet(s)
  • Appliances Included: Built-In Oven, Cooktop, Dishwasher, Disposal, Dryer, Exhaust Fan, Microwave, Range Hood, Refrigerator, Washer
  • Foundation Details: Slab
  • Total Bedrooms: 3
  • Levels: One
  • Spa Yn: No
  • Stories: 1
  • Window Features: Window Treatments
  • Room Count: 8

Exterior Features

  • Direction Faces: North
  • Pool Features: Gunite, In Ground, Screen Enclosure
  • Exterior Features: Other
  • Roof: Tile
  • Pool Private: Yes
  • View: Garden, Pool
  • Waterfront: No
  • Water View Y N: No
  • Water Access Y N: No
  • Water Extras Y N: No

Garage/Parking

  • Attached Garage: Yes
  • Carport Y N: No
  • Garage Spaces: 2
  • Garage Yn: Yes
  • Parking Features: Driveway, Garage Door Opener, Garage Faces Side
  • Covered Parking Spaces: 2
  • Open Parking: Yes

Utilities

  • Utilities: Cable Available, Electricity Connected, Public
  • Cooling: Central Air, Zoned
  • Heating: Central, Electric, Heat Pump
  • Laundry Features: Inside, Laundry Room
  • Sewer: Public Sewer
  • Water Source: Public
  • Cooling Y N: Yes
  • Heating Yn: Yes

Condo/Co-op/Association

  • Community Features: Deed Restrictions
  • Association Fee: 850
  • Association Fee Frequency: Annually
  • Association Name: Christine Gillett
  • Phone: 941-921-5393
  • Association: Yes
  • Senior Community: No
  • Association Fee Requirement: Required
  • Association Approval Required YN: Yes

Fee Information

  • Total Annual Fees: 850
  • Monthly HOA Fee: 70.83
  • Total Monthly Fees: 70.83

Schools

  • Elementary School: Lakeview Elementary
  • High School: Sarasota High
  • Middle Or Junior School: Sarasota Middle

Lot Info

  • Zoning: RE1
  • Parcel Number: 0267130005
  • Additional Parcels: No
  • Lot Features: In County, Level
  • Property Attached Yn: No
  • Flood Zone Code: X

Rental Info

  • Furnished: Unfurnished
  • Pets Allowed: Yes
  • Minimum Lease: 1 Month
  • Approval Process: see additional docs
  • Lease Restrictions Y N: Yes
  • Additional Lease Restrictions: See additional docs

Tax Info

  • Tax Annual Amount: 5293.11
  • Tax Book Number: 1832-17
  • Tax Lot: 168

Ownership History

We collect this data history from publicly available records. To have your information removed, we recommend requesting removal directly through your county’s website.

Date Name Owned For Owner Type

Purchase Details

Closed on
Feb 4, 2021
Sold by
Villa Mariano and Caparella Ariane
Bought by
Current Estimated Value
$872,640

Purchase Details

Listed on
Jun 22, 2020
Closed on
Sep 15, 2020
Sold by
Jurkowicz Abel M and Jurkowicz Jacqueline Rudman
Bought by
Villa Mariano and Caparella Ariane
Seller's Agent
Jeffrey Hinrichs
MICHAEL SAUNDERS & COMPANY
Buyer's Agent
Susan Pratt
List Price
$575,000
Sold Price
$575,000

Home Financials for this Owner

Home Financials are based on the most recent Mortgage that was taken out on this home.
Avg. Annual Appreciation
7.23%
Original Mortgage
$510,400
Interest Rate
2.9%
Mortgage Type
New Conventional

Purchase Details

Listed on
Aug 3, 2012
Closed on
Jun 14, 2013
Sold by
Ward Linda R and Ward Roy Lyndon
Bought by
Jurkowicz Abel M and Jurkowicz Jacqueline Rudman
Seller's Agent
Carol Clark
LIMBO COMPANY SARASOTA ASSOC
Buyer's Agent
Lois Seropian
COLDWELL BANKER REALTY
List Price
$545,000
Sold Price
$509,000
Premium/Discount to List
-$36,000
-6.61%

Home Financials for this Owner

Home Financials are based on the most recent Mortgage that was taken out on this home.
Avg. Annual Appreciation
1.70%
Original Mortgage
$407,200
Interest Rate
3.53%
Mortgage Type
New Conventional

Purchase Details

Closed on
Jun 7, 2002
Sold by
Freeman William H and Freeman Sandra M
Bought by
Swenson Rebecca and Wilbur Karen

Purchase Details

Closed on
Oct 10, 1996
Sold by
Baker Leonie C
Bought by
Freeman William H and Freeman Sandra M
Source: Public Records

Home Values in the Area

Source: Public Records

Average Home Value in this Area


Source: Public Records

Agents Specializing in Bent Tree Village, FL

See All Agents

Purchase History

We collect this data history from publicly available records. To have your information removed, we recommend requesting removal directly through your county’s website.

Date Buyer Sale Price Title Company
$100 None Listed On Document
Villa Mariano $575,000 Msc Title
Jurkowicz Abel M $509,000 Attorney
Swenson Rebecca $470,000 --
Freeman William H $340,000 --
Source: Public Records

Mortgage History

We collect this data history from publicly available records. To have your information removed, we recommend requesting removal directly through your county’s website.

Date Status Borrower Loan Amount
Previous Owner $510,400
Previous Owner Jurkowicz Abel M $407,200
Previous Owner Swenson Rebecca $362,000
Source: Public Records

Property History

We collect this data history from publicly available records. To have your information removed, we recommend requesting removal directly through your county’s website.

Date Event Price List to Sale Price per Sq Ft
09/15/2020 09/15/20 Sold $575,000 0.0% $198 / Sq Ft
07/04/2020 07/04/20 Pending -- -- --
06/22/2020 06/22/20 For Sale $575,000 -- $198 / Sq Ft
Source: Stellar MLS

Tax History

We collect this data history from publicly available records. To have your information removed, we recommend requesting removal directly through your county’s website.

Year Tax Paid Tax Assessment Tax Assessment Total Assessment is a certain percentage of the fair market value that is determined by local assessors to be the total taxable value of land and additions on the property. Land Improvement
2025 $5,709 $471,374
2024 $5,476 $455,758
2023 $5,476 $453,458 $0 $0
2022 $4,795 $394,183 $0 $0
2021 $4,574 $364,235 $0 $0
2020 $5,461 $429,579 $0 $0
2019 $5,293 $419,921 $0 $0
2018 $5,077 $403,834 $0 $0
2017 $5,056 $395,528 $0 $0
2016 $5,047 $461,800 $117,400 $344,400
2015 $5,136 $384,700 $107,700 $277,000
2014 $5,478 $340,200 $0 $0
Source: Public Records

Agents Affiliated with this Home

  • Section Image
  • Section Image
  • Section Image
  • Section Image
See All Agents

Map

Source: Stellar MLS

MLS Number: A4470145

Stellar MLS

APN: 0267-13-0005

Your Personal Tour Guide

Ask me questions while you tour the home.