
Erica Shireman
KELLER WILLIAMS RLTY NEW TAMPA
(813) 640-4898
205 Total Sales
1 in Bayonet Point
$281,500 Price
Estimated Value: $129,360
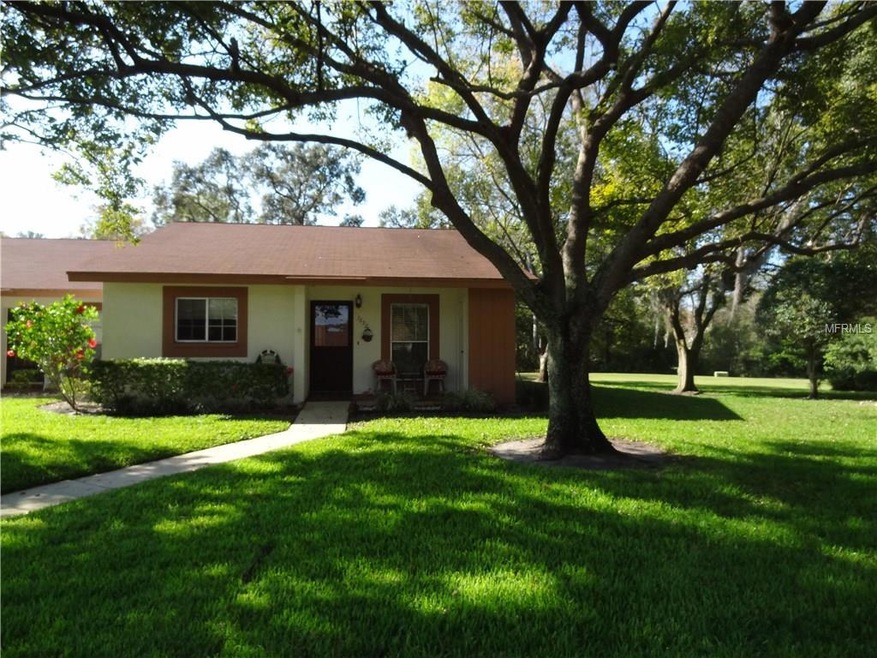
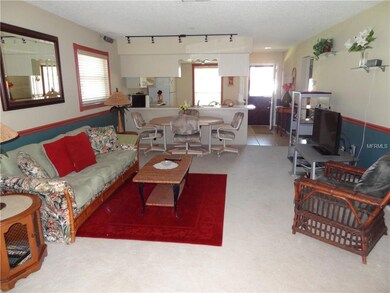
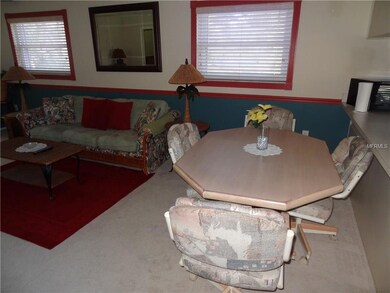
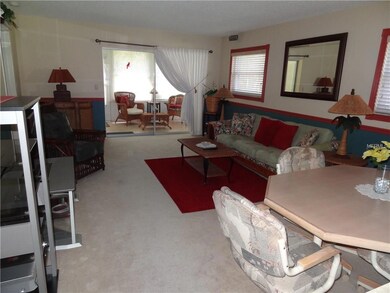
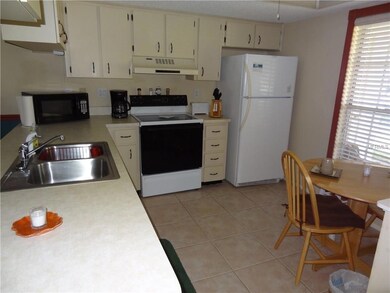
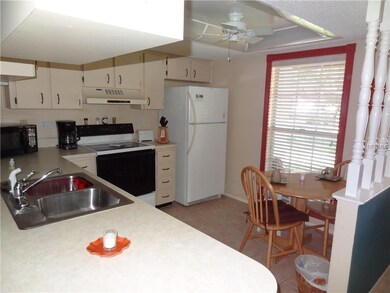
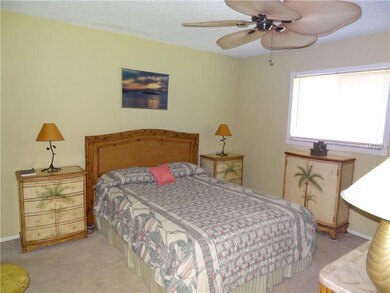
Beacon Woods - Impeccable Villa - End Unit - 2 bedroom, 2 bath, split bedroom plan, eat-in kitchen, inside utility, enclosed lanai, cul-de-sac location, private location. Enjoy Beacon Woods Clubhouse, pool & recreation. Convenient location.
Last Agent to Sell the Property
RE/MAX SUNSET REALTY License #547823 Listed on: 03/10/2017
We collect this data history from publicly available records. To have your information removed, we recommend requesting removal directly through your county’s website.
Erica Shireman
KELLER WILLIAMS RLTY NEW TAMPA
(813) 640-4898
205 Total Sales
1 in Bayonet Point
$281,500 Price
Alexandra Busch
FUTURE HOME REALTY INC
(727) 592-5461
51 Total Sales
2 in Bayonet Point
$195K - $208K Price Range
Virginia Werneken
FUTURE HOME REALTY INC
(727) 758-4900
61 Total Sales
2 in Bayonet Point
$158K - $277K Price Range
Christina Probeyahn
COASTAL PROPERTIES GROUP INTERNATIONAL
(727) 349-4168
145 Total Sales
2 in Bayonet Point
$184K - $255K Price Range
Denise Schettino
HOME SEARCH REALTY
(786) 933-7905
62 Total Sales
1 in Bayonet Point
$270,000 Price
Ali Schaaff
RE/MAX ACTION FIRST OF FLORIDA
(727) 477-3240
101 Total Sales
1 in Bayonet Point
$255,000 Price
We collect this data history from publicly available records. To have your information removed, we recommend requesting removal directly through your county’s website.
| Date | Buyer | Sale Price | Title Company |
|---|---|---|---|
| -- | Attorney | ||
| Kreppein Joseph | $56,500 | Sunset Title Svcs | |
| Kreppein Joseph | $100 | -- | |
| Holsten Susan | -- | None Available | |
| Holsten William R | $110,000 | Liberty Title Agency | |
| Lowe Lynn A | $69,000 | Keystone Title Agency Inc | |
| Chadwick Martin L | $52,000 | -- |
We collect this data history from publicly available records. To have your information removed, we recommend requesting removal directly through your county’s website.
| Date | Status | Borrower | Loan Amount |
|---|---|---|---|
| Previous Owner | $45,000 | ||
| Previous Owner | Trainor Evan B | $31,000 |
We collect this data history from publicly available records. To have your information removed, we recommend requesting removal directly through your county’s website.
| Date | Event | Price | List to Sale | Price per Sq Ft |
|---|---|---|---|---|
| 08/17/2018 08/17/18 | Off Market | $56,500 | -- | -- |
| 04/30/2017 04/30/17 | Sold | $56,500 | -4.1% | $55 / Sq Ft |
| 03/13/2017 03/13/17 | Pending | -- | -- | -- |
| 03/10/2017 03/10/17 | For Sale | $58,900 | -- | $57 / Sq Ft |
We collect this data history from publicly available records. To have your information removed, we recommend requesting removal directly through your county’s website.
| Year | Tax Paid | Tax Assessment Tax Assessment Total Assessment is a certain percentage of the fair market value that is determined by local assessors to be the total taxable value of land and additions on the property. | Land | Improvement |
|---|---|---|---|---|
| 2026 | $1,767 | $125,060 | $4,206 | $120,854 |
| 2025 | $1,767 | $125,060 | $4,206 | $120,854 |
| 2024 | $1,767 | $134,500 | ||
| 2023 | $1,693 | $130,585 | $4,206 | $126,379 |
| 2022 | $1,480 | $99,290 | $4,206 | $95,084 |
| 2021 | $1,265 | $70,579 | $4,206 | $66,373 |
| 2020 | $1,149 | $62,257 | $4,206 | $58,051 |
| 2019 | $1,129 | $60,650 | $4,206 | $56,444 |
| 2018 | $938 | $48,977 | $4,206 | $44,771 |
| 2017 | $815 | $41,409 | $4,206 | $37,203 |
| 2016 | $714 | $36,382 | $4,206 | $32,176 |
| 2015 | $736 | $36,911 | $4,206 | $32,705 |
| 2014 | $663 | $34,142 | $4,206 | $29,936 |
Seller's Agent in 2017
Charles Ludington
RE/MAX
(727) 364-5527
60 Total Sales
Source: Stellar MLS
MLS Number: W7628015
APN: 03-25-16-012A-01000-00D0
Disclaimer: Certain information contained herein is derived from information provided by parties other than Homes.com. All information provided is deemed reliable, but is not guaranteed to be accurate and should be independently verified.
All data is obtained from various sources and may not have been verified by broker or MLS GRID. Supplied Open House Information is subject to change without notice. All information should be independently reviewed and verified for accuracy. Properties may or may not be listed by the office/agent presenting the information. Some IDX listings have been excluded from this website. IDX information is provided exclusively for personal, non-commercial use, and may not be used for any purpose other than to identify prospective properties consumers may be interested in purchasing. Information is deemed reliable but not guaranteed.
Listings courtesy of Stellar MLS as distributed by MLS GRID.
Based on information submitted to the MLS GRID
Listing Information presented by local MLS brokerage: Ten-X - (888)-952-6393
Ask me questions while you tour the home.