NOT LISTED FOR SALE

763 Westfield Ct Dunedin, FL 34698

Dunedin Area

Estimated Value: $878,530

4 Beds
2.5 Baths
2,222 Sq Ft
$395/Sq Ft Est. Value

Sale Details

Date Sold: August 29, 2022

Last sale price $814,000 $366 Per Sq Ft

Est. 8% increase in value since last sale

Current estimated payment $6,020 / mo

17 Days on Market

Highlights

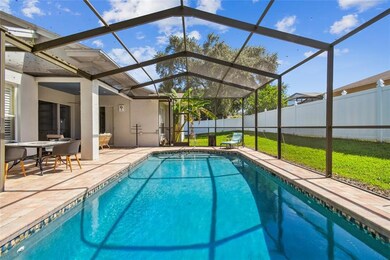
  • Screened Pool
  • Open Floorplan
  • Stone Countertops
  • Garrison-Jones Elementary School Rated 9+
  • Vaulted Ceiling
  • Family Room Off Kitchen

About This Home

As of August 2022

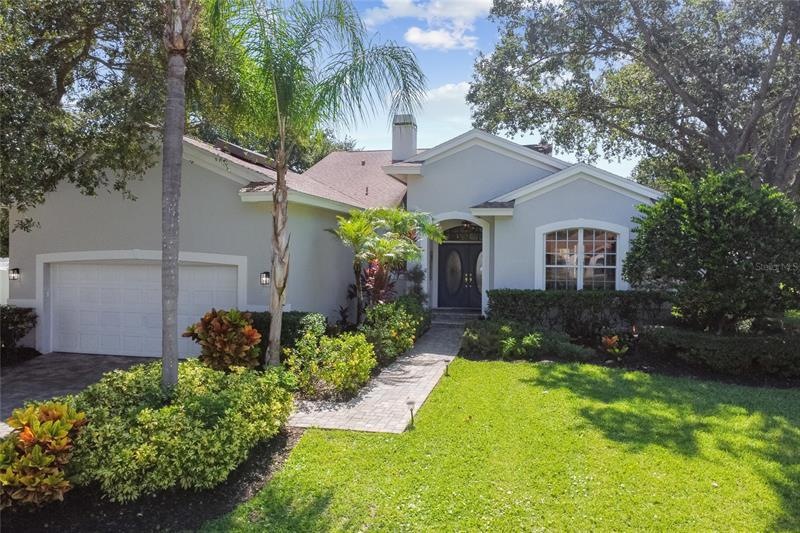
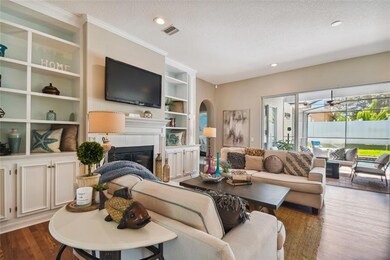
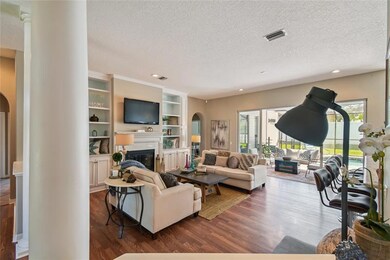
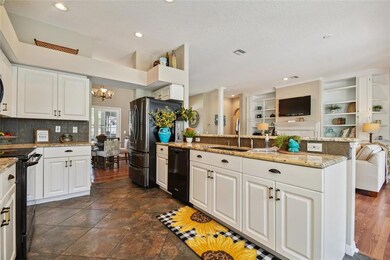
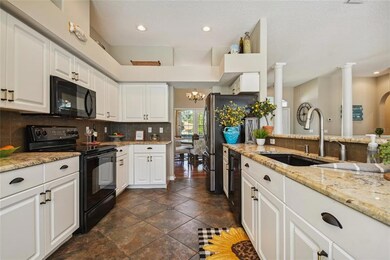
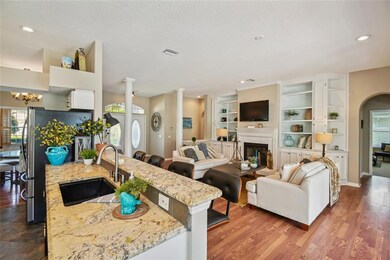
Welcome home to this Executive 4 bedroom plus office, 5th bedroom or family room with 2 car garage and fabulous pool in one of the most pristine neighborhoods in upscale Dunedin. Spacious open concept living room with wood burning fireplace, incredible built-ins, large breakfast bar and sliders flowing out to the Lani and remodeled Pool deck allows for lots of room to entertain. The chefs kitchen is sure to delight with exotic counter tops and fixtures featuring soft close drawers, pantry and slate like backsplash and flooring. Soaring ceilings throughout make this such a lovely naturally lighted home. What a calming architectural masterpiece this is! The brilliant 2/2 split plan allows enough privacy for everyone yet brings you together with the modern open concept Living room/Kitchen/dining. Don't need the nursery/4th bedroom? Make it an office, man/woman cave or theater room. Make this rare home your own with so many options to fit your lifestyle. The master has a grand double entry door, sliders to the pool and an incredible en-suite featuring dual walk-in closets, Dual solid wood exotic granite vanity's with a separate walk-in custom stone tile shower and garden tub. The Second and third bedrooms are on the other side of the house with the laundry room and a just as gorgeous 2nd bath. No worries the guests have their own powder room by the pool. The Lani/ Pool area is your own Oasis offering a pavered and elegant tiled design making everyday feel like a vacation. Nice back and side fenced yard. Close to downtown Dunedin featuring world class beaches, shops and restaurants. Come to see for yourself and fall in Love before someone else does!

Last Agent to Sell the Property

Deborah Gonska

CHARLES RUTENBERG REALTY INC License #3213064 Listed on: 07/25/2022

CHARLES RUTENBERG REALTY INC

Last Buyer's Agent

Eric Wilson

LPT REALTY, LLC License #3344513

LPT REALTY, LLC

Range of Values:

--
Value Increase
--
Percent Increase
--
Adjusted for Inflation
Collateral Analytics

Collateral Analytics Collateral Analytics AVMs (Automated Valuation Model) employ a number of statistical approaches combined with neighborhood-specific comparable selection guarantees the most up-to-date and precise valuations.

Not Available

Collateral Analytics does not have data for the current month. Please view the chart for historical values.

ICE

ICE Mortgage Technology ICE Mortgage Technology’s AVM (Automated Valuation Model) is a state-of-the-art online residential property valuation tool that provides a quick and accurate estimate of the value of almost any home in the U.S.

Not Available

ICE Mortgage Technology does not have data for the current month. Please view the chart for historical values.

First American

First American First American Data & Analytics’ next-generation AVM combines unrivaled data assets with a blended ensemble of valuation models to produce highly accurate, reliable valuations you can trust.

Not Available

First American does not have data for the current month. Please view the chart for historical values.

Quantarium

Quantarium Quantarium’s valuation service, repeatedly proven the industry’s most accurate and comprehensive, is supercharged with a self-learning and auto-tuning AI engine that continually becomes smarter and more accurate as it processes daily inputs from the industry’s leading RE data lake.

Not Available

Quantarium does not have data for the current month. Please view the chart for historical values.

Average Value
Not Available
List Price
Sold Price
Create a Home Valuation Report for This Property
The Home Valuation Report is an in-depth analysis detailing your home's value as well as a comparison with similar homes in the area

Home Details

Home Type

  • Single Family

Est. Annual Taxes

  • $6,068

Year Built

  • Built in 1997

Lot Details

  • 11,247 Sq Ft Lot
  • Lot Dimensions are 90x125
  • West Facing Home

HOA Fees

  • $92 Monthly HOA Fees

Parking

  • 2 Car Attached Garage

Home Design

  • Slab Foundation
  • Shingle Roof
  • Block Exterior
  • Stucco

Interior Spaces

  • 2,222 Sq Ft Home
  • 1-Story Property
  • Open Floorplan
  • Built-In Features
  • Vaulted Ceiling
  • Wood Burning Fireplace
  • Sliding Doors
  • Family Room Off Kitchen

Kitchen

  • Eat-In Kitchen
  • Range
  • Microwave
  • Dishwasher
  • Stone Countertops
  • Disposal

Flooring

  • Carpet
  • Laminate
  • Ceramic Tile

Bedrooms and Bathrooms

  • 4 Bedrooms
  • Split Bedroom Floorplan
  • Walk-In Closet

Laundry

  • Dryer
  • Washer

Pool

  • Screened Pool
  • In Ground Pool
  • Gunite Pool
  • Fence Around Pool
  • Pool Tile
  • Pool Lighting

Utilities

  • Central Heating and Cooling System
  • Electric Water Heater

Community Details

  • To Be Provided By Owner Association
  • Weathersfield Sub Subdivision
  • The community has rules related to deed restrictions
  • Rental Restrictions

Listing and Financial Details

Home Details

Home Type

Single Family

Est. Annual Taxes

$6,068

Year Built

Built in 1997

Lot Details

0.26 Acres

HOA Fees

$92 per month

Parking

2

Listing Details

  • Property Type: Residential
  • Property Sub Type: Single Family Residence
  • Construction Materials: Block, Stucco
  • Fireplace: Yes
  • Living Area: 2222
  • Lot Size Acres: 0.26
  • New Construction: No
  • Year Built: 1997
  • Lot Size Sq Ft: 11247
  • Status: Sold
  • Down Payment Resource URL: https://www.workforce-resource.com/dpr/listing/MFRMLS/U8171155?w=Agent&skip_sso=true
  • Down Payment Resource URL 2: https://www.workforce-resource.com/dpr/listing/MFRMLS/U8171155?w=Customer
  • Homestead Y N: Yes
  • Total Acreage: 1/4 to less than 1/2
  • Unit Number Y N: No
  • Ratio: Close Price\List Price: 0.98191
  • Price per Sq Ft: 366.34
  • Close to Original List Price Ratio: 0.95878
  • View: No
  • Ownership: Fee Simple
  • Tax Year: 2021
  • Special Features: VirtualTour

Interior Features

  • Fireplace Features: Wood Burning
  • Living Area Units: Square Feet
  • Flooring: Carpet, Ceramic Tile, Laminate
  • Full Bathrooms: 2
  • Half Bathrooms: 1
  • Interior Amenities: Built in Features, Eating Space In Kitchen, High Ceiling(s), Kitchen/Family Room Combo, Master Bedroom Main Floor, Open Floorplan, Solid Surface Counters, Split Bedroom, Stone Counters, Vaulted Ceiling(s), Walk-In Closet(s)
  • Appliances Included: Dishwasher, Disposal, Dryer, Electric Water Heater, Microwave, Range, Refrigerator, Washer
  • Foundation Details: Slab
  • Total Bedrooms: 4
  • Levels: One
  • Stories: 1
  • Room Count: 3
  • ResoLivingAreaSource: PublicRecords

Exterior Features

  • Direction Faces: West
  • Pool Features: Gunite, In Ground, Lighting, Screen Enclosure, Tile
  • Exterior Features: Sliding Doors
  • Roof: Shingle
  • Pool Private: Yes
  • Waterfront: No
  • Road Surface Type: Asphalt
  • Water View Y N: No
  • Water Access Y N: No
  • Water Extras Y N: No

Garage/Parking

  • Attached Garage: Yes
  • Carport Y N: No
  • Garage Spaces: 2
  • Garage Yn: Yes
  • Covered Parking Spaces: 2
  • Open Parking: No

Utilities

  • Utilities: Public
  • Cooling: Central Air
  • Heating: Central, Electric
  • Sewer: Public Sewer
  • Water Source: Public
  • Cooling Y N: Yes
  • Heating Yn: Yes

Condo/Co-op/Association

  • Community Features: Deed Restrictions
  • Association Fee: 275
  • Association Fee Frequency: Quarterly
  • Association Name: To be provided by owner
  • Association: Yes
  • Senior Community: No
  • Association Fee Requirement: Required
  • Association Approval Required YN: No
  • Association: n/a

Fee Information

  • Total Annual Fees: 1100
  • Monthly HOA Fee: 91.67
  • Total Monthly Fees: 91.67

Lot Info

  • Parcel Number: 36-28-15-95321-000-1070
  • Additional Parcels: No
  • Lot Dimensions: 90x125
  • Flood Zone Code: x
  • ResoLotSizeUnits: SquareFeet

Rental Info

  • Pets Allowed: Yes
  • Minimum Lease: 7 Months
  • Lease Restrictions Y N: Yes
  • Additional Lease Restrictions: Buyer to verify all rules and regulations and leasing restrictions with the Weathersfield Subdivision

Tax Info

  • Tax Annual Amount: 6068.4
  • Tax Block: 107
  • Tax Book Number: 99-53
  • Tax Lot: 107

Ownership History

We collect this data history from publicly available records. To have your information removed, we recommend requesting removal directly through your county’s website.

Date Name Owned For Owner Type

Purchase Details

Listed on
Jul 25, 2022
Closed on
Aug 29, 2022
Sold by
Brian Parker David and Brian Sally-Ann
Bought by
Seller's Agent
Deborah Gonska
CHARLES RUTENBERG REALTY INC
Buyer's Agent
Eric Wilson
LPT REALTY, LLC
List Price
$849,000
Sold Price
$814,000
Premium/Discount to List
-$35,000
-4.12%
Views
5
Current Estimated Value
$878,530

Home Financials for this Owner

Home Financials are based on the most recent Mortgage that was taken out on this home.
Estimated Appreciation
$64,530
Avg. Annual Appreciation
1.90%

Purchase Details

Closed on
Jan 24, 2020
Sold by
Parker Jason D and Condon Courtney E
Bought by
Parker David Brian

Home Financials for this Owner

Home Financials are based on the most recent Mortgage that was taken out on this home.
Original Mortgage
$341,000
Interest Rate
3.7%
Mortgage Type
New Conventional

Purchase Details

Listed on
Mar 31, 2017
Closed on
Jul 17, 2017
Sold by
Stools Stanley D and Stools Marcy S
Bought by
Parker Jason D and Condon Courtney E
Seller's Agent
Susan Nelson-Crowley
COASTAL PROPERTIES GROUP INTER
Buyer's Agent
Kathy Grams
COASTAL PROPERTIES GROUP INTERNATIONAL
List Price
$495,000
Sold Price
$455,000
Premium/Discount to List
-$40,000
-8.08%

Home Financials for this Owner

Home Financials are based on the most recent Mortgage that was taken out on this home.
Avg. Annual Appreciation
7.43%
Original Mortgage
$364,000
Interest Rate
3.94%
Mortgage Type
New Conventional

Purchase Details

Closed on
Dec 17, 2007
Sold by
Leviere David N and Leviere Bonnie L
Bought by
Stoots Stanley D and Stoots Marcy S

Home Financials for this Owner

Home Financials are based on the most recent Mortgage that was taken out on this home.
Original Mortgage
$399,000
Interest Rate
6.22%
Mortgage Type
Purchase Money Mortgage

Purchase Details

Closed on
Oct 25, 2002
Sold by
Lundy John J and Lundy Rosemary A
Bought by
Leviere David and Leviere Bonnie

Home Financials for this Owner

Home Financials are based on the most recent Mortgage that was taken out on this home.
Original Mortgage
$220,000
Interest Rate
6.21%
Mortgage Type
New Conventional

Purchase Details

Closed on
Sep 6, 2001
Sold by
Vanhoecke Bertrand J and Vanhoecke Ione
Bought by
Lundy John J and Lundy Rosemary A

Purchase Details

Closed on
Jul 2, 1998
Sold by
Koymarianos John A
Bought by
Vanhoecke Bertrand J and Van Hoecke Ione

Purchase Details

Closed on
Mar 13, 1997
Sold by
Koymarianos John A and Koymarianos Deborah M
Bought by
Koymarianos John A
Source: Public Records

Home Values in the Area

Source: Public Records

Average Home Value in this Area


Source: Public Records

Agents Specializing in Dunedin, FL

See All Agents

Purchase History

We collect this data history from publicly available records. To have your information removed, we recommend requesting removal directly through your county’s website.

Date Buyer Sale Price Title Company
$814,000 Integrity Title & Guaranty
Parker David Brian $455,000 Total Title Solutions Llc
Parker Jason D $455,000 Majesty Titollte Services Ll
Stoots Stanley D $420,000 Century Title Closing & Escr
Leviere David $277,900 --
Lundy John J $241,000 --
Vanhoecke Bertrand J $217,000 --
Koymarianos John A -- --
Source: Public Records

Mortgage History

We collect this data history from publicly available records. To have your information removed, we recommend requesting removal directly through your county’s website.

Date Status Borrower Loan Amount
Previous Owner $341,000
Previous Owner Parker Jason D $364,000
Previous Owner Stoots Stanley D $280,000
Previous Owner Stoots Stanley D $304,025
Previous Owner Stoots Stanley D $399,000
Previous Owner Leviere David $220,000
Source: Public Records

Property History

We collect this data history from publicly available records. To have your information removed, we recommend requesting removal directly through your county’s website.

Date Event Price List to Sale Price per Sq Ft Prior Sale
08/29/2022 08/29/22 Sold $814,000 -1.8% $366 / Sq Ft
08/12/2022 08/12/22 Pending -- -- --
08/10/2022 08/10/22 Price Changed $829,000 -2.4% $373 / Sq Ft
07/25/2022 07/25/22 For Sale $849,000 +86.6% $382 / Sq Ft
08/17/2018 08/17/18 Off Market $455,000 -- --
07/17/2017 07/17/17 Sold $455,000 -8.1% $205 / Sq Ft View Prior Sale
06/12/2017 06/12/17 Pending -- -- --
03/31/2017 03/31/17 For Sale $495,000 -- $223 / Sq Ft
Source: Stellar MLS

Tax History

We collect this data history from publicly available records. To have your information removed, we recommend requesting removal directly through your county’s website.

Year Tax Paid Tax Assessment Tax Assessment Total Assessment is a certain percentage of the fair market value that is determined by local assessors to be the total taxable value of land and additions on the property. Land Improvement
2025 $12,690 $762,501
2024 $11,881 $741,012
2023 $11,881 $719,429 $275,032 $444,397
2022 $5,980 $380,539 $0 $0
2021 $6,068 $369,455 $0 $0
2020 $6,060 $364,354 $0 $0
2019 $6,905 $364,640 $103,330 $261,310
2018 $6,631 $347,273 $0 $0
2017 $4,018 $248,142 $0 $0
2016 $3,986 $243,038 $0 $0
2015 $4,050 $241,349 $0 $0
2014 $3,954 $239,434 $0 $0
Source: Public Records

Agents Affiliated with this Home

  • Section Image
  • Section Image
  • Section Image
  • Section Image
See All Agents

Map

Source: Stellar MLS

MLS Number: U8171155

Stellar MLS

APN: 36-28-15-95321-000-1070

Your Personal Tour Guide

Ask me questions while you tour the home.