NOT LISTED FOR SALE

Estimated Value: $176,862

2 Beds
1 Bath
936 Sq Ft
$189/Sq Ft Est. Value

Highlights

  • Tennis Courts
  • Deck
  • Community Pool
  • Hairgrove Elementary School Rated A
  • High Ceiling
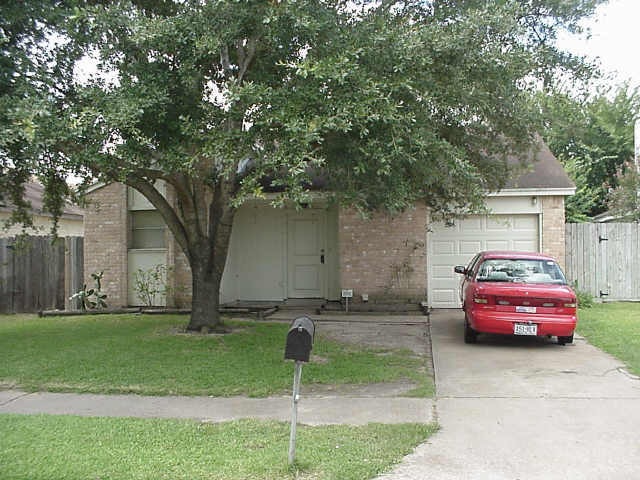
  • 1 Car Attached Garage

About This Home

As of June 2020

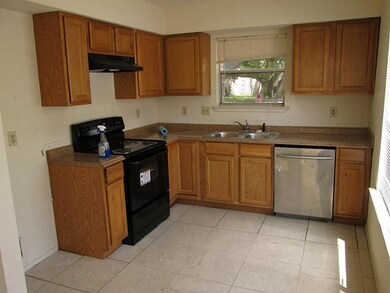
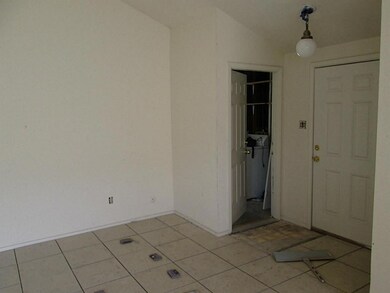
Owners are Realtors. Updated kitchen cabinets and countertops; recemt range & dishwasher; Italian porcelain tile through the living areas. Ceiling fan and high ceilings in the living room with fireplace. Washer/dryer or refrigerator are $15/month each.. Pets (case) extra $300 nonrefundable deposit need approval if over 30lbs. Great CFISD schools and access to 290/FM529/Beltway8. Nice subdivision amenities....better than apartments because better social distancing! High efficiency air conditioner was installed a couple years ago. Great shade tree in the front yard shades the driveway all day! Owner and some maintenance staff employees are bilingual (Hablamos espanol) and managing property for over 30 years. Prompt repair service due to staff just a couple of miles away. Equal month's deposit. Virtual tour available -

Last Agent to Rent the Property

Dave Kusko

Duke Realty License #0343932 Listed on: 05/20/2020

Last Renter's Agent

Dave Kusko

Duke Realty License #0343932 Listed on: 05/20/2020

Home Details

Home Type

  • Single Family

Year Built

  • Built in 1980

Lot Details

  • 5,310 Sq Ft Lot
  • East Facing Home
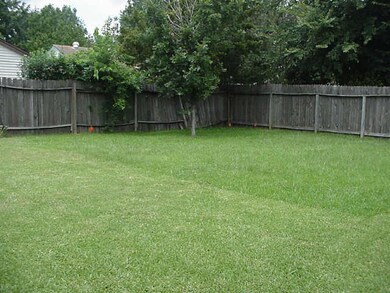
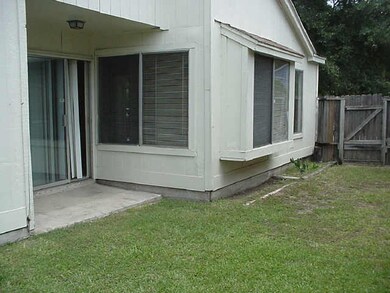
  • Property is Fully Fenced

Parking

  • 1 Car Attached Garage

Interior Spaces

  • 936 Sq Ft Home
  • 1-Story Property
  • High Ceiling
  • Ceiling Fan
  • Free Standing Fireplace
  • Window Treatments
  • Window Screens
  • Utility Room
  • Washer and Electric Dryer Hookup
  • Security System Owned

Kitchen

  • Electric Oven
  • Electric Range
  • Dishwasher
  • Laminate Countertops
  • Disposal

Flooring

  • Carpet
  • Tile

Bedrooms and Bathrooms

  • 2 Bedrooms
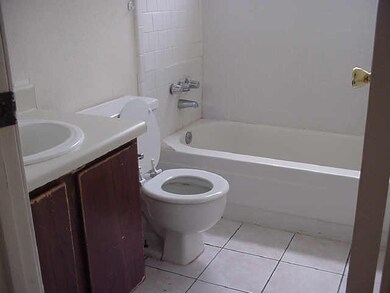
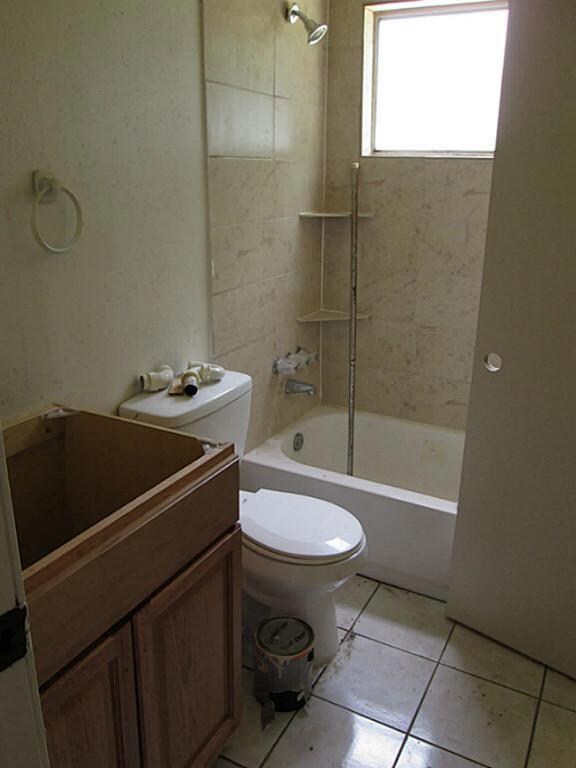
  • 1 Full Bathroom

Eco-Friendly Details

  • Ventilation

Outdoor Features

  • Tennis Courts
  • Deck
  • Patio

Schools

  • Hairgrove Elementary School
  • Labay Middle School
  • Cypress Falls High School

Utilities

  • Central Heating and Cooling System
  • No Utilities
  • Cable TV Available

Listing and Financial Details

  • Property Available on 5/23/20
  • 12 Month Lease Term

Community Details

Overview

  • Duke Realty Association
  • Chimney Hill Sec 3 Subdivision

Recreation

  • Community Pool

Home Details

Home Type

Single Family

Year Built

Built in 1980

Lot Details

5,310 Sq Ft Lot

Parking

1

Rental Info

  • Lease Term: 12 Months
  • Available Date: 2020-05-23

Listing Details

  • Property Sub Type: Detached
  • Prop. Type: Residential Lease
  • Building Stories: 1
  • Year Built: 1980
  • Subdivision Name: CHIMNEY HILL SEC 3
  • Architectural Style: Detached
  • Garage Yn: Yes
  • Unit Levels: One
  • New Construction: No
  • Property Attached Yn: No
  • Property Sub Type Additional: Detached,Single Family Residence
  • Pets No Pets Comments: PetDepositDescription:No pets over 30 lbs without approval/interview. No mixes of: Rottweilers; dobermans; pitbulls; chows; german sheperds; or akitas.
  • UniversalParcelId: urn:reso:upi:2.0:US:48201:114-936-008-0039
  • Special Features: VirtualTour
  • Stories: 1

Interior Features

  • Appliances: Dishwasher, Electric Oven, Electric Range, Disposal
  • Furnished: Unfurnished
  • Full Bathrooms: 1
  • Total Bedrooms: 2
  • Fireplace Features: Free Standing
  • Fireplaces: 1
  • Fireplace: Yes
  • Flooring: Carpet, Tile
  • Interior Amenities: High Ceilings, Laminate Counters, Window Treatments, Ceiling Fan(s)
  • Living Area: 936.0
  • Dining Room Type: Utility Room
  • Stories: 1
  • Window Features: Screens, Window Coverings

Exterior Features

  • Disclosures: Municipal Utility District Disclosure, Owner Is Listing Agent
  • Lot Features: Subdivision
  • Pool Private: No
  • Direction Faces: East
  • Exterior Features: Deck, Fully Fenced, Patio, Tennis Court(s)
  • Patio And Porch Features: Deck, Patio

Garage/Parking

  • Attached Garage: Yes
  • Garage Spaces: 1.0
  • Parking Features: Attached, Garage

Utilities

  • Utilities: Cable Available, None
  • Laundry Features: Washer Hookup, Electric Dryer Hookup
  • Security: Security System Owned
  • Cooling: Central Air, Electric
  • Cooling Y N: Yes
  • Heating: Central, Electric
  • Heating Yn: Yes
  • Sewer: Public Sewer
  • Water Source: Public

Condo/Co-op/Association

  • Community Features: Community Pool
  • Association Name: Duke Realty
  • Pets Allowed: Conditional, Pet Deposit

Schools

  • Elementary School: HAIRGROVE ELEMENTARY SCHOOL
  • Junior High Dist: 13 - Cypress-Fairbanks
  • High School: CYPRESS FALLS HIGH SCHOOL
  • Middle Or Junior School: LABAY MIDDLE SCHOOL

Green Features

  • Green Indoor Air Qlty: Ventilation
Create a Home Valuation Report for This Property
The Home Valuation Report is an in-depth analysis detailing your home's value as well as a comparison with similar homes in the area

Home Values in the Area

Source: Public Records

Average Home Value in this Area


Source: Public Records

Property History

We collect this data history from publicly available records. To have your information removed, we recommend requesting removal directly through your county’s website.

Date Event Price List to Sale Price per Sq Ft
06/29/2025 06/29/25 Off Market $1,229 -- --
06/30/2020 06/30/20 Rented $1,229 -0.8% --
05/31/2020 05/31/20 Under Contract -- -- --
05/20/2020 05/20/20 For Rent $1,239 +8.3% --
05/12/2017 05/12/17 Rented $1,144 -6.9% --
05/11/2017 05/11/17 Under Contract -- -- --
01/07/2017 01/07/17 For Rent $1,229 -- --
Source: Houston Association of REALTORS®

Tax History

We collect this data history from publicly available records. To have your information removed, we recommend requesting removal directly through your county’s website.

Year Tax Paid Tax Assessment Tax Assessment Total Assessment is a certain percentage of the fair market value that is determined by local assessors to be the total taxable value of land and additions on the property. Land Improvement
2025 $3,719 $154,280 $71,921 $82,359
2024 $3,133 $170,004 $71,921 $98,083
2023 $3,133 $153,460 $51,685 $101,775
2022 $3,738 $140,620 $39,652 $100,968
2021 $3,309 $117,700 $39,652 $78,048
2020 $3,085 $105,500 $28,714 $76,786
2019 $2,925 $97,000 $20,385 $76,615
2018 $1,320 $91,700 $20,385 $71,315
2017 $2,361 $83,704 $20,385 $63,319
2016 $2,310 $76,328 $20,385 $55,943
2015 $1,371 $65,151 $13,514 $51,637
2014 $1,371 $44,322 $8,475 $35,847
Source: Public Records

Agents Affiliated with this Home

  • Section Image
See All Agents

Map

Source: Houston Association of REALTORS®

MLS Number: 51525163

Houston Association of REALTORS®

APN: 1149360080039

Your Personal Tour Guide

Ask me questions while you tour the home.