
Seller's Agent in 2025
Jamie Edwards
ERA Sellers & Buyers Real Estate
(575) 910-5747
172 Total Sales
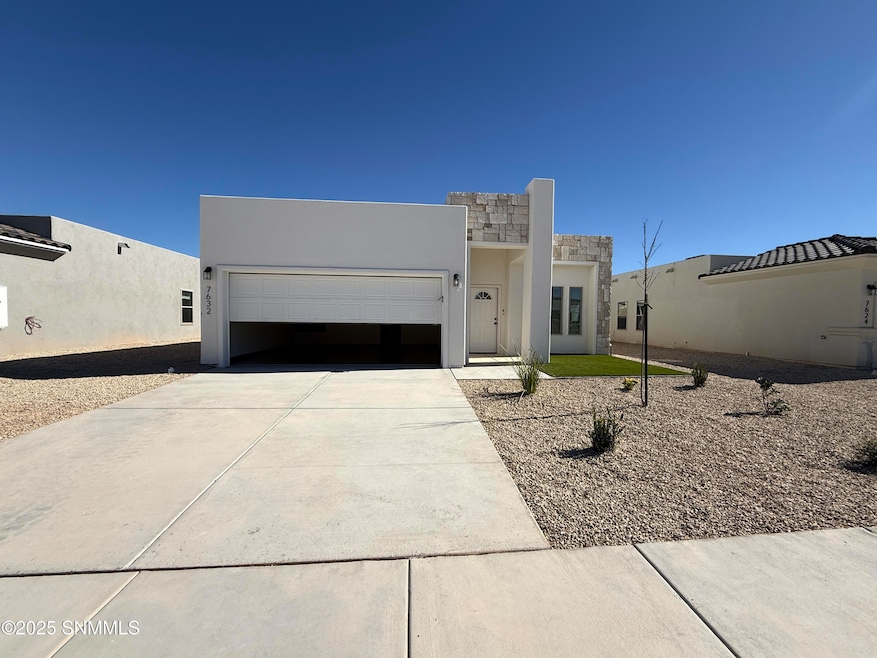
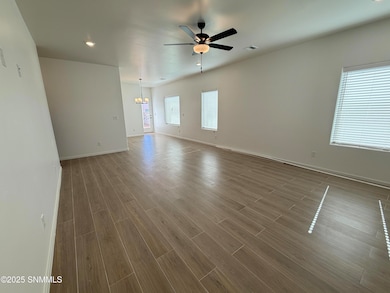
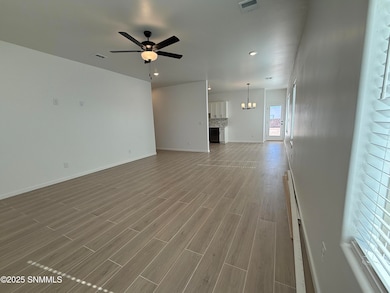
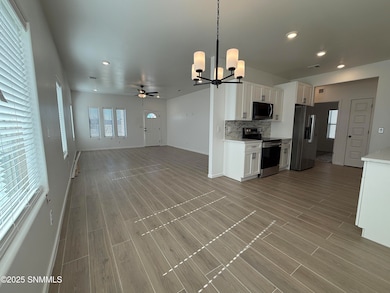
Estimated Value: $302,000 - $303,292
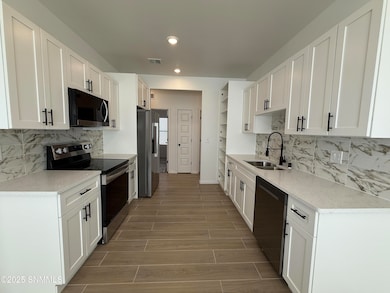
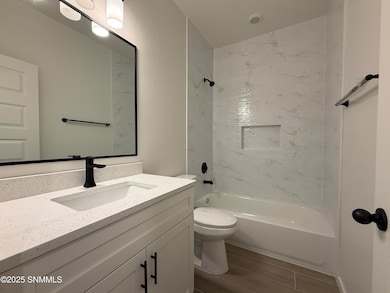
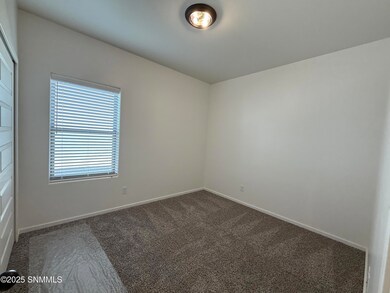
Check out this beautiful 4 bedroom 2 bath home sitting at 1522 sqft. New construction near Red Hawk Golf Course. Fully insulated, finished garage with epoxy floors. Quartz counters, blinds and stainless steel appliance package to include the refrigerator.
Last Agent to Sell the Property
ERA Sellers & Buyers Real Estate License #54403 Listed on: 11/30/2025
We collect this data history from publicly available records. To have your information removed, we recommend requesting removal directly through your county’s website.
| Date | Event | Price | List to Sale | Price per Sq Ft |
|---|---|---|---|---|
| 12/16/2025 12/16/25 | Sold | -- | -- | -- |
| 12/04/2025 12/04/25 | Pending | -- | -- | -- |
| 11/30/2025 11/30/25 | For Sale | $298,950 | -- | $196 / Sq Ft |
Seller's Agent in 2025
Jamie Edwards
ERA Sellers & Buyers Real Estate
(575) 910-5747
172 Total Sales
B
Buyer's Agent in 2025
Brad Nordquist
ERA Sellers & Buyers Real Estate
(575) 491-3450
3 Total Sales
Source: Southern New Mexico MLS (Las Cruces Association of REALTORS®)
MLS Number: 2503728
APN: 19-10438
Disclaimer: Certain information contained herein is derived from information provided by parties other than Homes.com. All information provided is deemed reliable, but is not guaranteed to be accurate and should be independently verified.
All data is obtained from various sources and may not have been verified by broker or MLS GRID. Supplied Open House Information is subject to change without notice. All information should be independently reviewed and verified for accuracy. Properties may or may not be listed by the office/agent presenting the information. Some IDX listings have been excluded from this website. The information provided is for consumers’ personal, non-commercial use and may not be used for any purpose other than to identify prospective properties consumers may be interested in purchasing. Listing information is deemed reliable, but not guaranteed.
Listings courtesy of Southern New Mexico MLS (Las Cruces Association of REALTORS®) as distributed by MLS GRID.
Based on information submitted to the MLS GRID
Ask me questions while you tour the home.