
Seller's Agent in 2020
Wayne Gabriel
RE/MAX Premier Group
(813) 781-9529
65 Total Sales
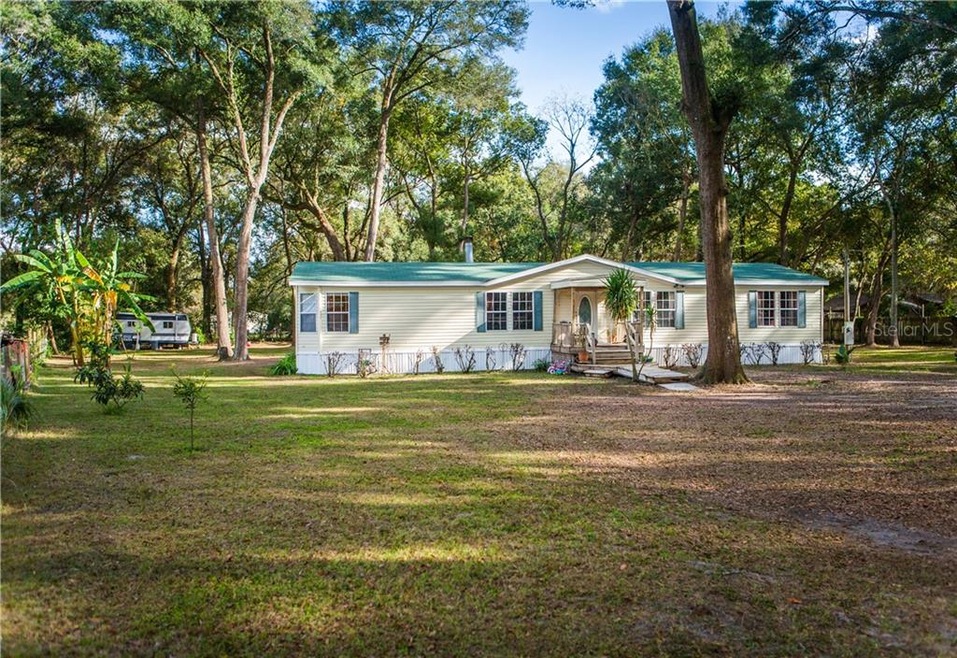
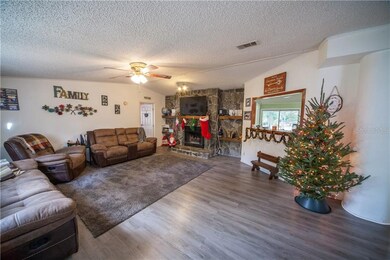
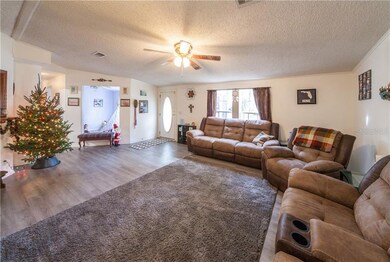
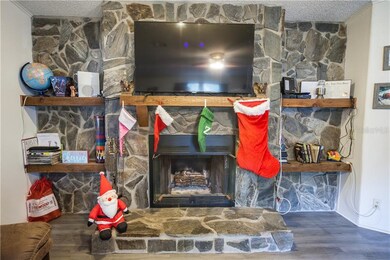
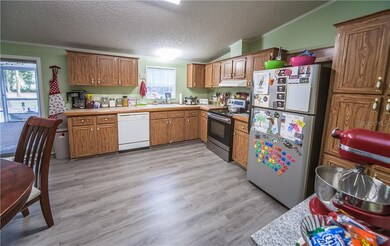

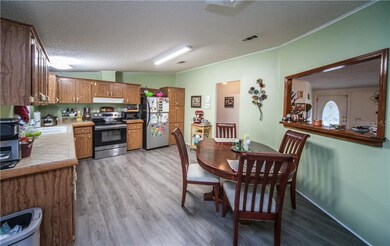
A little off the beaten path but close to everything! Situated on about 1.23 park-like acres, this lovely home is located just outside of the Zephyrhills City limits. Majestic oak trees frame the driveway as you approach the home giving the setting a wooded feel. Vaulted ceilings and fresh vinyl flooring greet you as you step into the home and enter the spacious Living Room. The centerpiece of the Living Room is the wood-burning fireplace with handsome, floor to ceiling stonework and built-in wood shelving. A pass-through window connects the Living Room to the large, eat-in Kitchen which features plenty of cabinets and counter space as well as a sliding door/"walk-out" to the screened back porch. Across the hall from the Kitchen is the Office/Den. Currently being used as a Play Room, this versatile space could also be used as a Nursery or a variety of other uses. At one end of the home is the expansive Owner's Suite and Bathroom. Features here include a double lavatory, garden tub, and separate shower. The "split" floor plan places Bedrooms 2 and 3 at the opposite end of the home along with the Hall Bathroom. An over-sized, indoor Laundry Room is adjacent to the Kitchen. Sip a beverage or dine "al fresco" in the screened Back Porch, soak away some stress in the Spa, or take a dip in the above ground pool. Recent updates include a new Roof in 2019, a new Shed in 2018. Vinyl flooring was installed in most of the common living area in 2019, and carpet in the bedrooms in 2018. Come see this home right away!
Last Agent to Sell the Property
RE/MAX PREMIER GROUP License #3160709 Listed on: 12/14/2019
We collect this data history from publicly available records. To have your information removed, we recommend requesting removal directly through your county’s website.
We collect this data history from publicly available records. To have your information removed, we recommend requesting removal directly through your county’s website.
| Date | Buyer | Sale Price | Title Company |
|---|---|---|---|
| $170,000 | Meridian Title Company Inc | ||
| $148,630 | American Home Title Of Land | ||
| $136,000 | Meridian Title Company Inc |
We collect this data history from publicly available records. To have your information removed, we recommend requesting removal directly through your county’s website.
| Date | Status | Borrower | Loan Amount |
|---|---|---|---|
| Open | $161,500 | ||
| Previous Owner | $151,825 |
We collect this data history from publicly available records. To have your information removed, we recommend requesting removal directly through your county’s website.
| Date | Event | Price | List to Sale | Price per Sq Ft | Prior Sale |
|---|---|---|---|---|---|
| 01/31/2020 01/31/20 | Sold | $170,000 | -5.5% | $98 / Sq Ft | |
| 12/20/2019 12/20/19 | Pending | -- | -- | -- | |
| 12/10/2019 12/10/19 | For Sale | $179,900 | +21.0% | $104 / Sq Ft | |
| 07/19/2018 07/19/18 | Sold | $148,630 | -7.0% | $86 / Sq Ft | View Prior Sale |
| 06/04/2018 06/04/18 | Pending | -- | -- | -- | |
| 05/08/2018 05/08/18 | For Sale | $159,900 | -- | $93 / Sq Ft |
We collect this data history from publicly available records. To have your information removed, we recommend requesting removal directly through your county’s website.
| Year | Tax Paid | Tax Assessment Tax Assessment Total Assessment is a certain percentage of the fair market value that is determined by local assessors to be the total taxable value of land and additions on the property. | Land | Improvement |
|---|---|---|---|---|
| 2026 | $882 | $85,540 | ||
| 2025 | $882 | $85,540 | ||
| 2024 | $882 | $80,790 | ||
| 2023 | $834 | $78,340 | $0 | $0 |
| 2022 | $735 | $76,060 | $0 | $0 |
| 2021 | $718 | $73,851 | $44,464 | $29,387 |
| 2020 | $963 | $90,187 | $35,293 | $54,894 |
| 2019 | $982 | $91,096 | $35,293 | $55,803 |
| 2018 | $885 | $85,596 | $0 | $0 |
| 2017 | $885 | $85,762 | $0 | $0 |
| 2016 | $829 | $82,270 | $0 | $0 |
| 2015 | $839 | $81,698 | $0 | $0 |
| 2014 | $810 | $81,050 | $35,293 | $45,757 |
Seller's Agent in 2020
Wayne Gabriel
RE/MAX Premier Group
(813) 781-9529
65 Total Sales
Seller's Agent in 2018
Jennifer Stepanek
JLS INVESTMENT REALTY
(813) 758-0906
64 Total Sales
Seller Co-Listing Agent in 2018
Sandy Stepanek
JLS INVESTMENT REALTY
(813) 758-0906
73 Total Sales
Source: Stellar MLS
MLS Number: T3214569
Disclaimer: Certain information contained herein is derived from information provided by parties other than Homes.com. All information provided is deemed reliable, but is not guaranteed to be accurate and should be independently verified.
All data is obtained from various sources and may not have been verified by broker or MLS GRID. Supplied Open House Information is subject to change without notice. All information should be independently reviewed and verified for accuracy. Properties may or may not be listed by the office/agent presenting the information. Some IDX listings have been excluded from this website. IDX information is provided exclusively for personal, non-commercial use, and may not be used for any purpose other than to identify prospective properties consumers may be interested in purchasing. Information is deemed reliable but not guaranteed.
Listings courtesy of Stellar MLS as distributed by MLS GRID.
Based on information submitted to the MLS GRID
Listing Information presented by local MLS brokerage: Ten-X - (888)-952-6393
Ask me questions while you tour the home.