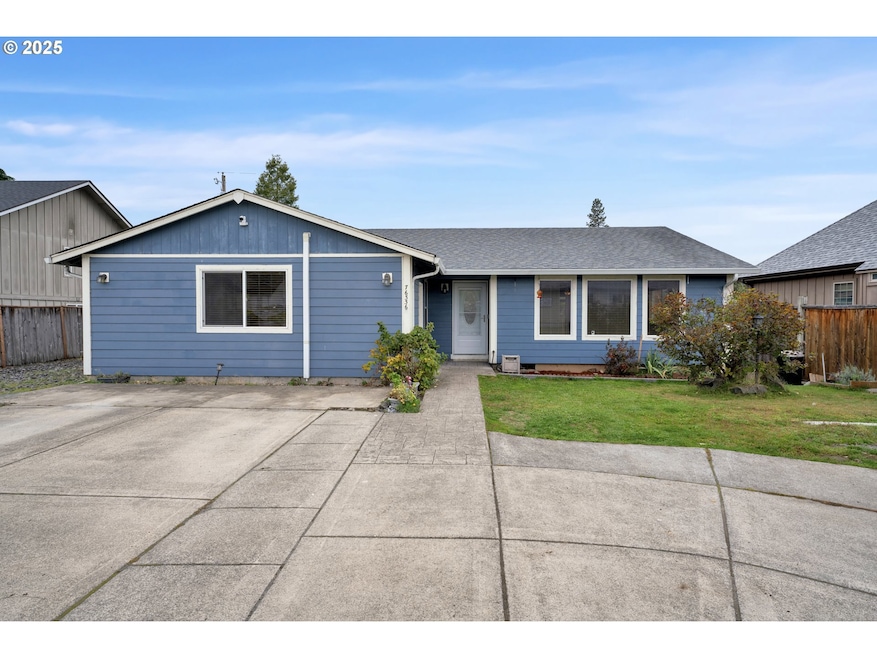
NOT LISTED FOR SALE

76336 Rainbow St Oakridge, OR 97463

Oakridge Area

Estimated Value: $359,000 - $381,000

3 Beds
2 Baths
1,970 Sq Ft
$189/Sq Ft Est. Value

Sale Details

Date Sold: December 24, 2025

Last sale price $375,000 $190 Per Sq Ft

Est. 1% decrease in value since last sale

Current estimated payment $2,163 / mo

37 Days on Market

Highlights

  • RV Access or Parking
  • Deck
  • Private Yard
  • Mountain View
  • High Ceiling
  • No HOA

About This Home

As of December 2025

Welcome to this well-maintained home, on the market for the first time since its original build in 2006! Situated on two of four lots being sold together, (four 3,485 sqft lots, total of 13,940 sqft) this property offers both comfort and opportunity. The two additional vacant lots are zoned for duplex construction, giving you the flexibility to expand, invest, or create a multi-generational living setup. Inside, you’ll find a functional kitchen with great counterspace, spacious bedrooms, and excellent separation of space, perfect for both privacy and entertaining. The home is equipped with a high-efficiency Mitsubishi 36,000 BTU mini-split system, featuring individual BTU heads in each bedroom and an 18,000 BTU cartridge serving the family and living rooms, ensuring year-round comfort throughout the home. Tech-savvy buyers will appreciate the Cat V network connections in the family room and a bedroom, ideal for streaming, gaming, or working from home. Outside, enjoy ample RV parking, a fully fenced yard, and plenty of open space to create your vision. Half the property is ready to enjoy now, while the other half is just waiting for your duplex or additional single-family home project!

Last Agent to Sell the Property

Erika Davidson

United Real Estate Properties Brokerage Email: simon@urepro.com License #201232936 Listed on: 10/27/2025

United Real Estate Properties

Last Buyer's Agent

Lisa Trumbull

RE/MAX Integrity License #201253967

RE/MAX Integrity

Range of Values:

--
Value Increase
--
Percent Increase
--
Adjusted for Inflation
Collateral Analytics

Collateral Analytics Collateral Analytics AVMs (Automated Valuation Model) employ a number of statistical approaches combined with neighborhood-specific comparable selection guarantees the most up-to-date and precise valuations.

Not Available

Collateral Analytics does not have data for the current month. Please view the chart for historical values.

ICE

ICE Mortgage Technology ICE Mortgage Technology’s AVM (Automated Valuation Model) is a state-of-the-art online residential property valuation tool that provides a quick and accurate estimate of the value of almost any home in the U.S.

Not Available

ICE Mortgage Technology does not have data for the current month. Please view the chart for historical values.

First American

First American First American Data & Analytics’ next-generation AVM combines unrivaled data assets with a blended ensemble of valuation models to produce highly accurate, reliable valuations you can trust.

Not Available

First American does not have data for the current month. Please view the chart for historical values.

Quantarium

Quantarium Quantarium’s valuation service, repeatedly proven the industry’s most accurate and comprehensive, is supercharged with a self-learning and auto-tuning AI engine that continually becomes smarter and more accurate as it processes daily inputs from the industry’s leading RE data lake.

Not Available

Quantarium does not have data for the current month. Please view the chart for historical values.

Average Value
Not Available
List Price
Sold Price
Create a Home Valuation Report for This Property
The Home Valuation Report is an in-depth analysis detailing your home's value as well as a comparison with similar homes in the area

Home Details

Home Type

  • Single Family

Est. Annual Taxes

  • $3,125

Year Built

  • Built in 2006

Lot Details

  • 14,810 Sq Ft Lot
  • Fenced
  • Level Lot
  • Cleared Lot
  • Private Yard

Home Design

  • Block Foundation
  • Slab Foundation
  • Composition Roof
  • Plywood Siding Panel T1-11
  • Concrete Perimeter Foundation

Interior Spaces

  • 1,970 Sq Ft Home
  • 1-Story Property
  • High Ceiling
  • Ceiling Fan
  • Vinyl Clad Windows
  • Family Room
  • Living Room
  • Dining Room
  • Wall to Wall Carpet
  • Mountain Views
  • Crawl Space
  • Laundry Room

Kitchen

  • Free-Standing Range
  • Range Hood
  • Disposal

Bedrooms and Bathrooms

  • 3 Bedrooms
  • 2 Full Bathrooms

Parking

  • Driveway
  • RV Access or Parking

Accessible Home Design

  • Accessibility Features
  • Level Entry For Accessibility

Outdoor Features

  • Deck
  • Patio
  • Shed

Schools

  • Oakridge Elementary And Middle School
  • Oakridge High School

Utilities

  • Mini Split Air Conditioners
  • Mini Split Heat Pump
  • High Speed Internet

Community Details

  • No Home Owners Association

Listing and Financial Details

  • Assessor Parcel Number 1630126

Home Details

Home Type

Single Family

Est. Annual Taxes

$3,125

Year Built

Built in 2006

Lot Details

0.34 Acres

Listing Details

  • Standard Status: Closed
  • MLS Status: Sold
  • Property Type: Residential
  • Accessibility: Yes
  • Stories: 1
  • Year Built: 2006
  • Property Condition: Resale
  • Property Sub Type: SingleFamilyResidence
  • Architectural Style: Stories1
  • New Construction: No
  • Property Attached Yn: No
  • Current Price For Status: 375000.0
  • Open House: No
  • Special Features: VirtualTour

Interior Features

  • Accessibility Features: GroundLevel, OneLevel
  • Total Bathrooms: 2.0
  • Interior Amenities: CeilingFan, HighCeilings, HighSpeedInternet, Laundry, WalltoWallCarpet
  • Basement: CrawlSpace
  • Window Features: VinylFrames
  • Appliances: Disposal, FreeStandingRange, FreeStandingRefrigerator, RangeHood
  • Full Bathrooms: 2
  • Total Bedrooms: 3
  • Main Level Full Bathrooms: 2
  • BathroomsTotalLowerLevel: 0.0
  • BathroomsTotalMainLevel: 2.0
  • BathroomsTotalUpperLevel: 0.0
  • Lot Size Range: SqFt10000to14999
  • Room 11 Level: Main
  • Room 12 Level: Main
  • Room 13 Level: Main
  • Room 7 Description: _2ndBedroom
  • Additional Room 7 Level: Main
  • Room 8 Description: _3rdBedroom
  • Additional Room 8 Level: Main
  • Room 9 Description: DiningRoom
  • Additional Room 9 Level: Main

Exterior Features

  • Exterior Description: T111Siding
  • Exterior Features: Deck, Fenced, Patio, RVParking, ToolShed, Yard
  • Lot Size: 10,000 to 14,999 SqFt
  • Foundation Details: Block, ConcretePerimeter, Slab
  • R V Description: RVParking
  • View: Yes
  • Lot Features: Cleared, Level
  • Road Surface Type: Paved
  • Disclosures: Disclosure
  • Home Warranty: No
  • Roof: Composition
  • View: Mountain

Garage/Parking

  • Parking Description: Driveway, RVAccessParking
  • Attached Garage: No

Utilities

  • Fuel Description: Electricity
  • Hot Water: Electricity,Tank
  • Internet Service Type: Cable
  • Cooling: MiniSplit
  • Cooling Y N: Yes
  • Heating: MiniSplit
  • Heating Yn: Yes
  • Sewer: PublicSewer
  • Water Source: PublicWater

Condo/Co-op/Association

  • Senior Community: No
  • Association: No

Schools

  • Elementary School: Oakridge
  • High School: Oakridge
  • Middle Or Junior School: Oakridge

Lot Info

  • Farm: No
  • Zoning: SFR
  • Land Lease: No
  • Lot Size Acres: 0.34
  • Lot Size Sq Ft: 14810.0
  • Parcel #: 1630126

Green Features

  • Green Certification: No

Tax Info

  • Tax Year: 2024
  • Tax Annual Amount: 3125.45
  • Tax Opportunity Zone: No

Ownership History

We collect this data history from publicly available records. To have your information removed, we recommend requesting removal directly through your county’s website.

Date Name Owned For Owner Type

Purchase Details

Listed on
Oct 27, 2025
Closed on
Dec 23, 2025
Sold by
Bought by
Seller's Agent
Erika Davidson
United Real Estate Properties
Buyer's Agent
Lisa Trumbull
RE/MAX Integrity
List Price
$390,000
Sold Price
$375,000
Premium/Discount to List
-$15,000
-3.85%
Views
23
Current Estimated Value
$372,482

Home Financials for this Owner

Home Financials are based on the most recent Mortgage that was taken out on this home.
Estimated Appreciation
-$2,518
Avg. Annual Appreciation
-1.12%
Original Mortgage
$368,207
Outstanding Balance
$365,976
Interest Rate
5.99%
Mortgage Type
FHA
Estimated Equity
$6,506

Purchase Details

Closed on
Sep 8, 2005
Sold by
Bought by

Home Financials for this Owner

Home Financials are based on the most recent Mortgage that was taken out on this home.
Original Mortgage
$150,300
Interest Rate
5.7%
Mortgage Type
Fannie Mae Freddie Mac
Source: Public Records

Home Values in the Area

Source: Public Records

Average Home Value in this Area


Source: Public Records

Agents Specializing in Oakridge, OR

See All Agents

Purchase History

We collect this data history from publicly available records. To have your information removed, we recommend requesting removal directly through your county’s website.

Date Buyer Sale Price Title Company
$375,000 Fidelity National Title
$31,000 Fidelity National Title Insu
Source: Public Records

Mortgage History

We collect this data history from publicly available records. To have your information removed, we recommend requesting removal directly through your county’s website.

Date Status Borrower Loan Amount
Open $368,207
Previous Owner $157,250
Previous Owner $150,300
Source: Public Records

Property History

We collect this data history from publicly available records. To have your information removed, we recommend requesting removal directly through your county’s website.

Date Event Price List to Sale Price per Sq Ft
12/24/2025 12/24/25 Sold $375,000 0.0% $190 / Sq Ft
12/03/2025 12/03/25 Pending -- -- --
11/20/2025 11/20/25 Price Changed $375,000 -3.8% $190 / Sq Ft
10/27/2025 10/27/25 For Sale $390,000 -- $198 / Sq Ft
Source: Regional Multiple Listing Service (RMLS)

Tax History

We collect this data history from publicly available records. To have your information removed, we recommend requesting removal directly through your county’s website.

Year Tax Paid Tax Assessment Tax Assessment Total Assessment is a certain percentage of the fair market value that is determined by local assessors to be the total taxable value of land and additions on the property. Land Improvement
2025 $1,386 $84,216
2024 $1,349 $81,764
2023 $1,349 $79,383 $0 $0
2022 $1,256 $77,071 $0 $0
2021 $1,219 $74,827 $0 $0
2020 $1,177 $72,648 $0 $0
2019 $1,134 $70,533 $0 $0
2018 $1,093 $66,484 $0 $0
2017 $1,047 $66,484 $0 $0
2016 $1,026 $64,548 $0 $0
2015 $994 $62,668 $0 $0
2014 $991 $60,843 $0 $0
Source: Public Records

Agents Affiliated with this Home

  • Section Image
  • Section Image
See All Agents

Map

Source: Regional Multiple Listing Service (RMLS)

MLS Number: 619491455

Regional Multiple Listing Service (RMLS)

APN: 1630126

Your Personal Tour Guide

Ask me questions while you tour the home.