
Africa McCloy
Crye-Leike, Inc., REALTORS
(901) 350-2528
129 Total Sales
2 in Southaven
$277K - $279K Price Range

Estimated Value: $300,584
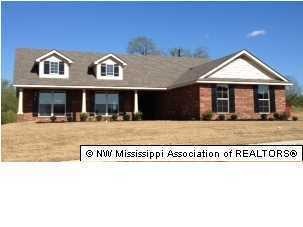
Great New Construction 4Bb/2BA home featuring an open split-bedroom plan with vaulted ceilings and FP in the family room. The Master bedroom suite includes a tray ceiling, ceiling fan, salon bath with separate shower, and raised vanity. Other amenities include a large covered front Porch, 30 yr. arch shingles, Low E vinyl tilt-in windows, soaring textured ceilings, Stainless GE Appliances with smooth top stove, built-in microwave and so much more! May we build for you?
Last Agent to Sell the Property
Ron Sheets
Adams Homes, LLC License #S-48967 Listed on: 02/15/2013
Last Buyer's Agent
Sally Summerlin
Summerlin & Assoc. License #B17975
We collect this data history from publicly available records. To have your information removed, we recommend requesting removal directly through your county’s website.
Africa McCloy
Crye-Leike, Inc., REALTORS
(901) 350-2528
129 Total Sales
2 in Southaven
$277K - $279K Price Range
Kimmer Plunk
Centric Realty LLC
(901) 584-0113
93 Total Sales
4 in Southaven
$175K - $317K Price Range
Cindy Smith
Adams Homes, LLC
(706) 696-9702
50 Total Sales
2 in Southaven
$250K - $310K Price Range
Nicole Sykes
The Home Partners Realty
(901) 422-8149
26 Total Sales
4 in Southaven
$180K - $335K Price Range
Kim Golden
Mint Realty Group
(901) 267-0906
69 Total Sales
3 in Southaven
$280K - $315K Price Range
Ken Cannon
Crye-Leike of MS, Inc.
(901) 509-9724
143 Total Sales
16 in Southaven
$115K - $335K Price Range
We collect this data history from publicly available records. To have your information removed, we recommend requesting removal directly through your county’s website.
| Date | Buyer | Sale Price | Title Company |
|---|---|---|---|
| -- | None Available | ||
| Jones Stephanie | -- | First National Title Svs Llc |
We collect this data history from publicly available records. To have your information removed, we recommend requesting removal directly through your county’s website.
| Date | Status | Borrower | Loan Amount |
|---|---|---|---|
| Open | $225,478 | ||
| Closed | Brehm Ronnie A | $146,145 | |
| Closed | Brehm Ronnie A | $146,595 | |
| Closed | Brehm Ronnie A | $150,228 |
We collect this data history from publicly available records. To have your information removed, we recommend requesting removal directly through your county’s website.
| Date | Event | Price | List to Sale | Price per Sq Ft |
|---|---|---|---|---|
| 04/09/2013 04/09/13 | Sold | -- | -- | -- |
| 03/01/2013 03/01/13 | Pending | -- | -- | -- |
| 02/15/2013 02/15/13 | For Sale | $149,100 | -- | $85 / Sq Ft |
We collect this data history from publicly available records. To have your information removed, we recommend requesting removal directly through your county’s website.
| Year | Tax Paid | Tax Assessment Tax Assessment Total Assessment is a certain percentage of the fair market value that is determined by local assessors to be the total taxable value of land and additions on the property. | Land | Improvement |
|---|---|---|---|---|
| 2025 | $2,149 | $20,140 | $2,800 | $17,340 |
| 2024 | $1,856 | $14,837 | $2,800 | $12,037 |
| 2023 | $1,856 | $14,837 | $0 | $0 |
| 2022 | $1,810 | $14,837 | $2,800 | $12,037 |
| 2021 | $1,810 | $14,837 | $2,800 | $12,037 |
| 2020 | $1,674 | $13,874 | $2,800 | $11,074 |
| 2019 | $1,674 | $13,874 | $2,800 | $11,074 |
| 2017 | $1,637 | $24,284 | $13,542 | $10,742 |
| 2016 | $1,637 | $13,542 | $2,800 | $10,742 |
| 2015 | $1,929 | $24,284 | $13,542 | $10,742 |
| 2014 | $1,937 | $13,542 | $0 | $0 |
| 2013 | -- | $3,150 | $0 | $0 |
RS
Seller's Agent in 2013
Ron Sheets
Adams Homes, LLC
SS
Buyer's Agent in 2013
Sally Summerlin
Summerlin & Assoc.
Source: MLS United
MLS Number: 2282245
APN: 1078282000002000
Disclaimer: Certain information contained herein is derived from information provided by parties other than Homes.com. All information provided is deemed reliable, but is not guaranteed to be accurate and should be independently verified.
Information is deemed to be reliable but not guaranteed. Copyright 2026 MLS United, LLC.
Ask me questions while you tour the home.