
Stephanie Janiga
Keller Williams Advantage
(734) 390-4446
63 Total Sales
2 in West Bloomfield Township
$378K - $574K Price Range
Estimated Value: $332,000 - $386,000
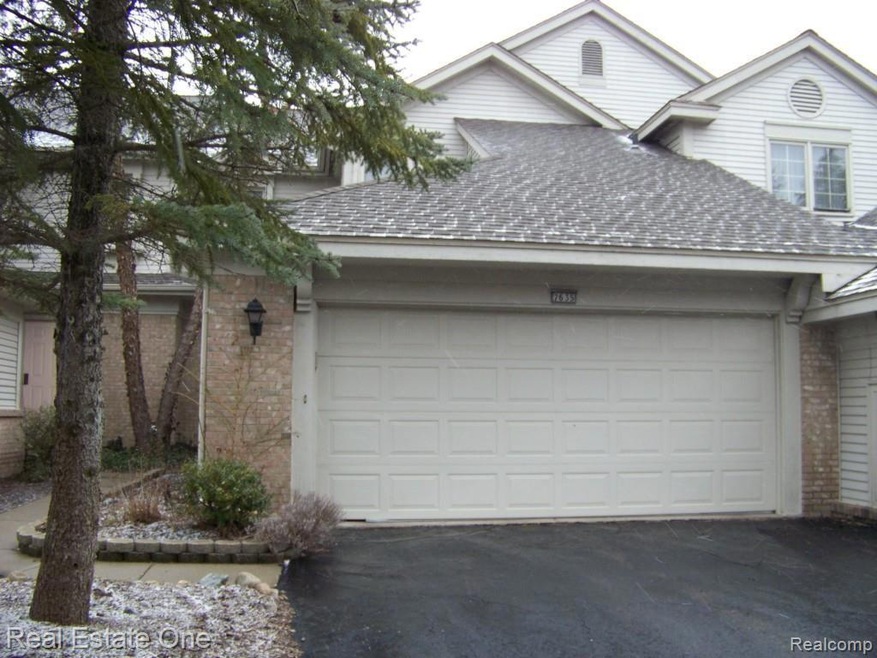
Enjoy living in the heart of West Bloomfield in this prestigious GATED community with CLUBHOUSE and POOL. Spacious master bedroom suite with fireplace, huge WALK IN CLOSET and JETTED TUB. 2nd bedroom has own bathroom. Eat in GRANITE kitchen features great counter and cabinet space. Great room has recessed lights, gas fireplace and door wall to patio. FINISHED basement with daylight window. Nice open floor plan. First floor laundry.
Last Agent to Rent the Property
Real Estate One-WB/FH License #6501302829 Listed on: 08/11/2014
Last Renter's Agent
Barbara Schultz
Century 21 Row-WB License #6501227597
We collect this data history from publicly available records. To have your information removed, we recommend requesting removal directly through your county’s website.
Stephanie Janiga
Keller Williams Advantage
(734) 390-4446
63 Total Sales
2 in West Bloomfield Township
$378K - $574K Price Range
Andy Whisler
Community Choice Realty Associates, LLC
(947) 221-5459
224 Total Sales
2 in West Bloomfield Township
$480,000 Price Range
Rodger Dabish
RE/MAX Classic
(586) 474-4479
91 Total Sales
6 in West Bloomfield Township
$4K - $700K Price Range
Michael Lawrence
First Harvest Real Estate Co
(313) 751-3847
94 Total Sales
1 in West Bloomfield Township
$280,000 Price
Marcy Soufrine
Keller Williams Premier
(213) 933-8545
38 Total Sales
5 in West Bloomfield Township
$278K - $950K Price Range
Karen Helland
KW Showcase Realty
(947) 221-5304
144 Total Sales
1 in West Bloomfield Township
$870,000 Price
We collect this data history from publicly available records. To have your information removed, we recommend requesting removal directly through your county’s website.
| Date | Buyer | Sale Price | Title Company |
|---|---|---|---|
| -- | Liberty Title | ||
| -- | None Available | ||
| -- | -- | ||
| $179,900 | -- | ||
| -- | -- | ||
| $6,662 | -- |
We collect this data history from publicly available records. To have your information removed, we recommend requesting removal directly through your county’s website.
| Date | Status | Borrower | Loan Amount |
|---|---|---|---|
| Open | $30,000 | ||
| Open | $195,000 | ||
| Previous Owner | $120,000 | ||
| Previous Owner | $94,000 |
We collect this data history from publicly available records. To have your information removed, we recommend requesting removal directly through your county’s website.
| Date | Event | Price | List to Sale | Price per Sq Ft |
|---|---|---|---|---|
| 09/30/2014 09/30/14 | Rented | $1,975 | -1.3% | -- |
| 09/17/2014 09/17/14 | Under Contract | -- | -- | -- |
| 08/11/2014 08/11/14 | For Rent | $2,000 | -- | -- |
We collect this data history from publicly available records. To have your information removed, we recommend requesting removal directly through your county’s website.
| Year | Tax Paid | Tax Assessment Tax Assessment Total Assessment is a certain percentage of the fair market value that is determined by local assessors to be the total taxable value of land and additions on the property. | Land | Improvement |
|---|---|---|---|---|
| 2025 | $3,196 | $155,410 | $25,000 | $130,410 |
| 2024 | $3,123 | $154,250 | $0 | $0 |
| 2022 | $2,990 | $121,770 | $25,000 | $96,770 |
| 2021 | $4,589 | $116,960 | $0 | $0 |
| 2020 | $2,972 | $125,920 | $25,250 | $100,670 |
| 2018 | $4,471 | $112,150 | $25,250 | $86,900 |
| 2015 | -- | $96,590 | $0 | $0 |
| 2014 | -- | $86,410 | $0 | $0 |
| 2011 | -- | $65,000 | $0 | $0 |
Landlord's Agent in 2014
Bruce Simon
Real Estate One
(248) 752-3088
35 in this area
113 Total Sales
B
Tenant's Agent in 2014
Barbara Schultz
Century 21 Row-WB
Source: Realcomp
MLS Number: 214083103
APN: 18-34-351-061
Disclaimer: Certain information contained herein is derived from information provided by parties other than Homes.com. All information provided is deemed reliable, but is not guaranteed to be accurate and should be independently verified.
IDX provided courtesy of Realcomp II Ltd. via Ten-X and MLS
Copyright 2026 Realcomp II Ltd. Shareholders
IDX information is provided exclusively for consumers' personal, noncommercial use and may not be used for any purpose other than to identify prospective properties consumers may be interested in purchasing. The accuracy of all information, regardless of source, is not guaranteed or warranted. All information should be independently verified.
Listing Information presented by local MLS brokerage: Ten-X, local REALTOR®- Arlene Richardson - (888)-952-6393
Ask me questions while you tour the home.