
Yusef Nadir
KW Greater Seattle
(206) 594-4144
49 Total Sales
1 in Brighton
$750,000 Price
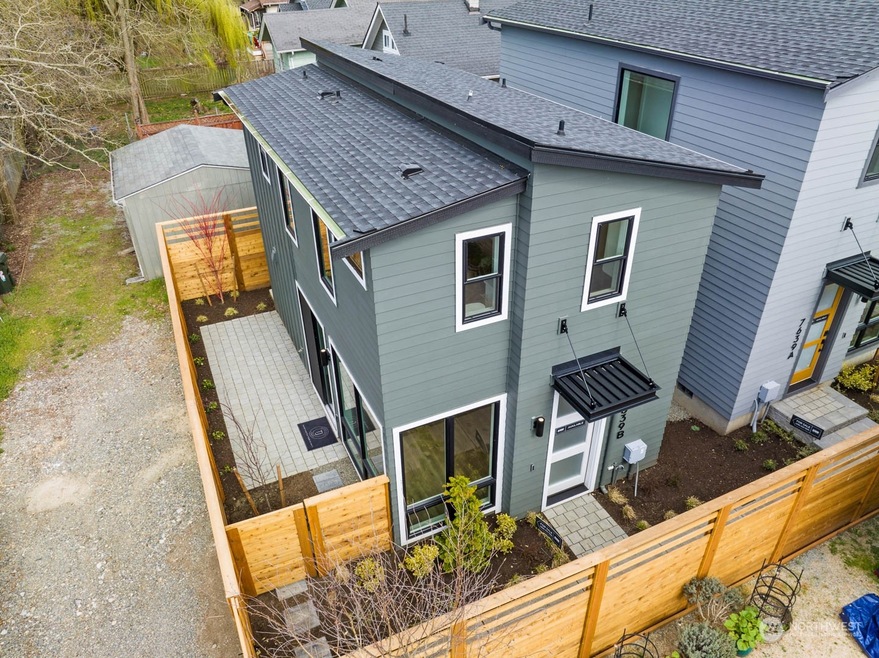


Thomas James Homes presents an open-concept floorplan that offers the perfect balance of bright and airy, yet warm and welcoming. This Northwest Modern-style home from our Bandera Collection is an absolute must-see. You'll enjoy the excellent climate control thanks to the mini splits positioned in each living space, plus the oversized windows and tall ceilings that usher in plenty of natural light. Hosting is a breeze with the powder bath on the main level, plus the gourmet kitchen with sleek appliances and a desirable island with a built-in microwave.
Last Agent to Sell the Property
Realogics Sotheby's Int'l Rlty License #108935 Listed on: 04/13/2023
Last Buyer's Agent
Cindy Hamman
RE/MAX Integrity License #18106
Source: Northwest Multiple Listing Service (NWMLS)
MLS#: 2055348
Yusef Nadir
KW Greater Seattle
(206) 594-4144
49 Total Sales
1 in Brighton
$750,000 Price
Kevin Broveleit
West Seattle Realty
(206) 558-1159
50 Total Sales
1 in Brighton
$699,950 Price
Joshua Walden
NextHome Prolific
(253) 683-8837
53 Total Sales
1 in Brighton
$780,000 Price
Jeanine Burke
Windermere R E Mount Baker
(425) 658-2063
85 Total Sales
3 in Brighton
$546K - $910K Price Range
Ievgen Dimov
KW Lake Washington So
(253) 802-7630
76 Total Sales
1 in Brighton
$660,000 Price
Trung Pham
John L. Scott, Inc
(206) 207-9640
31 Total Sales
2 in Brighton
$460K - $500K Price Range
We collect this data history from publicly available records. To have your information removed, we recommend requesting removal directly through your county’s website.
| Year | Tax Paid | Tax Assessment Tax Assessment Total Assessment is a certain percentage of the fair market value that is determined by local assessors to be the total taxable value of land and additions on the property. | Land | Improvement |
|---|---|---|---|---|
| 2025 | $913 | $104,494 | ||
| 2024 | $898 | $101,550 | ||
| 2023 | $898 | $98,593 | $0 | $0 |
| 2022 | $870 | $95,722 | $0 | $0 |
| 2021 | $861 | $92,934 | $0 | $0 |
| 2020 | $841 | $91,651 | $0 | $0 |
| 2019 | $820 | $89,591 | $0 | $0 |
| 2018 | $815 | $87,921 | $0 | $0 |
| 2017 | $0 | $86,113 | $0 | $0 |
| 2016 | $990 | $84,342 | $0 | $0 |
| 2015 | -- | $83,756 | $0 | $0 |
| 2014 | -- | $83,092 | $0 | $0 |
Seller's Agent in 2023
Tom Skepetaris
Reaologics Sothebys International Realty
(206) 818-1966
34 in this area
718 Total Sales
Seller Co-Listing Agent in 2023
Rebecca Mitsui
Reaologics Sothebys International Realty
(626) 590-9498
34 in this area
683 Total Sales
CH
Buyer's Agent in 2023
Cindy Hamman
RE/MAX Integrity
Source: Northwest Multiple Listing Service (NWMLS)
MLS Number: 2055348
Disclaimer: Certain information contained herein is derived from information provided by parties other than Homes.com. All information provided is deemed reliable, but is not guaranteed to be accurate and should be independently verified.
All data is obtained from various sources and may not have been verified by broker or MLS GRID. Supplied Open House Information is subject to change without notice. All information should be independently reviewed and verified for accuracy. Properties may or may not be listed by the office/agent presenting the information. Listing information is provided by the Northwest Multiple Listing Service (NWMLS). Property information is based on available data that may include MLS information, county records, and other sources. Listings marked with the 3 tree icon and provided by NWMLS. All properties are subject to prior sale or withdrawal. IDX information is provided exclusively for consumers’ personal noncommercial use, that it may not be used for any purpose other than to identify prospective properties consumers may be interested in purchasing, that the data is deemed reliable but is not guaranteed by MLS GRID. ©2026 NWMLS.
Based on information submitted to the MLS GRID
Listings courtesy of Northwest Multiple Listing Service (NWMLS) as distributed by MLS GRID
Ask me questions while you tour the home.