
Seller's Agent in 2024
Michael Repka
Deleon Realty
(650) 488-7325
677 Total Sales


Estimated Value: $4,053,000 - $4,885,000
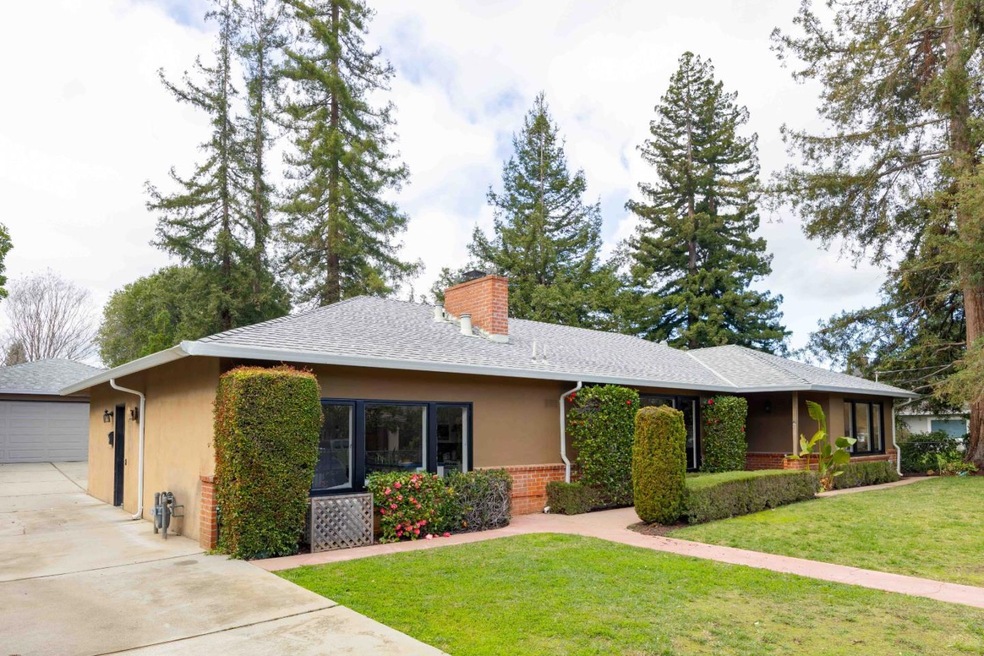
A quarter-acre in the South of El Monte neighborhood plays host to this 3-bedroom home with more than 1,900 sf of living space. Bright, inviting interiors have been refreshed and revitalized with new paint, refinished hardwood floors, and brand-new flooring in select rooms. Indulge in the spacious living room featuring a fireplace, the dining room that seamlessly connects to the backyard for delightful al fresco entertaining, cozy bedrooms, and an attached guest unit complete with its own kitchen, bedroom, and bathroom. The backyard offers ample space for outdoor enjoyment, and this home also provides with a 2-car garage, complemented by a gated and extended driveway. Find yourself less than a mile from the Rancho Shopping Center, within ~5 minutes of downtown Los Altos as well as beautiful Cuesta Park, and within easy reach of key commute options. Plus, children may attend acclaimed schools Covington Elementary, Blach Intermediate, and Los Altos High (buyer to verify eligibility).
We collect this data history from publicly available records. To have your information removed, we recommend requesting removal directly through your county’s website.
We collect this data history from publicly available records. To have your information removed, we recommend requesting removal directly through your county’s website.
| Date | Buyer | Sale Price | Title Company |
|---|---|---|---|
| $1,354,500 | Servicelink | ||
| $4,200,000 | First American Title | ||
| -- | None Available | ||
| -- | -- | ||
| -- | -- |
We collect this data history from publicly available records. To have your information removed, we recommend requesting removal directly through your county’s website.
| Date | Status | Borrower | Loan Amount |
|---|---|---|---|
| Open | $2,689,089 | ||
| Previous Owner | $2,708,689 | ||
| Previous Owner | $2,730,000 | ||
| Previous Owner | $2,867,931 | ||
| Previous Owner | $2,875,000 |
We collect this data history from publicly available records. To have your information removed, we recommend requesting removal directly through your county’s website.
| Date | Event | Price | List to Sale | Price per Sq Ft |
|---|---|---|---|---|
| 03/12/2024 03/12/24 | Sold | $4,200,000 | +40.6% | $2,209 / Sq Ft |
| 02/21/2024 02/21/24 | Pending | -- | -- | -- |
| 02/14/2024 02/14/24 | For Sale | $2,988,000 | -- | $1,572 / Sq Ft |
We collect this data history from publicly available records. To have your information removed, we recommend requesting removal directly through your county’s website.
| Year | Tax Paid | Tax Assessment Tax Assessment Total Assessment is a certain percentage of the fair market value that is determined by local assessors to be the total taxable value of land and additions on the property. | Land | Improvement |
|---|---|---|---|---|
| 2026 | $51,377 | $4,240,000 | $4,038,000 | $202,000 |
| 2025 | $51,377 | $4,284,000 | $4,080,000 | $204,000 |
| 2024 | $48,570 | $146,483 | $52,739 | $93,744 |
| 2023 | $48,570 | $143,611 | $51,705 | $91,906 |
| 2022 | $2,338 | $140,796 | $50,692 | $90,104 |
| 2021 | $2,448 | $138,037 | $49,699 | $88,338 |
| 2020 | $2,412 | $136,623 | $49,190 | $87,433 |
| 2019 | $2,392 | $133,945 | $48,226 | $85,719 |
| 2018 | $2,158 | $131,320 | $47,281 | $84,039 |
| 2017 | $2,010 | $128,746 | $46,354 | $82,392 |
| 2016 | $2,039 | $126,223 | $45,446 | $80,777 |
| 2015 | $1,961 | $124,328 | $44,764 | $79,564 |
| 2014 | $1,891 | $121,894 | $43,888 | $78,006 |
Seller's Agent in 2024
Michael Repka
Deleon Realty
(650) 488-7325
677 Total Sales
Buyer's Agent in 2024
Joanna Price
BRG Realty
(650) 450-2140
22 Total Sales
Source: MLSListings
MLS Number: ML81954232
APN: 189-41-022
Disclaimer: Certain information contained herein is derived from information provided by parties other than Homes.com. All information provided is deemed reliable, but is not guaranteed to be accurate and should be independently verified.
Property Information © 2026 MLSListings Inc. All rights reserved. Listing information is deemed reliable but not guaranteed. Certain information contained herein is derived from information which is the licensed property of, and copyrighted by, MLSListings Inc. The viewer acknowledges ownership and validity of its copyright. Information provided is for personal, non-commercial use by a viewer with a bona fide interest in the purchase or sale of real estate of the type being offered via this website or other electronic means. The viewer is prohibited from copying, redistributing or retransmitting any of the data or information provided by MLSListing, Inc.
Ask me questions while you tour the home.