
Seth Task
Berkshire Hathaway HomeServices Professional Realty
(216) 284-6425
487 Total Sales
3 in Northfield Center
$200K - $376K Price Range
Estimated Value: $246,000 - $276,238
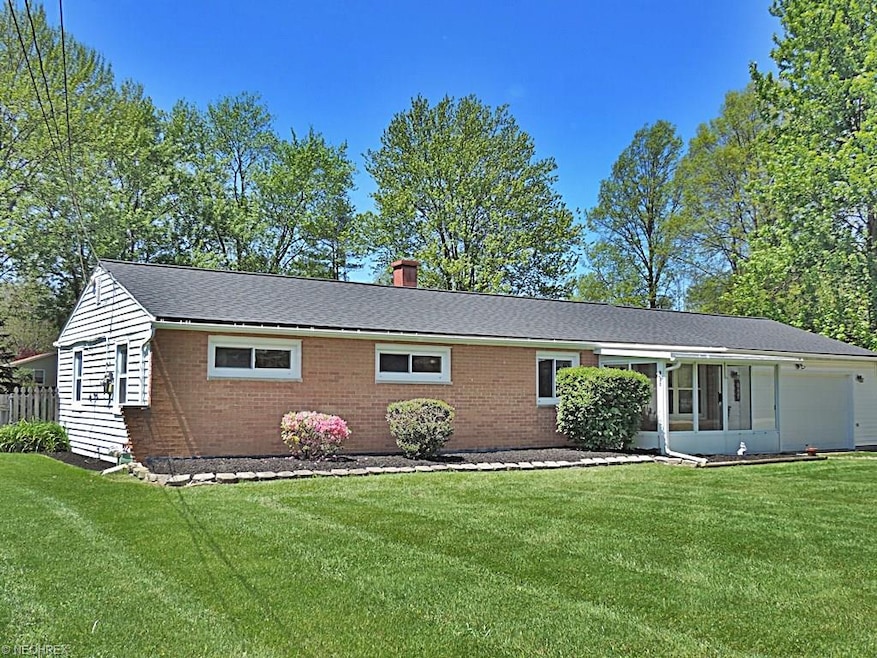
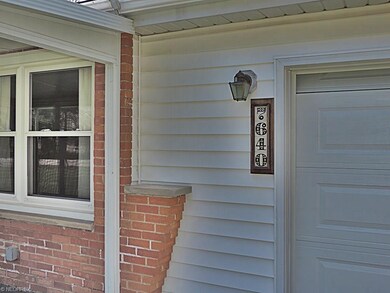
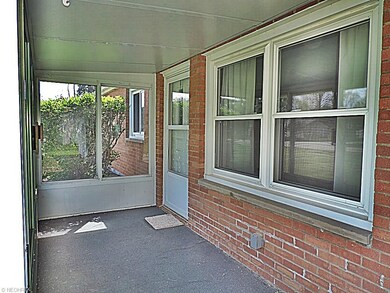
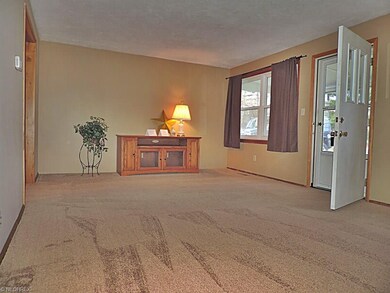
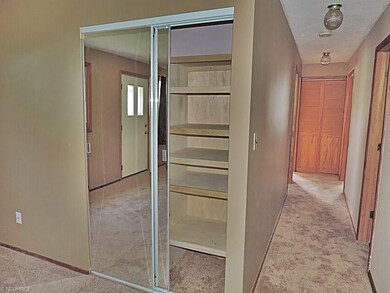
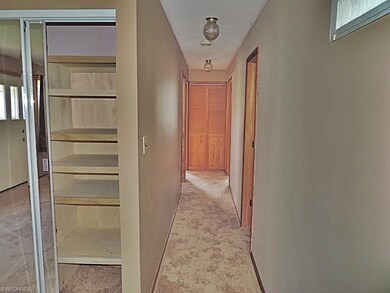
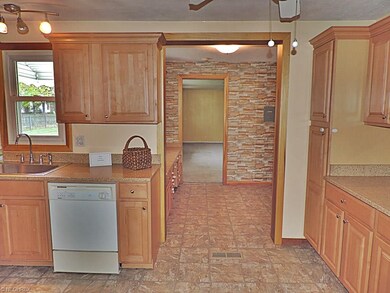
WONDERFUL RANCH on dead-end street has been updated and is waiting for you to move right in! Walk thru the enclosed front porch area and you'll step into the large / open Living Room with new neutral carpeting (5/2016) and Dining Area that's open to the Beautiful Kitchen. Custom shelving / built-ins are in the living room for all your storage / TV / stereo needs. Living Room opens to the beautiful Kitchen that has newer maple cabinetry, granite counters and all appliances that will stay. Plenty of cabinet and counter space PLUS an 'office area' with even more storage and counter space if needed. And if all that's not enough...there's a 23x14 Family Room addition! Kitchen , office area and Family Room all open to each other and are a great space for entertaining for large and small gatherings. All three bedrooms with new neutral carpeting have nice closet space. Master Bedroom has remodeled 1/2 Bath attached and Full main Bath has also been remodeled with beautiful tilework and fixtures. Laundry Room off of Kitchen has more cabinet space and washer and dryer that will stay. Attached 2 car Garage has tons of storage space, newer garage door and is attached by a mud room to the house. Back yard with wooded views has patio space, fire pit, storage shed and is completely fenced in. Almost 1/2 Acre lot yet close to shopping, entertainment and freeways. Newer Roof, newer furnace / AC, new carpeting, fresh paint...Nothing to do but move in! Welcome Home to 7640 Morningside Drive.
Last Agent to Sell the Property
Keller Williams Chervenic Rlty License #2002006129 Listed on: 05/03/2016
Last Buyer's Agent
Keller Williams Chervenic Rlty License #2002006129 Listed on: 05/03/2016
We collect this data history from publicly available records. To have your information removed, we recommend requesting removal directly through your county’s website.
Seth Task
Berkshire Hathaway HomeServices Professional Realty
(216) 284-6425
487 Total Sales
3 in Northfield Center
$200K - $376K Price Range
Carol Hull
Keller Williams Elevate
(216) 290-0692
91 Total Sales
1 in Northfield Center
$200,516 Price
Amanda Pohlman
Keller Williams Living
(216) 369-4996
1,024 Total Sales
1 in Northfield Center
$300,000 Price
Lesa 'Lilly' Lillibridge
Keller Williams Chervenic Rlty
(234) 271-4345
298 Total Sales
1 in Northfield Center
$140,000 Price
Diane Wendorff Gentille
Keller Williams Chervenic Rlty
(216) 238-3743
218 Total Sales
13 in Northfield Center
$167K - $350K Price Range
Jason Hoag
EXP Realty, LLC.
(216) 877-9204
141 Total Sales
1 in Northfield Center
$190,000 Price
We collect this data history from publicly available records. To have your information removed, we recommend requesting removal directly through your county’s website.
| Date | Buyer | Sale Price | Title Company |
|---|---|---|---|
| $149,000 | Village Title | ||
| $146,500 | Multiple | ||
| -- | None Available | ||
| $70,000 | -- |
We collect this data history from publicly available records. To have your information removed, we recommend requesting removal directly through your county’s website.
| Date | Status | Borrower | Loan Amount |
|---|---|---|---|
| Open | $74,000 | ||
| Previous Owner | $108,700 | ||
| Previous Owner | $42,500 | ||
| Previous Owner | $93,500 |
We collect this data history from publicly available records. To have your information removed, we recommend requesting removal directly through your county’s website.
| Date | Event | Price | List to Sale | Price per Sq Ft |
|---|---|---|---|---|
| 07/22/2016 07/22/16 | Sold | $149,000 | -9.1% | $101 / Sq Ft |
| 06/20/2016 06/20/16 | Pending | -- | -- | -- |
| 05/03/2016 05/03/16 | For Sale | $163,900 | -- | $111 / Sq Ft |
We collect this data history from publicly available records. To have your information removed, we recommend requesting removal directly through your county’s website.
| Year | Tax Paid | Tax Assessment Tax Assessment Total Assessment is a certain percentage of the fair market value that is determined by local assessors to be the total taxable value of land and additions on the property. | Land | Improvement |
|---|---|---|---|---|
| 2026 | $7,794 | $77,228 | $15,750 | $61,478 |
| 2025 | $3,449 | $67,096 | $15,698 | $51,398 |
| 2024 | $3,449 | $67,096 | $15,698 | $51,398 |
| 2023 | $3,449 | $67,096 | $15,698 | $51,398 |
| 2022 | $3,016 | $48,717 | $11,375 | $37,342 |
| 2021 | $3,024 | $48,717 | $11,375 | $37,342 |
| 2020 | $2,975 | $48,720 | $11,380 | $37,340 |
| 2019 | $3,045 | $45,090 | $11,380 | $33,710 |
| 2018 | $2,685 | $45,090 | $11,380 | $33,710 |
| 2017 | $2,893 | $45,090 | $11,380 | $33,710 |
| 2016 | $2,893 | $45,090 | $11,380 | $33,710 |
| 2015 | $2,893 | $45,090 | $11,380 | $33,710 |
| 2014 | $2,876 | $45,090 | $11,380 | $33,710 |
| 2013 | $2,746 | $45,590 | $11,380 | $34,210 |
Seller's Agent in 2016
Joanne Podojil
Keller Williams Chervenic Rlty
(440) 554-8808
39 Total Sales
Source: MLS Now
MLS Number: 3804637
APN: 40-00094
Disclaimer: Certain information contained herein is derived from information provided by parties other than Homes.com. All information provided is deemed reliable, but is not guaranteed to be accurate and should be independently verified.
IDX information is provided exclusively for personal, non-commercial use, and may not be used for any purpose other than to identify prospective properties consumers may be interested in purchasing. Information is deemed reliable but not guaranteed.
Ask me questions while you tour the home.