
Harvey Vargas
First Team Real Estate
(949) 430-6853
45 Total Sales
1 in La Palma
$1,150,000 Price
Estimated Value: $1,304,795
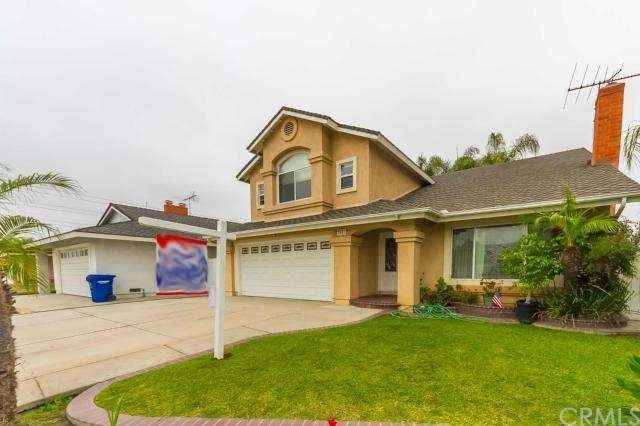
THIS BEAUTIFULLY UPGRATED TWO STORY HOUSE WITH DOWN STAIR 1 BEDROOM AND 1 BATHROOM. THIS HOUSE FEATURES BRIGHT, AIRY AND OPEN FLOOR PLAN WITH CATHEDRAL CEILING, DOUBL DOOR AND HARD WOOD ENTRANCE. DOUBLE-PANE WINDOWS AND CEILING FANS.GOURMET KITCHEN WITH GRANITE COUNTER TOP. HUGE MASTER BEDROOM WITH RETREAT ROOM, BAY WINDOW. MASTER BATHROOM WITH DOUBLE SINK, WALKING CLOSET. LIVINGROOM WITH FIRE PLACE, FAMILYROOM WITH BUILT IN OAK CABINET. PRIVATE BACK YARD WITH COVERED PATIO. EXCELENT SCHOOLS (WALKER JR, KENNEDY HIGH).
Last Agent to Sell the Property
Sydney Cho
Redpoint Realty License #01303005 Listed on: 05/29/2015
Last Buyer's Agent
Sydney Cho
Redpoint Realty License #01303005 Listed on: 05/29/2015
We collect this data history from publicly available records. To have your information removed, we recommend requesting removal directly through your county’s website.
Harvey Vargas
First Team Real Estate
(949) 430-6853
45 Total Sales
1 in La Palma
$1,150,000 Price
Wendy Velazquez
ERA Donahoe Realty
(951) 595-8391
39 Total Sales
1 in La Palma
$1,135,000 Price
Kay Lee
Circa Properties, Inc.
(714) 410-6567
104 Total Sales
3 in La Palma
$1.3M - $1.4M Price Range
Steve Julian
Luxury Collective
(747) 293-4987
170 Total Sales
1 in La Palma
$938,000 Price
Nancy Huang
Coldwell Banker Envision
(657) 325-2135
45 Total Sales
1 in La Palma
$1,275,000 Price
Shawn Luong
eXp Realty of Greater Los Angeles
(626) 602-7248
35 Total Sales
1 in La Palma
$1,329,000 Price
We collect this data history from publicly available records. To have your information removed, we recommend requesting removal directly through your county’s website.
| Date | Buyer | Sale Price | Title Company |
|---|---|---|---|
| -- | None Available | ||
| Lee Claudia | -- | Stewart Title Of Ca Inc | |
| Saddul Claudia Lee | -- | None Available | |
| Saddul Scooby Haris | $694,000 | Title 365 | |
| Kwak Joseph | -- | Chicago Title Company | |
| Kwak Jenny | -- | California Counties Title Co | |
| Kwak Jenny | -- | Fidelity National Title Co | |
| Oh Yoon Yi | $682,000 | Fidelity National Title Co |
We collect this data history from publicly available records. To have your information removed, we recommend requesting removal directly through your county’s website.
| Date | Status | Borrower | Loan Amount |
|---|---|---|---|
| Open | $518,000 | ||
| Closed | Lee Claudia | $530,000 | |
| Closed | Lee Claudia | $552,000 | |
| Closed | Lee Claudia | $555,000 | |
| Closed | Saddul Scooby Haris | $588,800 | |
| Closed | Saddul Scooby Haris | $600,223 | |
| Previous Owner | Kwak Joseph | $417,000 | |
| Previous Owner | Kwak Joseph | $335,000 | |
| Previous Owner | Kwak Jenny | $200,000 | |
| Previous Owner | Oh Yoon Yi | $272,000 | |
| Previous Owner | Baker Darrell | $150,000 |
We collect this data history from publicly available records. To have your information removed, we recommend requesting removal directly through your county’s website.
| Year | Tax Paid | Tax Assessment Tax Assessment Total Assessment is a certain percentage of the fair market value that is determined by local assessors to be the total taxable value of land and additions on the property. | Land | Improvement |
|---|---|---|---|---|
| 2026 | $9,636 | $837,982 | $653,877 | $184,105 |
| 2025 | $9,229 | $821,551 | $641,055 | $180,496 |
| 2024 | $9,229 | $805,443 | $628,486 | $176,957 |
| 2023 | $9,004 | $789,650 | $616,162 | $173,488 |
| 2022 | $8,895 | $774,167 | $604,080 | $170,087 |
| 2021 | $8,767 | $758,988 | $592,236 | $166,752 |
| 2020 | $8,718 | $751,206 | $586,163 | $165,043 |
| 2019 | $8,492 | $736,477 | $574,670 | $161,807 |
| 2018 | $8,337 | $722,037 | $563,402 | $158,635 |
| 2017 | $8,069 | $707,880 | $552,355 | $155,525 |
| 2016 | $7,914 | $694,000 | $541,524 | $152,476 |
| 2015 | $7,633 | $666,000 | $513,600 | $152,400 |
| 2014 | $6,889 | $620,000 | $467,600 | $152,400 |
SC
Seller's Agent in 2015
Sydney Cho
Redpoint Realty
Source: California Regional Multiple Listing Service (CRMLS)
MLS Number: PW15115366
APN: 263-152-31
Disclaimer: Certain information contained herein is derived from information provided by parties other than Homes.com. All information provided is deemed reliable, but is not guaranteed to be accurate and should be independently verified.
The multiple listing data appearing on this website, or contained in reports produced therefrom, is owned and copyrighted by California Regional Multiple Listing Service, Inc. ("CRMLS") and is protected by all applicable copyright laws. Information provided is for viewer's personal, non-commercial use and may not be used for any purpose other than to identify prospective properties the viewer may be interested in purchasing. All listing data, including but not limited to square footage and lot size is believed to be accurate, but the listing Agent, listing Broker and CRMLS and its affiliates do not warrant or guarantee such accuracy. The viewer should independently verify the listed data prior to making any decisions based on such information by personal inspection and/or contacting a real estate professional.
Based on information from California Regional Multiple Listing Service, Inc. and /or other sources. All data, including all measurements and calculations of area, is obtained from various sources and has not been, and will not be, verified by broker or MLS. All information should be independently reviewed and verified for accuracy. Properties may or may not be listed by the office/agent presenting the information
Ask me questions while you tour the home.