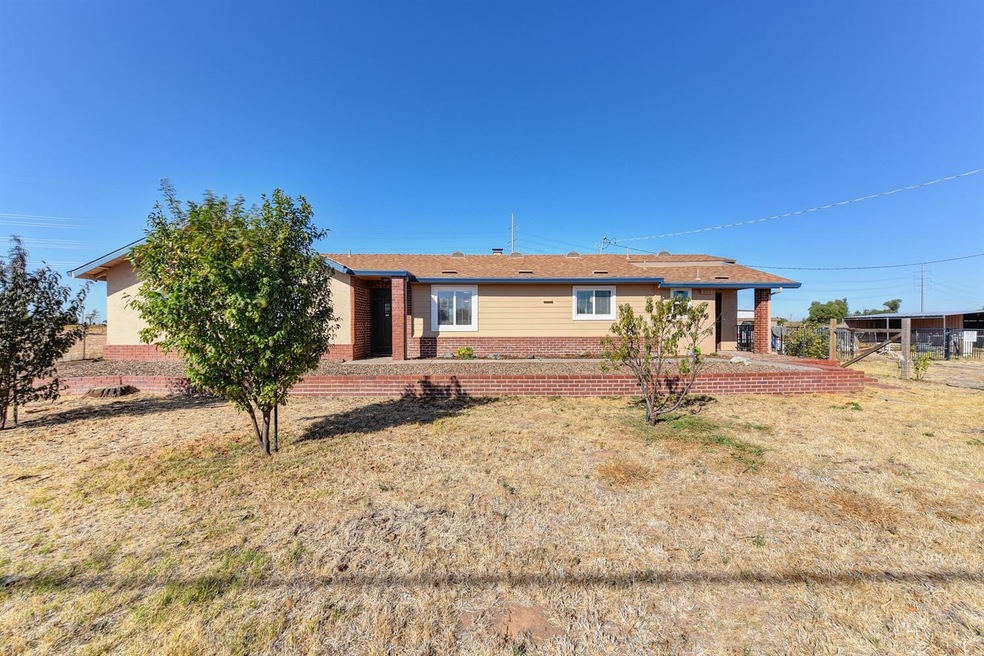
NOT LISTED FOR SALE

7641 Pleasant Grove Rd Elverta, CA 95626

Elverta Area

Estimated Value: $936,550

3 Beds
2 Baths
1,887 Sq Ft
$496/Sq Ft Est. Value

Sale Details

Date Sold: November 8, 2019

Last sale price $530,000 $281 Per Sq Ft

Est. 77% increase in value since last sale

Current estimated payment $5,464 / mo

7 Days on Market

Highlights

  • 1 to 6 Horse Stalls
  • 8 Acre Lot
  • No HOA
  • RV Access or Parking
  • Ranch Style House
  • Double Pane Windows

About This Home

As of November 2019

Here is your chance to own a beautiful home that sits on 8 acres of land. Home can be powered by back up Diesel Generator! New HVAC in 2018. New well pump in 2017. Laminate flooring. Indor laundry. Roof replaced in 2010.Fresh paint and much more!

Last Agent to Sell the Property

Darko Zivkovic

HomeSmart ICARE Realty License #01963059 Listed on: 09/21/2019

HomeSmart ICARE Realty

Last Buyer's Agent

Timothy Duong

Windermere Signature Properties Natomas License #02097067

Windermere Signature Properties Natomas
Create a Home Valuation Report for This Property
The Home Valuation Report is an in-depth analysis detailing your home's value as well as a comparison with similar homes in the area

Home Details

Home Type

  • Single Family

Year Built

  • Built in 1955

Lot Details

  • 8 Acre Lot
  • East Facing Home
  • Back Yard Fenced
  • Level Lot
  • Property is zoned AG

Home Design

  • Ranch Style House
  • Ranch Property
  • Brick Exterior Construction
  • Raised Foundation
  • Frame Construction
  • Composition Roof
  • Stucco

Interior Spaces

  • 1,887 Sq Ft Home
  • Wood Burning Fireplace
  • Double Pane Windows
  • Living Room
  • Dining Room
  • Laminate Flooring

Kitchen

  • Free-Standing Electric Oven
  • Free-Standing Electric Range
  • Microwave
  • Dishwasher

Bedrooms and Bathrooms

  • 3 Bedrooms
  • 2 Full Bathrooms
  • Separate Shower

Laundry

  • Laundry in unit
  • 220 Volts In Laundry

Home Security

  • Carbon Monoxide Detectors
  • Fire and Smoke Detector

Parking

  • No Garage
  • RV Access or Parking

Outdoor Features

  • Seasonal Stream
  • Covered Deck
  • Shed
  • Outbuilding

Farming

  • Fenced For Horses

Horse Facilities and Amenities

  • Horses Allowed On Property
  • 1 to 6 Horse Stalls

Utilities

  • Central Heating and Cooling System
  • 220 Volts
  • Power Generator
  • Well
  • Electric Water Heater
  • Septic System

Community Details

  • No Home Owners Association
  • Net Lease

Listing and Financial Details

  • Assessor Parcel Number 35-273-003

Home Details

Home Type

Single Family

Year Built

Built in 1955

Lot Details

8 Acres

Listing Details

  • Property Type: Residential
  • Subtype Description: Ranchette/Country
  • Property Subtype 1: Single Family Residence
  • Remodeled Updated: Unknown
  • Year Built: 1955
  • Architectural Style: Ranch
  • Special Features: None
  • Property Sub Type: Detached
  • Stories: 0

Interior Features

  • Appliances: Dishwasher, Electric Water Heater, Free Standing Electric Oven, Free Standing Electric Range, Microwave
  • Fireplace Features: Living Room, Wood Burning
  • Fireplaces: 1
  • Flooring: Laminate
  • Master Bathroom Features: Shower Stall(s)
  • Master Bedroom Features: Closet
  • Total Bathrooms: 2
  • Bathroom Features: Shower Stall(s)
  • Dining Room Features: Space in Kitchen
  • Kitchen Features: Other Counter
  • Room Type: Baths Other, Dining Room, Living Room, Master Bathroom, Master Bedroom
  • Price Per Square Foot: 280.87
  • Square Footage: 1887.00
  • Window Features: Dual Pane Full

Exterior Features

  • Other Structures: Outbuilding, Shed(s)
  • Construction Materials: Brick, Frame, Stucco
  • Property Faces: East
  • Disclosures/Documents: Natural Hazard Disclosure Available, Pest Certification Available, Seller Property Questionnaire, TDS Available
  • Fencing: Back Yard
  • Foundation: Raised
  • Home Warranty: No
  • Horse Property: Yes
  • Listing Price: 549000.00
  • Lot Features: Stream Seasonal
  • New Construction: No
  • Patio And Porch Features: Covered Deck
  • Pool: No
  • Road Surface Type: Paved
  • Roof: Composition
  • Spa: No
  • Topography: Level

Garage/Parking

  • Parking Features: Boat Storage, No Garage, RV Access, RV Storage

Utilities

  • Security: Carbon Mon Detector, Smoke Detector
  • Sewer: Septic System
  • Utilities: Electric, Generator
  • Cooling: Central
  • Electric: 220 Volts, 220 Volts in Laundry
  • Heating: Central
  • Laundry Features: Inside Room
  • Water Source: Well

Condo/Co-op/Association

  • Association: No
  • Senior Community: No

Fee Information

  • Land Lease: No

Schools

  • Senior High School District: East Nicolaus Joint

Lot Info

  • Horse Amenities: 1-6 Stalls, Fenced
  • Zoning: AG
  • Irrigation: Agricultural Well, None
  • Lot Size Acres: 8.0000
  • Lot Size Sq Ft: 348480.00

Rental Info

  • Lease Type: Net

Multi Family

Tax Info

  • Assessor Parcel Number: 35-273-003
  • Bonds/Assessments/Taxes: Unknown

MLS Schools

  • School District (County): Sutter

Ownership History

We collect this data history from publicly available records. To have your information removed, we recommend requesting removal directly through your county’s website.

Date Name Owned For Owner Type

Purchase Details

Listed on
Sep 21, 2019
Closed on
Oct 31, 2019
Sold by
Bought by
Seller's Agent
Darko Zivkovic
HomeSmart ICARE Realty
Buyer's Agent
Timothy Duong
Windermere Signature Properties Natomas
List Price
$549,000
Sold Price
$530,000
Premium/Discount to List
-$19,000
-3.46%
Current Estimated Value
$936,550

Home Financials for this Owner

Home Financials are based on the most recent Mortgage that was taken out on this home.
Estimated Appreciation
$406,550
Avg. Annual Appreciation
8.83%
Original Mortgage
$424,000
Outstanding Balance
$364,814
Interest Rate
3.6%
Mortgage Type
New Conventional
Estimated Equity
$571,736

Purchase Details

Closed on
Dec 18, 2012
Sold by
Bought by

Purchase Details

Closed on
Nov 4, 2008
Sold by
Bought by
Source: Public Records

Purchase History

We collect this data history from publicly available records. To have your information removed, we recommend requesting removal directly through your county’s website.

Date Buyer Sale Price Title Company
$530,000 Chicago Title
-- None Available
$410,000 North American Title Company
Source: Public Records

Mortgage History

We collect this data history from publicly available records. To have your information removed, we recommend requesting removal directly through your county’s website.

Date Status Borrower Loan Amount
Open $424,000
Source: Public Records

Property History

We collect this data history from publicly available records. To have your information removed, we recommend requesting removal directly through your county’s website.

Date Event Price List to Sale Price per Sq Ft
11/08/2019 11/08/19 Sold $530,000 -3.5% $281 / Sq Ft
09/28/2019 09/28/19 Pending -- -- --
09/21/2019 09/21/19 For Sale $549,000 -- $291 / Sq Ft
Source: MetroList

Tax History

We collect this data history from publicly available records. To have your information removed, we recommend requesting removal directly through your county’s website.

Year Tax Paid Tax Assessment Tax Assessment Total Assessment is a certain percentage of the fair market value that is determined by local assessors to be the total taxable value of land and additions on the property. Land Improvement
2025 $5,928 $579,627 $273,408 $306,219
2024 $5,928 $568,263 $268,048 $300,215
2023 $5,928 $557,122 $262,793 $294,329
2022 $5,783 $546,199 $257,641 $288,558
2021 $5,695 $535,491 $252,590 $282,901
2020 $5,619 $530,000 $250,000 $280,000
2019 $5,041 $477,265 $288,603 $188,662
2018 $4,773 $450,000 $200,000 $250,000
2017 $4,613 $436,800 $226,800 $210,000
2016 $4,419 $416,000 $216,000 $200,000
2015 $4,088 $385,000 $200,000 $185,000
2014 $3,151 $303,600 $150,000 $153,600
Source: Public Records

Agents Affiliated with this Home

  • Section Image
  • Section Image
See All Agents

Map

Source: MetroList

MLS Number: 19066633

MetroList

APN: 35-273-003

Your Personal Tour Guide

Ask me questions while you tour the home.