
Ramaswamy Balasubramanian
Responds Quickly
Samson Properties
(202) 937-3535
61 Total Sales
2 in Yorkshire
$526K - $558K Price Range

Estimated Value: $555,500
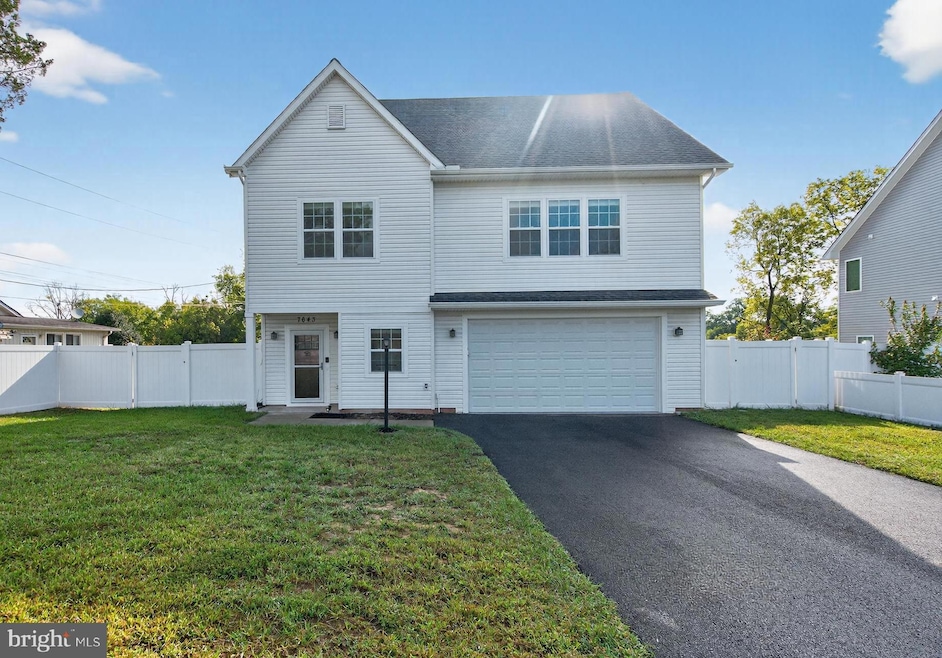
Bright and open style luxurious single family home is move-in ready for you! This gently used 4 bedroom 3-1/2 bathroom home is in close proximity to the Fairfax County line off route 28 with nearby access to route 29, I-66, New Braddock Rd, and Fairfax County Parkway. Main level boasts a bright and spacious open floor plan, with large gourmet kitchen and large island where you can entertain your friends and guests. Gourmet kitchen is adorned with 42" modern cabinetry, stainless steel appliances, stainless steel range hood, and upgraded custom quartz countertops. Home is bright and cheerful with plenty of natural bright lights. 9ft ceilings and LED recessed lighting throughout the entire house. Master bedroom features walk-in designer shower, soaking tub, spacious walk-in closet, upgraded quartz countertop with double vanity, and tray ceiling with crown molding. Oversized two car garage to fit your cars comfortably and quiet belt driven garage door opener. Low E & Argon gas windows for cost-efficiency. 30 year architectural shingles for the roof and seamless gutters surrounding the entire house. Completely fenced in backyard boasts a large porch where you can relax after a long day in privacy and safety.
Last Agent to Sell the Property
(703) 378-8810 donnysamson@samsonproperties.net Samson Properties License #0225090106 Listed on: 09/25/2025
Last Buyer's Agent
(703) 378-8810 donnysamson@samsonproperties.net Samson Properties License #5021266
We collect this data history from publicly available records. To have your information removed, we recommend requesting removal directly through your county’s website.
Ramaswamy Balasubramanian
Samson Properties
(202) 937-3535
61 Total Sales
2 in Yorkshire
$526K - $558K Price Range
Jim Downs
MYVAHOME.COM LLC
(301) 778-2729
81 Total Sales
2 in Yorkshire
$425K - $460K Price Range
Cathy Kane
Samson Properties
(202) 791-4043
169 Total Sales
1 in Yorkshire
$525,000 Price
Jonathan Lahey
EXP Realty, LLC
(301) 778-2966
734 Total Sales
1 in Yorkshire
$600,000 Price
Basu Satyal
Yeti Realty LLC
(571) 520-5845
78 Total Sales
1 in Yorkshire
$419,000 Price
Jean Kacou Aboi
Terra Prima Realty
(703) 721-4953
118 Total Sales
1 in Yorkshire
$495,000 Price
We collect this data history from publicly available records. To have your information removed, we recommend requesting removal directly through your county’s website.
| Date | Buyer | Sale Price | Title Company |
|---|---|---|---|
| $632,049 | First American Title | ||
| Suleiman Sammy | $450,000 | Accommodation |
We collect this data history from publicly available records. To have your information removed, we recommend requesting removal directly through your county’s website.
| Date | Status | Borrower | Loan Amount |
|---|---|---|---|
| Open | $474,036 | ||
| Previous Owner | Suleiman Sammy | $970,000 | |
| Previous Owner | Williams Robert M | $201,500 | |
| Previous Owner | Williams Robert | $50,000 | |
| Previous Owner | Williams Robert M | $50,000 | |
| Previous Owner | Williams Robert Michael | $230,000 |
We collect this data history from publicly available records. To have your information removed, we recommend requesting removal directly through your county’s website.
| Date | Event | Price | List to Sale | Price per Sq Ft | Prior Sale |
|---|---|---|---|---|---|
| 11/14/2025 11/14/25 | Sold | $720,000 | -2.0% | $288 / Sq Ft | |
| 10/18/2025 10/18/25 | Pending | -- | -- | -- | |
| 10/10/2025 10/10/25 | Price Changed | $734,900 | -2.0% | $294 / Sq Ft | |
| 09/25/2025 09/25/25 | For Sale | $749,900 | +18.6% | $300 / Sq Ft | |
| 03/23/2022 03/23/22 | Sold | $632,049 | 0.0% | $211 / Sq Ft | View Prior Sale |
| 10/03/2021 10/03/21 | Pending | -- | -- | -- | |
| 09/28/2021 09/28/21 | Off Market | $632,049 | -- | -- | |
| 08/22/2021 08/22/21 | Price Changed | $619,999 | -1.5% | $207 / Sq Ft | |
| 08/12/2021 08/12/21 | Price Changed | $629,700 | 0.0% | $210 / Sq Ft | |
| 07/28/2021 07/28/21 | Price Changed | $629,800 | 0.0% | $210 / Sq Ft | |
| 07/09/2021 07/09/21 | For Sale | $629,900 | +40.0% | $210 / Sq Ft | |
| 07/07/2021 07/07/21 | Sold | $450,000 | -5.3% | $316 / Sq Ft | View Prior Sale |
| 05/03/2021 05/03/21 | Pending | -- | -- | -- | |
| 03/31/2021 03/31/21 | Price Changed | $475,000 | -5.0% | $334 / Sq Ft | |
| 09/17/2019 09/17/19 | For Sale | $500,000 | +11.1% | $351 / Sq Ft | |
| 09/15/2019 09/15/19 | Off Market | $450,000 | -- | -- | |
| 09/15/2019 09/15/19 | For Sale | $500,000 | +11.1% | $351 / Sq Ft | |
| 09/14/2019 09/14/19 | Off Market | $450,000 | -- | -- | |
| 09/14/2019 09/14/19 | For Sale | $500,000 | -- | $351 / Sq Ft |
We collect this data history from publicly available records. To have your information removed, we recommend requesting removal directly through your county’s website.
| Year | Tax Paid | Tax Assessment Tax Assessment Total Assessment is a certain percentage of the fair market value that is determined by local assessors to be the total taxable value of land and additions on the property. | Land | Improvement |
|---|---|---|---|---|
| 2021 | $1,192 | $268,300 | $102,200 | $166,100 |
| 2020 | $1,595 | $255,200 | $102,200 | $153,000 |
| 2019 | $3,161 | $255,000 | $101,800 | $153,200 |
| 2018 | $3,024 | $250,400 | $101,800 | $148,600 |
| 2017 | $2,778 | $245,100 | $101,800 | $143,300 |
| 2016 | $2,778 | $223,300 | $101,800 | $121,500 |
| 2015 | $1,210 | $206,900 | $95,100 | $111,800 |
| 2014 | $1,210 | $189,300 | $76,300 | $113,000 |
JK
Seller's Agent in 2025
Jim Kim
Samson Properties
(571) 224-2386
6 Total Sales
HH
Buyer's Agent in 2025
Haseeb Habibi
Samson Properties
1 Total Sale
Seller's Agent in 2022
Ryan Vergara
Keller Williams Realty
(571) 278-0567
40 Total Sales
Seller's Agent in 2021
Joy Basher Downey
Samson Properties
(703) 615-8985
31 Total Sales
Source: Bright MLS
MLS Number: VAPW2104144
APN: 7897-32-3946
Disclaimer: Certain information contained herein is derived from information provided by parties other than Homes.com. All information provided is deemed reliable, but is not guaranteed to be accurate and should be independently verified.
The data relating to real estate for sale on this website appears in part through the BRIGHT Internet Data Exchange program, a voluntary cooperative exchange of property listing data between licensed real estate brokerage firms, and is provided by BRIGHT through a licensing agreement.
Listing information is from various brokers who participate in the Bright MLS IDX program and not all listings may be visible on the site.
The property information being provided on or through the website is for the personal, non-commercial use of consumers and such information may not be used for any purpose other than to identify prospective properties consumers may be interested in purchasing.
Some properties which appear for sale on the website may no longer be available because they are for instance, under contract, sold or are no longer being offered for sale.
Property information displayed is deemed reliable but is not guaranteed.
Copyright 2026 Bright MLS, Inc.
Ask me questions while you tour the home.