
Sheryle Campbell
Responds Quickly
Energy Realty
(866) 716-9519
228 Total Sales
4 in Elyson
$400K - $875K Price Range
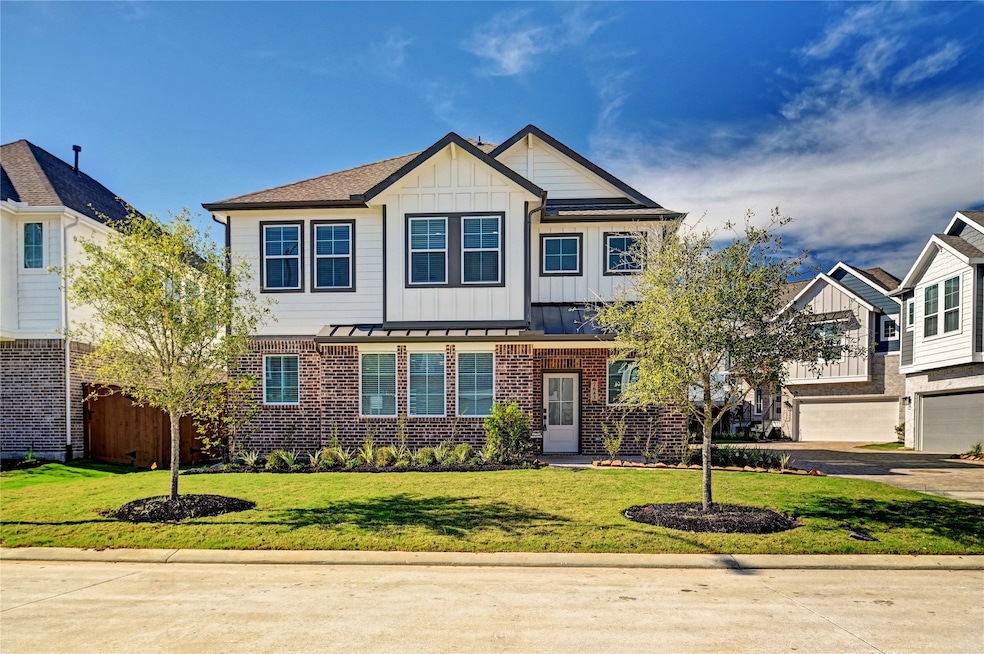
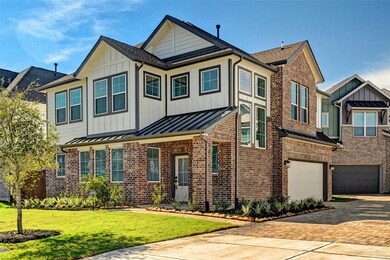
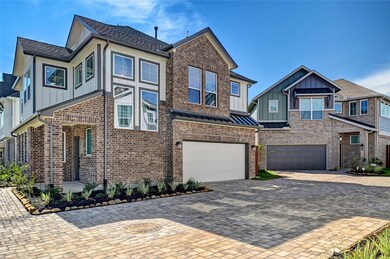
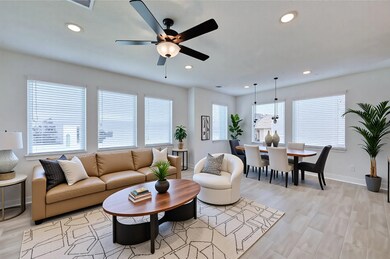
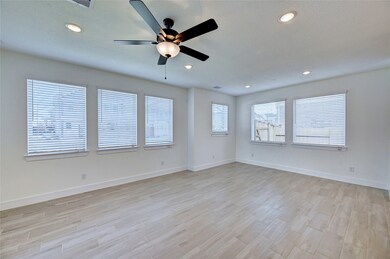
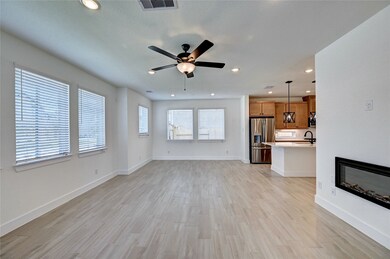
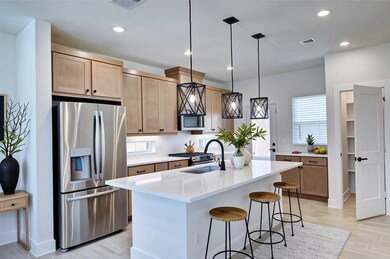
This stunning two-story courtyard home features 4 bedrooms, 2.5 bathrooms, a game room, 2-car attached garage, plus a welcoming covered front porch and rear patio. Enjoy spacious first-floor living with an open family room, casual dining area, and a gourmet quartz-island kitchen—perfect for everyday living and entertaining.
The upstairs owner’s suite offers exceptional privacy with an attached spa-like bath featuring dual sinks, a luxury walk-in shower, and double closets. All secondary bedrooms are generously sized and conveniently centered around the game room, creating an ideal flexible living hub.
Additional features include: GE stainless steel appliances, window blinds, security system, full sprinkler system, full gutters, fully sodded yard, and a complete landscaping package—all included!
Last Agent to Rent the Property
Keller Williams Preferred License #0485857 Listed on: 12/04/2025
Sheryle Campbell
Energy Realty
(866) 716-9519
228 Total Sales
4 in Elyson
$400K - $875K Price Range
Linda Blackmon
Keller Williams Signature
(844) 777-1505
35 Total Sales
1 in Elyson
$460,000 Price
Linda Vela
Realty Associates
(855) 505-1916
61 Total Sales
1 in Elyson
$808,760 Price
Thuy Shipman
Connect Realty.com
(346) 277-9183
148 Total Sales
1 in Elyson
$524,900 Price
Stacy Brown
Real Broker, LLC
(833) 484-0605
46 Total Sales
1 in Elyson
$339,900 Price
Chris Domangue
Coldwell Banker Realty - The Woodlands
(832) 648-4653
157 Total Sales
1 in Elyson
$599,457 Price
We collect this data history from publicly available records. To have your information removed, we recommend requesting removal directly through your county’s website.
| Date | Event | Price | List to Sale | Price per Sq Ft | Prior Sale |
|---|---|---|---|---|---|
| 03/07/2026 03/07/26 | Rented | $2,500 | 0.0% | -- | |
| 02/26/2026 02/26/26 | Under Contract | -- | -- | -- | |
| 01/10/2026 01/10/26 | Price Changed | $2,500 | -3.8% | $1 / Sq Ft | |
| 12/04/2025 12/04/25 | For Rent | $2,600 | 0.0% | -- | |
| 10/07/2025 10/07/25 | Pending | -- | -- | -- | |
| 10/06/2025 10/06/25 | Sold | -- | -- | -- | View Prior Sale |
| 09/23/2025 09/23/25 | Price Changed | $331,990 | -6.7% | $174 / Sq Ft | |
| 07/30/2025 07/30/25 | Price Changed | $355,990 | -4.2% | $186 / Sq Ft | |
| 07/16/2025 07/16/25 | For Sale | $371,715 | -- | $195 / Sq Ft |
Landlord's Agent in 2026
Asma Tyebally
Keller Williams Preferred
(713) 733-3700
6 in this area
232 Total Sales
JT
Seller's Agent in 2025
Jared Turner
Chesmar Homes Houston West
(832) 421-0077
97 in this area
2,603 Total Sales
Source: Houston Association of REALTORS®
MLS Number: 30111296
Disclaimer: Certain information contained herein is derived from information provided by parties other than Homes.com. All information provided is deemed reliable, but is not guaranteed to be accurate and should be independently verified.
Copyright 2026, Houston REALTORS® Information Service, Inc.
The information provided is exclusively for consumers’ personal, non-commercial use, and may not be used for any purpose other than to identify prospective properties consumers may be interested in purchasing.
Information is deemed reliable but not guaranteed.
Ask me questions while you tour the home.