
Gary Sparks
MarMac Real Estate Coastal
(251) 325-0335
57 Total Sales
14 in Gulf Shores
$76K - $817K Price Range


Estimated Value: $311,000 - $369,000
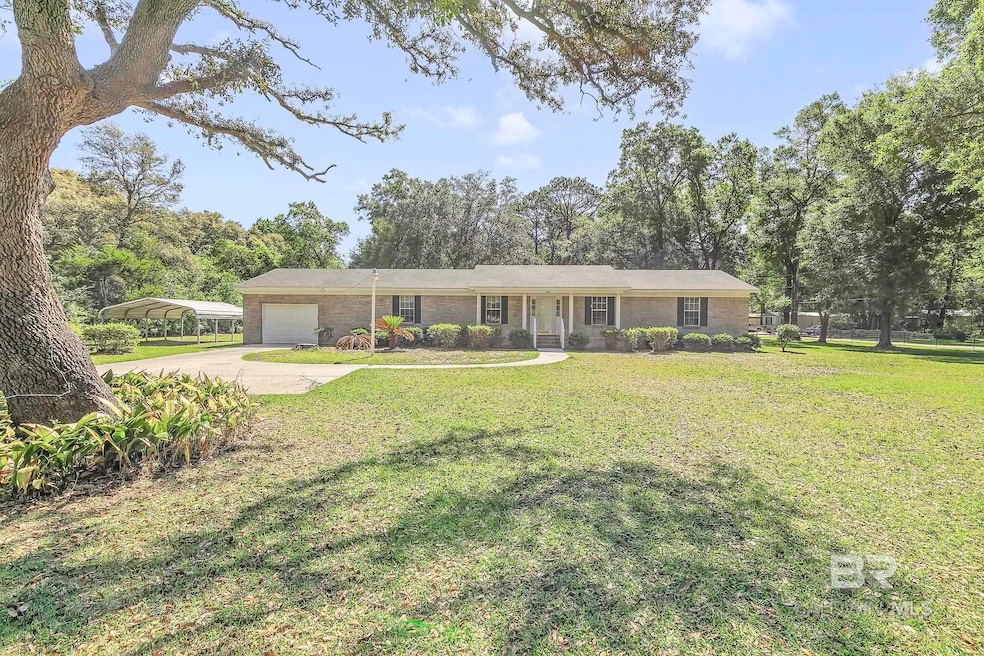
One Owner, WELL Maintained Custom Brick home ready for a new owner. Gorgeous level property with beautiful mature Oak trees and partially fenced. NON Hoa, Over sized 1 car garage w/ NEW Garage door April ‘25 - 24x26 - Shelving, work bench and peg board convey. NEW Light Fixtures w/ LED Light Bulbs, Blinds on windows, Screened in back porch, Storm door, Small Pavilion in the Back yard plus a Carport. Additional sewer & water hook up unavailable in the rear part of the property. Located close to hwy 59,, shopping, restaurants, beaches, etc. Seller has never lived on the property, Information provided is Deemed reliable, but not guaranteed. Buyer or Buyers agent to verify all Pertinent information. Schedule your showing today before this beautiful home is sold. Buyer to verify all information during due diligence.
Last Agent to Sell the Property
Keller Williams AGC Realty-Daphne Brokerage Phone: 251-216-3838 Listed on: 05/06/2025
We collect this data history from publicly available records. To have your information removed, we recommend requesting removal directly through your county’s website.
Gary Sparks
MarMac Real Estate Coastal
(251) 325-0335
57 Total Sales
14 in Gulf Shores
$76K - $817K Price Range
Casey Sisianu
Wellhouse Real Estate
(251) 325-2044
27 Total Sales
7 in Gulf Shores
$260K - $495K Price Range
Stephanie Mansmann
Dalton Wade Inc
(251) 439-5587
68 Total Sales
1 in Gulf Shores
$430,000 Price
Bruce McGill
World Impact Real Estate
(251) 220-0992
25 Total Sales
4 in Gulf Shores
$375K - $480K Price Range
CC
Colton Crabtree
Signature Properties
(769) 210-6932
27 Total Sales
8 in Gulf Shores
$310K - $1.7M Price Range
Holli Revell
Wellhouse Real Estate, LLC
(850) 518-6277
43 Total Sales
1 in Gulf Shores
$502,300 Price
We collect this data history from publicly available records. To have your information removed, we recommend requesting removal directly through your county’s website.
| Date | Buyer | Sale Price | Title Company |
|---|---|---|---|
| $365,000 | None Listed On Document | ||
| -- | None Available |
We collect this data history from publicly available records. To have your information removed, we recommend requesting removal directly through your county’s website.
| Date | Status | Borrower | Loan Amount |
|---|---|---|---|
| Open | $328,500 | ||
| Previous Owner | $152,000 | ||
| Previous Owner | $160,000 |
We collect this data history from publicly available records. To have your information removed, we recommend requesting removal directly through your county’s website.
| Date | Event | Price | List to Sale | Price per Sq Ft |
|---|---|---|---|---|
| 06/06/2025 06/06/25 | Sold | $365,000 | -2.7% | $215 / Sq Ft |
| 05/07/2025 05/07/25 | Pending | -- | -- | -- |
| 05/06/2025 05/06/25 | For Sale | $375,000 | -- | $221 / Sq Ft |
We collect this data history from publicly available records. To have your information removed, we recommend requesting removal directly through your county’s website.
| Year | Tax Paid | Tax Assessment Tax Assessment Total Assessment is a certain percentage of the fair market value that is determined by local assessors to be the total taxable value of land and additions on the property. | Land | Improvement |
|---|---|---|---|---|
| 2025 | -- | $31,340 | $13,480 | $17,860 |
| 2024 | -- | $29,620 | $12,160 | $17,460 |
| 2023 | $0 | $27,980 | $12,060 | $15,920 |
| 2022 | $461 | $22,320 | $0 | $0 |
| 2021 | $396 | $19,940 | $0 | $0 |
| 2020 | $354 | $17,360 | $0 | $0 |
| 2019 | $359 | $17,560 | $0 | $0 |
| 2018 | $326 | $16,040 | $0 | $0 |
| 2017 | $315 | $15,540 | $0 | $0 |
| 2016 | $298 | $14,760 | $0 | $0 |
| 2015 | -- | $14,660 | $0 | $0 |
| 2014 | -- | $14,000 | $0 | $0 |
| 2013 | -- | $26,180 | $0 | $0 |
Seller's Agent in 2025
Keara Hunter
Keller Williams AGC Realty-Daphne
(703) 919-2632
382 Total Sales
Buyer's Agent in 2025
Steve Hickman
Keller Williams - Mobile
(251) 802-1923
185 Total Sales
Source: Baldwin REALTORS®
MLS Number: 378351
APN: 61-04-20-0-000-038.000
Disclaimer: Certain information contained herein is derived from information provided by parties other than Homes.com. All information provided is deemed reliable, but is not guaranteed to be accurate and should be independently verified.
IDX information is provided exclusively for personal, non-commercial use, and may not be used for any purpose other than to identify prospective properties consumers may be interested in purchasing. Information is deemed reliable but not guaranteed.
Ask me questions while you tour the home.