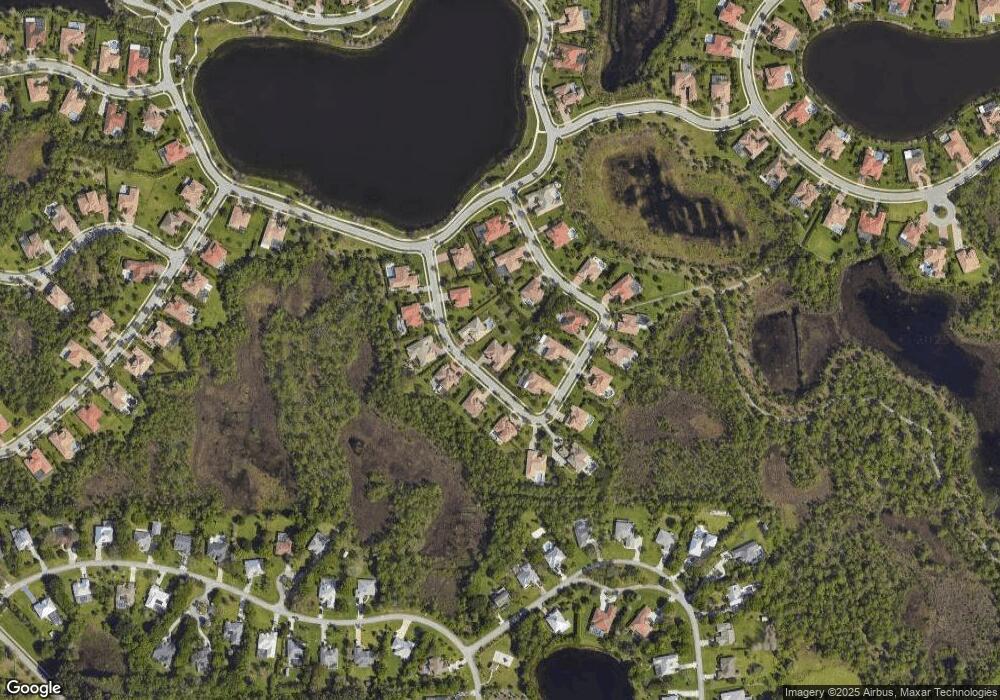
NOT LISTED FOR SALE

Estimated Value: $1,167,000 - $1,293,000

4 Beds
4.5 Baths
3,788 Sq Ft
$319/Sq Ft Est. Value

Sale Details

Date Sold: April 11, 2017

Last sale price $650,000 $172 Per Sq Ft

Est. 86% increase in value since last sale

Current estimated payment $8,076 / mo

129 Days on Market

Highlights

  • 0.54 Acre Lot
  • Vaulted Ceiling
  • Wood Flooring
  • Room in yard for a pool
  • Jetted Soaking Tub and Separate Shower in Primary Bathroom
  • Garden View

About This Home

As of April 2017

High-end, quality craftsmanship & luxury at its finest! One of only several, highly sought after, MI-built homes in prestigious Tres Belle Estates! This custom home is nestled on a lovely 1/2 acre lot & offers 4 bedrooms, den (potential 5th BR), 4.1 baths, & 3 car garage, with plenty of room for a pool, tiki bar, or the simple delight & privacy afforded by a magnificent garden view! The entire home wraps around & opens to the outdoor screened lanai, with an enviable summer kitchen, tranquil seating & dining areas, brick pavers, & gorgeous outdoor Greek columns. The home exudes comfort, luxury, & security, with its split, open floor plan, designer upgrades, & IMPACT GLASS windows & doors throughout! (Seller offering $3000 CREDIT to Buyer toward pool!) No detail was spared in this fine residence. A stately, stone facade, beamed soffits, columned front porch, & an oversized paver driveway greet you outdoors. Volume ceilings, custom moldings, arched entryways, rounded corners, & custom closets galore delight you inside. A double-door front entry welcomes you to a grand foyer, flanked by custom Roman pillars & arches, and invites you into a palatial living room, which boasts high coffered ceilings, built-in wet bar, & a beautiful view of the outdoor seating area & garden. The gourmet kitchen shows off its glamour, with beautiful granite countertops, over-sized cherry wood cabinets, stainless steel appliances, GAS range, double oven, and a walk-in pantry. A custom built-in desk, & separate, dining area complete the space. The kitchen flows into a spacious family room that brings the outdoors in, through its surrounding glass sliders. The formal dining room is elegant & light, with beautiful ceilings & French doors that lead out to an open front porch. Both the 2nd & 3rd bedrooms offer full en-suite baths & walk-in closets. The guest bedroom is afforded ideal privacy, right next to a cabana bath & a separate entry to the outdoor lanai and summer kitchen. The Master Suite is private & grand, with 2 walk-in closets, a built-in gentleman's armoire, & entry to the outdoor lanai & garden. The exquisite master bath is adorned with granite counters, double sinks, separate vanity, large Jacuzzi tub, & separate shower. The den is inviting and has beautiful laminate wood flooring & a built-in office space (easy conversion to a 5th BR, if needed). The community is welcoming, beautiful, and ideally situated for easy access to everything! Nestled amongst a state park, large lakes, & beautiful, natural preserves, Tres Belle Estates is a gated, private enclave, that is minutes from I-95, beautiful beaches, top-rated schools & prime shopping, dining, & entertainment in nearby Historic Downtown Stuart. This home is a MUST see! Make it yours! (Seller offering $3000 CREDIT to buyer towards a pool!) (One Living Room photo has been virtually staged, in part)

Last Buyer's Agent

Angela Veselov

Premier Properties of South Fl License #3064233

Home Details

Home Type

  • Single Family

Est. Annual Taxes

  • $5,670

Year Built

  • Built in 2007

Lot Details

  • 23,391 Sq Ft Lot
  • Lot Dimensions are 130x213
  • Southwest Facing Home
  • Property is zoned PUD-Res

HOA Fees

  • $208 Monthly HOA Fees

Parking

  • 3 Car Attached Garage
  • Automatic Garage Door Opener
  • Driveway
  • Parking Garage Space
  • Open Parking
  • Golf Cart Parking

Home Design

  • Garden Apartment
  • Split Level Home
  • Barrel Roof Shape
  • Concrete Block And Stucco Construction
  • Stone

Interior Spaces

  • 3,788 Sq Ft Home
  • Property has 1 Level
  • Wet Bar
  • Central Vacuum
  • Built-In Features
  • Vaulted Ceiling
  • Ceiling Fan
  • Sliding Windows
  • French Doors
  • Entrance Foyer
  • Great Room
  • Formal Dining Room
  • Den
  • Loft
  • Storage Room
  • Utility Room
  • Garden Views

Kitchen

  • Breakfast Area or Nook
  • Eat-In Kitchen
  • Built-In Self-Cleaning Oven
  • Gas Range
  • Microwave
  • Free-Standing Freezer
  • Ice Maker
  • Dishwasher
  • Disposal

Flooring

  • Wood
  • Carpet

Bedrooms and Bathrooms

  • 4 Bedrooms
  • Split Bedroom Floorplan
  • Closet Cabinetry
  • Walk-In Closet
  • Dual Sinks
  • Jetted Soaking Tub and Separate Shower in Primary Bathroom
  • Roman Tub
  • Bathtub
  • Primary Bathroom includes a Walk-In Shower

Laundry

  • Laundry Room
  • Dryer
  • Washer
  • Laundry Tub

Home Security

  • Security System Owned
  • Security Fence, Lighting or Alarms
  • Complete Impact Glass

Outdoor Features

  • Room in yard for a pool
  • Balcony
  • Patio
  • Outdoor Grill

Schools

  • Crystal Lake Elementary School
  • Dr. David L. Anderson Middle School
  • South Fork High School

Utilities

  • Central Heating and Cooling System
  • Natural Gas Water Heater
  • Cable TV Available

Listing and Financial Details

  • Assessor Parcel Number 043941007000009100

Community Details

Overview

  • Tres Belle Pud Plat 1,Tres Belle Estates Subdivision
  • Mandatory home owners association

Amenities

  • Secure Lobby

Home Details

Home Type

Single Family

Est. Annual Taxes

$5,670

Year Built

Built in 2007

Lot Details

0.54 Acres

HOA Fees

$208 per month

Parking

3

Listing Details

  • Property Type: Residential
  • Year Built: 2007
  • Property Sub Type: Single Family Residence
  • Architectural Style: Garden Apartment, Split Level
  • Directions: I-95 to Exit 101. Go 1/4 mile E & turn right onto SE Cove Road. 3/10 of a mile & Tres Belle on Right. Mk Right after gate onto SE Tres Belle Circle. 3rd Right onto SE Laque Circle. 4th House on left.
  • Garage Yn: Yes
  • Horses: No
  • Unit Levels: 1
  • Lot Size Acres: 0.54
  • Lot Size: 130x213
  • New Construction: No
  • Road Frontage Type: Paved Road
  • Road Surface Type: Paved Road, Paved
  • Building Stories: 1
  • Structure Type: House
  • Subdivision Name: TRES BELLE PUD PLAT 1,TRES BELLE ESTATES
  • Year Built Details: Resale
  • MIAMIRE_PoolYN: No
  • MIAMIRE_MembershipPurchRqdYN: No
  • LastStatus: Pending
  • CurrentPrice: 650000
  • ShowingTimeFlag: No
  • Special Features: VirtualTour
  • Stories: 1

Interior Features

  • Appliances: Gas Water Heater, Natural Gas Water Heater, Dishwasher, Disposal, Dryer, Free-Standing Freezer, Ice Maker, Microwave, Gas Range, Refrigerator, Self Cleaning Oven, Wall Oven, Washer
  • Interior Amenities: Built-in Features, Closet Cabinetry, Entrance Foyer, French Doors, Laundry Tub, Pantry, Roman Tub, Split Bedroom, Volume Ceilings, Walk-In Closet(s), Wet Bar, Den/Library/Office, Family Room, Great Room, Loft, Storage, Utility Room, Utility Room/Laundry
  • Full Bathrooms: 4
  • Half Bathrooms: 1
  • Total Bedrooms: 4
  • Door Features: French Doors
  • Entry Location: Foyer
  • Flooring: Carpet, Wood
  • Furnished: Unfurnished
  • Living Area: 3788
  • Other Equipment: Automatic Garage Door Opener, Central Vacuum, Natural Gas
  • Stories: 1
  • Window Features: Complete Impact Glass, Sliding
  • Bedroom Features: Primary Bath Shower, Primary Bath Tub
  • Dining Room Features: Breakfast Area, Eat-In Kitchen, Family/Dining Combination, Formal Dining
  • Living Room Features: Den/Library/Office, Family Room, Great Room, Laundry, Loft, Pantry, Storage Room, Utility Room, Utility Room/Laundry
  • Master Bathroom Features: Dual Sinks, Shower Only, Tub Only, Whirlpool/Spa

Exterior Features

  • Roof: Barrel, Barrel Roof
  • View: Garden
  • Exterior Features: Balcony, Built-In Grill, Room For Pool
  • Construction Type: Concrete Block Construction, CBS Construction, Stone
  • Direction Faces: Southwest
  • Lot Features: 1/2 To Less Than 3/4 Acre Lot, Sidewalk
  • Other Structures: Livable
  • Patio And Porch Features: Patio
  • Pool Private: No
  • View: Yes
  • Waterfront: No

Garage/Parking

  • Attached Garage: Yes
  • Covered Parking Spaces: 3
  • Garage Spaces: 3
  • Open Parking: Yes
  • Parking Features: 2 Or More Spaces, Driveway, Golf Cart Parking, Parking Garage
  • Total Parking Spaces: 3

Utilities

  • Sewer: At Site, Public Sewer, Other, Public Sanitation, Sewer
  • Water Source: Public
  • Green Building Features: Compressed Natural Gas, Room For Pool, Sidewalk
  • Cooling: Ceiling Fan(s), Central Air, Electric
  • Cooling Y N: Yes
  • Heating: Central, Electric
  • Heating Yn: Yes
  • Laundry Features: Laundry Tub, Laundry Room, Utility Room/Laundry
  • Security: Owned Burglar Alarm, Security System, Lobby Secured, Burglar Alarm, Unit Alarm
  • Utilities: Cable Connected, Electricity Connected, Natural Gas Connected, Sewer Connected, Water Connected, Cable Available, Electricity Available, Natural Gas Available, Sewer Available, Water Available
  • Gas Company: Natural Gas

Condo/Co-op/Association

  • Association Fee: 208
  • Association Fee Frequency: Monthly
  • Association: Yes
  • Community Features: Buyer Approval Required, Mandatory Hoa, Paved Road, Sidewalks, Street Lights

Association/Amenities

  • MIAMIRE_TypeofAssociation: Homeowners

Schools

  • Elementary School: Crystal Lake
  • High School: South Fork
  • Middle Or Junior School: Dr. David L. Anderson

Lot Info

  • Parcel Number: 043941007000009100
  • Lot Size Sq Ft: 23391
  • Zoning: PUD-Res

Rental Info

  • Pets Allowed: Yes

Tax Info

  • Tax Year: 2016
  • Tax Annual Amount: 5670

Multi Family

  • Number Of Units In Community: 170

Ownership History

We collect this data history from publicly available records. To have your information removed, we recommend requesting removal directly through your county’s website.

Date Name Owned For Owner Type

Purchase Details

Closed on
Mar 1, 2024
Sold by
Bought by
Current Estimated Value
$1,208,489

Purchase Details

Listed on
Nov 3, 2016
Closed on
Apr 11, 2017
Sold by
Bought by
Buyer's Agent
Angela Veselov
Premier Properties of South Fl
List Price
$750,000
Sold Price
$650,000
Premium/Discount to List
-$100,000
-13.33%

Home Financials for this Owner

Home Financials are based on the most recent Mortgage that was taken out on this home.
Avg. Annual Appreciation
6.90%

Purchase Details

Listed on
Nov 30, 2015
Closed on
Feb 5, 2016
Sold by
Bought by
Buyer's Agent
Terri Futch LLC
Water Pointe Realty Group
List Price
$699,999
Sold Price
$575,000
Premium/Discount to List
-$124,999
-17.86%

Home Financials for this Owner

Home Financials are based on the most recent Mortgage that was taken out on this home.
Avg. Annual Appreciation
11.15%
Original Mortgage
$460,000
Interest Rate
0.0404%
Mortgage Type
New Conventional

Purchase Details

Closed on
May 24, 2007
Sold by
Bought by

Purchase Details

Closed on
Jul 5, 2005
Sold by
Bought by
Source: Public Records

Range of Values:

--
Value Increase
--
Percent Increase
--
Adjusted for Inflation
Collateral Analytics

Collateral Analytics Collateral Analytics AVMs (Automated Valuation Model) employ a number of statistical approaches combined with neighborhood-specific comparable selection guarantees the most up-to-date and precise valuations.

Not Available

Collateral Analytics does not have data for the current month. Please view the chart for historical values.

ICE

ICE Mortgage Technology ICE Mortgage Technology’s AVM (Automated Valuation Model) is a state-of-the-art online residential property valuation tool that provides a quick and accurate estimate of the value of almost any home in the U.S.

Not Available

ICE Mortgage Technology does not have data for the current month. Please view the chart for historical values.

First American

First American First American Data & Analytics’ next-generation AVM combines unrivaled data assets with a blended ensemble of valuation models to produce highly accurate, reliable valuations you can trust.

Not Available

First American does not have data for the current month. Please view the chart for historical values.

Quantarium

Quantarium Quantarium’s valuation service, repeatedly proven the industry’s most accurate and comprehensive, is supercharged with a self-learning and auto-tuning AI engine that continually becomes smarter and more accurate as it processes daily inputs from the industry’s leading RE data lake.

Not Available

Quantarium does not have data for the current month. Please view the chart for historical values.

Average Value
Not Available
List Price
Sold Price
Create a Home Valuation Report for This Property
The Home Valuation Report is an in-depth analysis detailing your home's value as well as a comparison with similar homes in the area

Home Values in the Area

Source: Public Records

Average Home Value in this Area


Source: Public Records

Purchase History

We collect this data history from publicly available records. To have your information removed, we recommend requesting removal directly through your county’s website.

Date Buyer Sale Price Title Company
$100 None Listed On Document
$650,000 Attorney
$575,000 Attorney
$944,200 M-I Title Agency Ltd Lc
$21,505,000 --
Source: Public Records

Mortgage History

We collect this data history from publicly available records. To have your information removed, we recommend requesting removal directly through your county’s website.

Date Status Borrower Loan Amount
Previous Owner $460,000
Source: Public Records

Property History

We collect this data history from publicly available records. To have your information removed, we recommend requesting removal directly through your county’s website.

Date Event Price List to Sale Price per Sq Ft Prior Sale
04/11/2017 04/11/17 Sold $650,000 -13.3% $172 / Sq Ft
03/12/2017 03/12/17 Pending -- -- --
11/03/2016 11/03/16 For Sale $750,000 +30.4% $198 / Sq Ft
02/12/2016 02/12/16 Sold $575,000 -17.9% $152 / Sq Ft View Prior Sale
01/13/2016 01/13/16 Pending -- -- --
07/22/2015 07/22/15 For Sale $699,999 -- $185 / Sq Ft
Source: MIAMI REALTORS® MLS

Tax History

We collect this data history from publicly available records. To have your information removed, we recommend requesting removal directly through your county’s website.

Year Tax Paid Tax Assessment Tax Assessment Total Assessment is a certain percentage of the fair market value that is determined by local assessors to be the total taxable value of land and additions on the property. Land Improvement
2025 $15,401 $980,173
2024 $14,133 $952,550 $952,550 $677,550
2023 $14,133 $732,316 $0 $0
2022 $12,232 $665,742 $0 $0
2021 $10,862 $605,220 $205,000 $400,220
2020 $10,263 $570,070 $180,000 $390,070
2019 $10,249 $564,530 $170,000 $394,530
2018 $10,008 $554,000 $150,000 $404,000
2017 $8,504 $505,640 $100,000 $405,640
2016 $5,671 $355,579 $0 $0
2015 -- $353,107 $0 $0
2014 -- $350,304 $0 $0
Source: Public Records

Agents Affiliated with this Home

  • Section Image
See All Agents

Map

Source: MIAMI REALTORS® MLS

MLS Number: R10280746

MIAMI REALTORS® MLS

APN: 04-39-41-007-000-00910-0

Your Personal Tour Guide

Ask me questions while you tour the home.