
Sean Mann
Beach Front Mann Realty
(772) 763-4208
122 Total Sales
1 in South Stuart
$290,000 Price
Estimated Value: $378,000 - $434,000
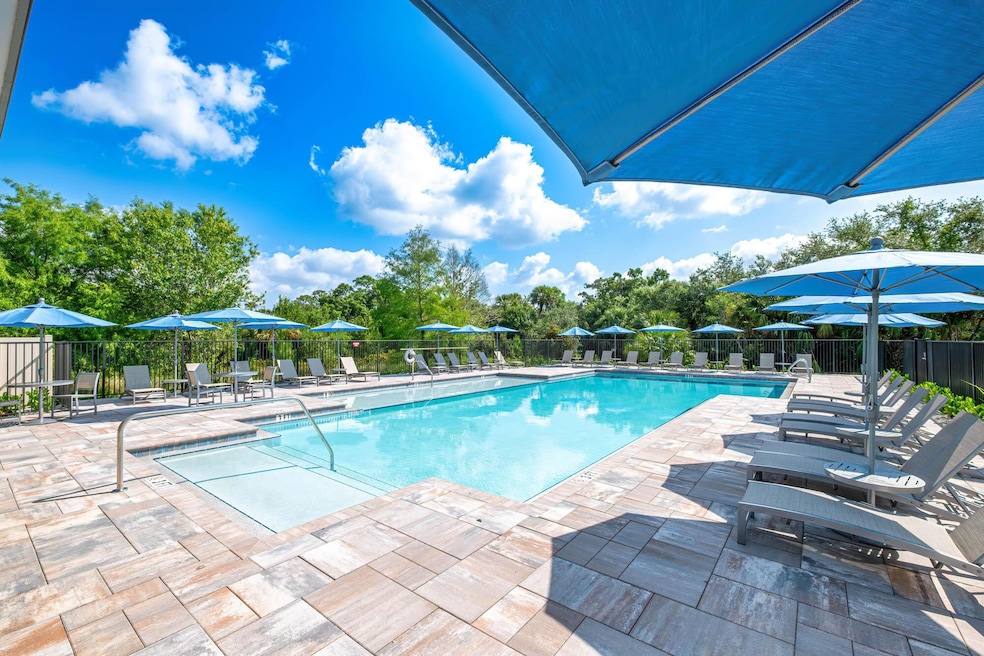

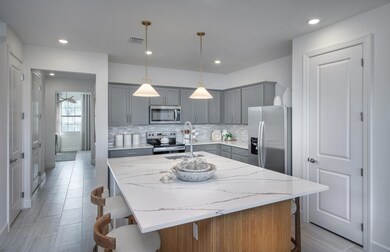
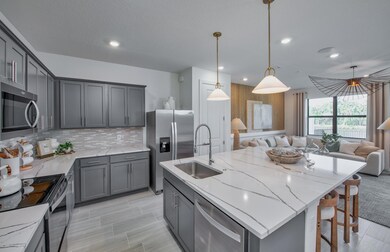
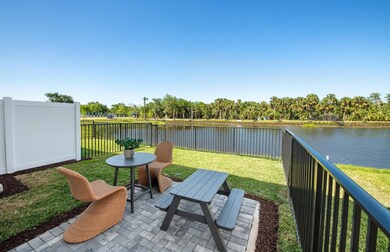
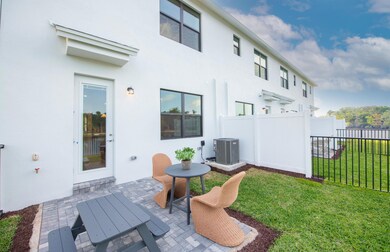
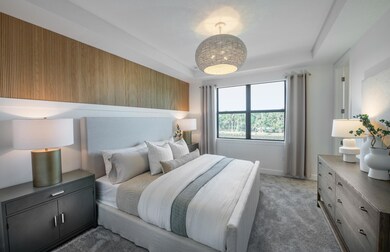
Brand New - Never Lived In! Nautical Floor Plan at Camellia by Pulte Homes in Stuart, FL Be the first to live in this stunning, newly constructed Nautical Floor Plan at Camellia by Pulte Homes, perfectly located in the heart of Stuart, Florida. This beautifully designed home offers modern coastal living with an open-concept layout, abundant natural light, and high-end finishes throughout. Featuring 3 spacious bedrooms, 2 full bathrooms, a Den PLUS A LOFT and a 1-car garage, this home offers comfort, functionality, and style. The gourmet kitchen includes quartz countertops, stainless steel appliances, and a large center island—perfect for entertaining or casual dining. The owner's suite is a peaceful retreat with a spa-like bathroom and walk-in closet. Enjoy Florida Living at its Finest with paved outdoor living space, energy-efficient construction, and access to resort-style community Pool. Conveniently located near top-rated schools, beaches, shopping, dining, and easy access to major highways. Don't miss the opportunity to live in a brand-new, never-before-occupied home in one of Stuart's most desirable new communities! with paved outdoor living space, energy-efficient construction, and access to resort-style community Pool. Conveniently located near top-rated schools, beaches, shopping, dining, and easy access to major highways. Photos are of the MODEL THE ACTUAL HOME PHOTOS TO FOLLOW...
Last Agent to Rent the Property
Coldwell Banker Realty License #3044857 Listed on: 05/20/2025
We collect this data history from publicly available records. To have your information removed, we recommend requesting removal directly through your county’s website.
Sean Mann
Beach Front Mann Realty
(772) 763-4208
122 Total Sales
1 in South Stuart
$290,000 Price
Austin Clifford
Water Pointe Realty Group
(772) 238-6017
44 Total Sales
3 in South Stuart
$175K - $694K Price Range
Gail Anderson
Fulton Grace Realty
(561) 475-5696
42 Total Sales
11 in South Stuart
$230K - $800K Price Range
Elaine R. Davis
EXP Realty LLC
(857) 232-7642
159 Total Sales
2 in South Stuart
$682,500 Price Range
Judith Wickwire
RE/MAX of Stuart
(680) 220-4380
62 Total Sales
14 in South Stuart
$163K - $775K Price Range
William Maltbie
MALTBIE REALTY GROUP
(561) 408-4581
1,659 Total Sales
13 in South Stuart
$575K - $1M Price Range
We collect this data history from publicly available records. To have your information removed, we recommend requesting removal directly through your county’s website.
| Date | Buyer | Sale Price | Title Company |
|---|---|---|---|
| $450,000 | Priority Title |
We collect this data history from publicly available records. To have your information removed, we recommend requesting removal directly through your county’s website.
| Date | Event | Price | List to Sale | Price per Sq Ft |
|---|---|---|---|---|
| 08/01/2025 08/01/25 | Rented | $3,100 | 0.0% | -- |
| 07/24/2025 07/24/25 | Under Contract | -- | -- | -- |
| 05/19/2025 05/19/25 | For Rent | $3,100 | -- | -- |
We collect this data history from publicly available records. To have your information removed, we recommend requesting removal directly through your county’s website.
| Year | Tax Paid | Tax Assessment Tax Assessment Total Assessment is a certain percentage of the fair market value that is determined by local assessors to be the total taxable value of land and additions on the property. | Land | Improvement |
|---|---|---|---|---|
| 2025 | -- | $51,975 | ||
| 2024 | -- | -- |
Landlord's Agent in 2025
Isaias Franco
Coldwell Banker Realty
(561) 543-0150
1 in this area
15 Total Sales
Source: BeachesMLS (Greater Fort Lauderdale)
MLS Number: R11092132
APN: 05-39-41-013-000-00550-0
Disclaimer: Certain information contained herein is derived from information provided by parties other than Homes.com. All information provided is deemed reliable, but is not guaranteed to be accurate and should be independently verified.
All listings featuring the BMLS logo are provided by Beaches MLS, Inc. This information is not verified for authenticity or accuracy and is not guaranteed. Copyright 2026 Beaches Multiple Listing Service, Inc. Information is provided exclusively for consumers' personal, non-commercial use and may not be used for any purpose other than to identify prospective properties consumers may be interested in purchasing.
Ask me questions while you tour the home.