
Heidi Majidi
RE/MAX Fine Properties
(623) 253-8955
106 Total Sales
1 in Central Mesa East
$343,000 Price
Estimated Value: $406,469
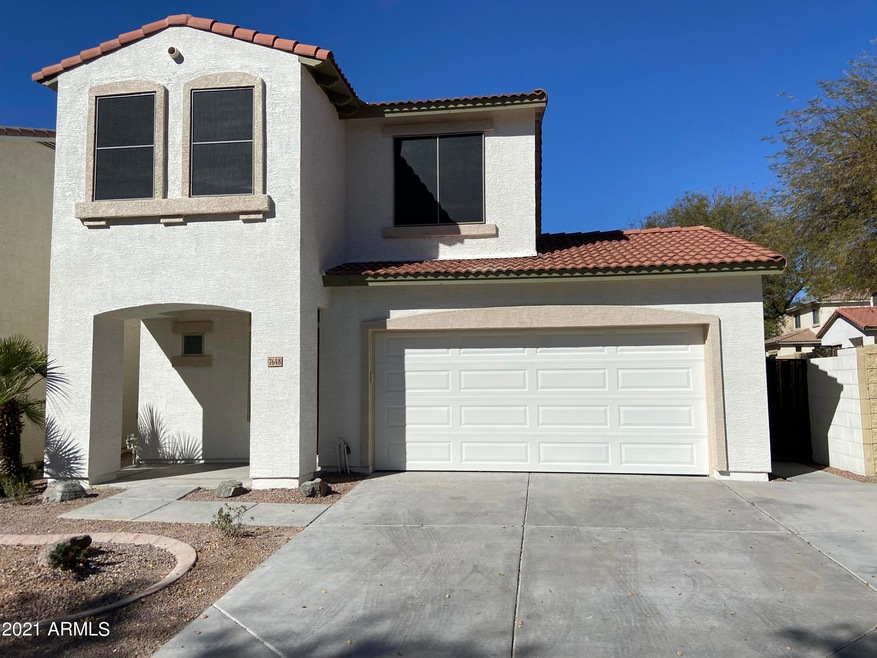
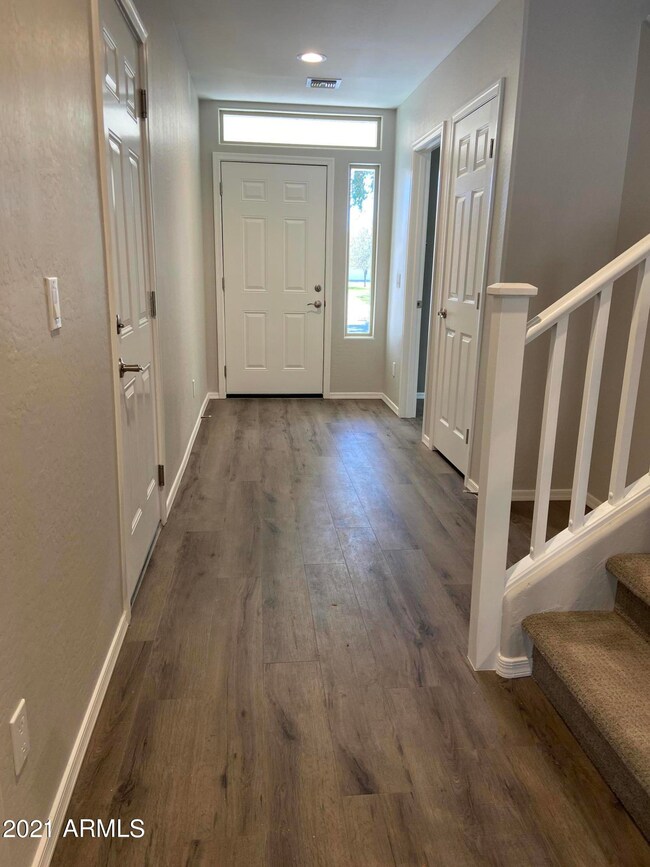
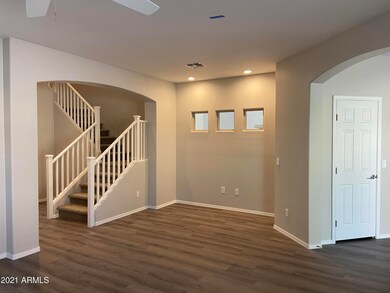
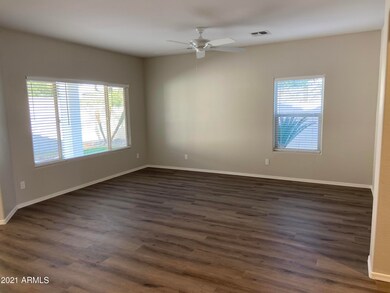
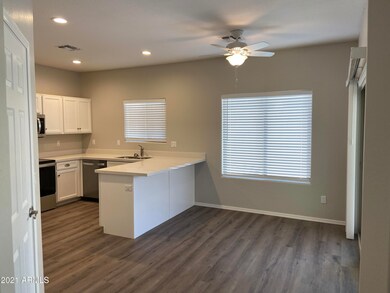
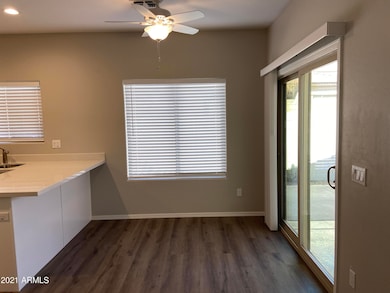
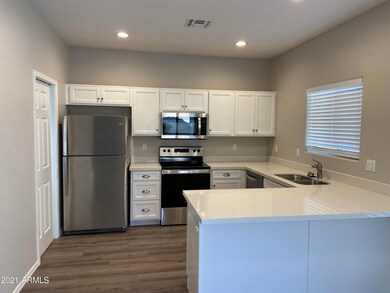
Attractive 3-bedroom 2.5 bathroom home with a 2-car garage in the gated community of Amberly Lane. House was extensively remodeled in 2021 with new kitchen. Backyard has a large covered patio and small grass area. Amberly community offers a community pool, play area, and greenbelts. Owner will allow 1 pet (dog or cat) under 20lbs. No waterbeds allowed. Electrical vehicle charging outlet in garage.
Last Agent to Rent the Property
Denman Realty Group, L.L.C License #SA658727000 Listed on: 02/20/2021
We collect this data history from publicly available records. To have your information removed, we recommend requesting removal directly through your county’s website.
Heidi Majidi
RE/MAX Fine Properties
(623) 253-8955
106 Total Sales
1 in Central Mesa East
$343,000 Price
Bethanie Madewell
eXp Realty
(623) 323-3196
130 Total Sales
1 in Central Mesa East
$125,000 Price
Michelle Lohman
Realty ONE Group
(623) 263-2758
95 Total Sales
3 in Central Mesa East
$285K - $535K Price Range
Katie Taylor
eXp Realty
(844) 725-3549
164 Total Sales
3 in Central Mesa East
$275K - $420K Price Range
Betsie Melter
Realty ONE Group
(623) 432-8995
47 Total Sales
1 in Central Mesa East
$470,000 Price
Jeff Huff
Berkshire Hathaway HomeServices Arizona Properties
(833) 711-0973
150 Total Sales
1 in Central Mesa East
$455,000 Price
We collect this data history from publicly available records. To have your information removed, we recommend requesting removal directly through your county’s website.
| Date | Buyer | Sale Price | Title Company |
|---|---|---|---|
| -- | None Available | ||
| Barsamian Christopher | -- | Transnation Title |
We collect this data history from publicly available records. To have your information removed, we recommend requesting removal directly through your county’s website.
| Date | Status | Borrower | Loan Amount |
|---|---|---|---|
| Closed | $94,200 | ||
| Closed | Barsamian Christopher | $101,400 | |
| Closed | Barsamian Christopher | $36,500 |
We collect this data history from publicly available records. To have your information removed, we recommend requesting removal directly through your county’s website.
| Date | Event | Price | List to Sale | Price per Sq Ft |
|---|---|---|---|---|
| 02/26/2021 02/26/21 | Rented | $1,750 | 0.0% | -- |
| 02/24/2021 02/24/21 | Under Contract | -- | -- | -- |
| 02/20/2021 02/20/21 | For Rent | $1,750 | -- | -- |
We collect this data history from publicly available records. To have your information removed, we recommend requesting removal directly through your county’s website.
| Year | Tax Paid | Tax Assessment Tax Assessment Total Assessment is a certain percentage of the fair market value that is determined by local assessors to be the total taxable value of land and additions on the property. | Land | Improvement |
|---|---|---|---|---|
| 2025 | $1,552 | $15,728 | ||
| 2024 | $1,557 | $14,979 | ||
| 2023 | $1,557 | $29,260 | $5,850 | $23,410 |
| 2022 | $1,524 | $21,760 | $4,350 | $17,410 |
| 2021 | $1,543 | $20,720 | $4,140 | $16,580 |
| 2020 | $1,523 | $18,280 | $3,650 | $14,630 |
| 2019 | $1,423 | $16,650 | $3,330 | $13,320 |
| 2018 | $1,366 | $15,350 | $3,070 | $12,280 |
| 2017 | $1,325 | $14,180 | $2,830 | $11,350 |
| 2016 | $1,300 | $13,770 | $2,750 | $11,020 |
| 2015 | $1,222 | $12,880 | $2,570 | $10,310 |
MG
Landlord's Agent in 2021
Madalyn Grana
Denman Realty Group, L.L.C
(480) 834-1525
Landlord's Co-Listing Agent in 2021
Wade Denman
Denman Realty Group, L.L.C
(480) 233-6119
2 in this area
41 Total Sales
DB
Tenant's Agent in 2021
David Beeny
eXp Realty
(602) 692-6921
11 Total Sales
Source: Arizona Regional Multiple Listing Service (ARMLS)
MLS Number: 6197345
APN: 218-24-072
Disclaimer: Certain information contained herein is derived from information provided by parties other than Homes.com. All information provided is deemed reliable, but is not guaranteed to be accurate and should be independently verified.
All information should be verified by the recipient and none is guaranteed as accurate by ARMLS
Listing Information presented by local MLS brokerage: Ten-X, local REALTOR®- Arlene Richardson - (888)-952-6393
Ask me questions while you tour the home.