
Crystal Jacobs
CRYSTAL JACOBS REALTY
(865) 737-2313
77 Total Sales
2 in Gibbs
$265K - $725K Price Range

Estimated Value: $320,034 - $353,000
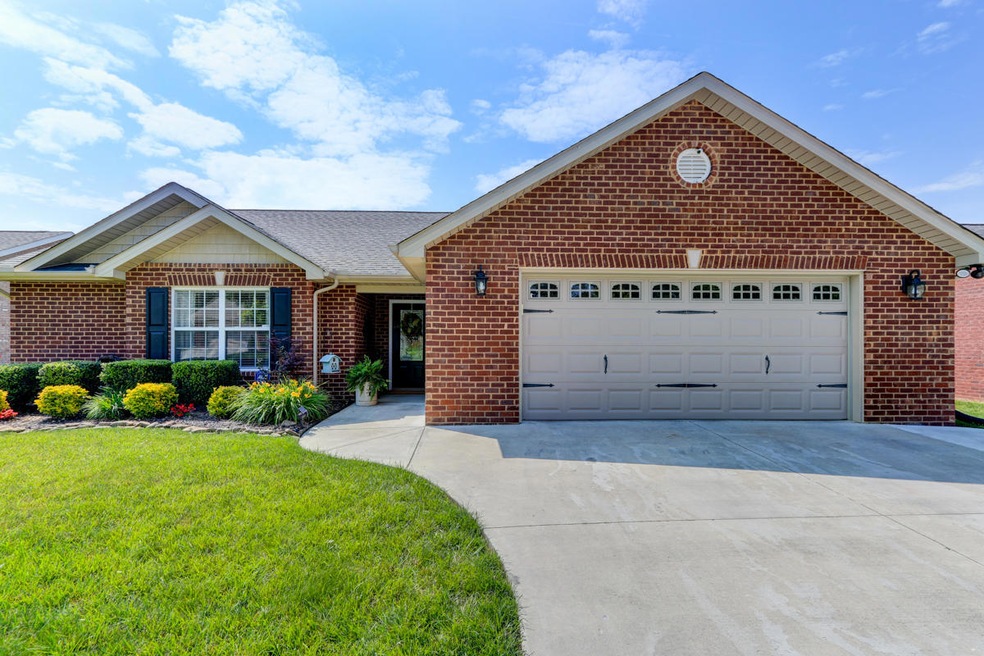
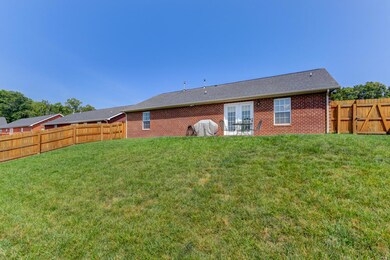
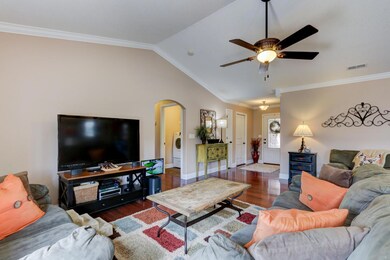
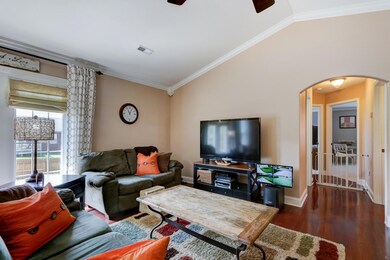
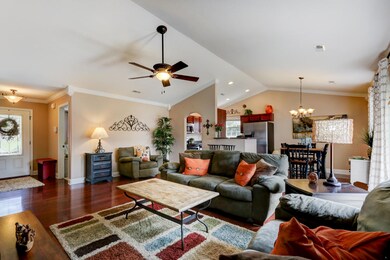
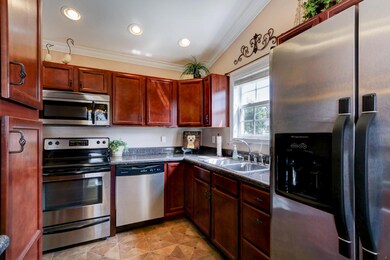
ONE LEVEL LIVING IN COUNTRY-LIKE SETTING * THIS HOME FEATURES AN OPEN FLOOR PLAN THAT'S GREAT FOR ENTERTAINING, LAMINATED HARDWOOD FLOORING, CATHEDRAL CEILINGS, SPACIOUS ROOMS AND BEAUTIFUL ARCHED DOORWAYS * KITCHEN INCLUDES STAINLESS STEEL APPLIANCES * NEUTRAL COLORS THROUGHOUT MAKES THIS HOME MOVE IN READY TO ACCOMMODATE ANY DECOR * OTHER FEATURES INCLUDE OVERSIZED GARAGE WITH EXTENDED DRIVEWAY AND CONCRETE PATIO OVERLOOKING LARGE, FENCED-IN BACKYARD * AREA FOR VEGETABLE OR FLOWER GARDEN * STORAGE BUILDING ON PROPERTY * VIDEO SECURITY SYSTEM INCLUDING CAMERAS & MONITOR * CONVENIENT TO RESTAURANTS & SHOPPING * WALKING DISTANCE TO GIBBS HIGH * SIDEWALKS THROUGHOUT NEIGHBORHOOD.
Last Agent to Sell the Property
Keller Williams Realty License #304089 Listed on: 05/31/2016
We collect this data history from publicly available records. To have your information removed, we recommend requesting removal directly through your county’s website.
Crystal Jacobs
CRYSTAL JACOBS REALTY
(865) 737-2313
77 Total Sales
2 in Gibbs
$265K - $725K Price Range
Michael Cooper
Realty Executives Associates
(865) 606-8748
100 Total Sales
1 in Gibbs
$249,900 Price
Dustin Weaver
Keller Williams Realty
(865) 249-0459
146 Total Sales
1 in Gibbs
$422,850 Price
Michelle W. Collier
Collier & Company Realty, LLC
(423) 226-5124
66 Total Sales
1 in Gibbs
$295,000 Price
Angie Gibson
Realty Executives Associates
(865) 401-9430
78 Total Sales
3 in Gibbs
$495K - $610K Price Range
Cindy Dickerson
Realty Executives Associates
(865) 276-8895
115 Total Sales
3 in Gibbs
$280K - $330K Price Range
We collect this data history from publicly available records. To have your information removed, we recommend requesting removal directly through your county’s website.
| Date | Buyer | Sale Price | Title Company |
|---|---|---|---|
| $154,900 | Foothills Title Services Inc | ||
| Pointer Jim E | $149,900 | First Priority Title Co Inc | |
| White Joseph W | $155,900 | Acquire Title Inc | |
| Carl Perry Construction Llc | $67,285 | Acquire Title Inc | |
| Fairfax Development Inc | -- | None Available | |
| Twin Engine Llc | $1,137,670 | None Available | |
| Twin Engine Llc | -- | None Available | |
| Twin Engine Llc | -- | None Available |
We collect this data history from publicly available records. To have your information removed, we recommend requesting removal directly through your county’s website.
| Date | Status | Borrower | Loan Amount |
|---|---|---|---|
| Open | $159,280 | ||
| Previous Owner | Pointer Jim E | $142,405 | |
| Previous Owner | White Joseph W | $150,686 | |
| Previous Owner | White Joseph W | $153,075 | |
| Previous Owner | Carl Perry Construction Llc | $125,000 |
We collect this data history from publicly available records. To have your information removed, we recommend requesting removal directly through your county’s website.
| Date | Event | Price | List to Sale | Price per Sq Ft | Prior Sale |
|---|---|---|---|---|---|
| 07/29/2016 07/29/16 | Sold | $154,900 | +3.3% | $108 / Sq Ft | |
| 08/22/2014 08/22/14 | Sold | $149,900 | -- | $104 / Sq Ft | View Prior Sale |
We collect this data history from publicly available records. To have your information removed, we recommend requesting removal directly through your county’s website.
| Year | Tax Paid | Tax Assessment Tax Assessment Total Assessment is a certain percentage of the fair market value that is determined by local assessors to be the total taxable value of land and additions on the property. | Land | Improvement |
|---|---|---|---|---|
| 2025 | $682 | $43,875 | $0 | $0 |
| 2024 | $682 | $43,875 | $0 | $0 |
| 2023 | $682 | $43,875 | $0 | $0 |
| 2022 | $682 | $43,875 | $0 | $0 |
| 2021 | $793 | $37,425 | $0 | $0 |
| 2020 | $793 | $37,425 | $0 | $0 |
| 2019 | $793 | $37,425 | $0 | $0 |
| 2018 | $793 | $37,425 | $0 | $0 |
| 2017 | $793 | $37,425 | $0 | $0 |
| 2016 | $835 | $0 | $0 | $0 |
| 2015 | $835 | $0 | $0 | $0 |
| 2014 | $835 | $0 | $0 | $0 |
Seller's Agent in 2016
Barry Emerton
Keller Williams Realty
(865) 246-2459
143 Total Sales
LJ
Buyer's Agent in 2016
Lisa Jones
Wallace
(865) 805-1384
69 Total Sales
Source: East Tennessee REALTORS® MLS
MLS Number: 966837
APN: 021BE-022
Disclaimer: Certain information contained herein is derived from information provided by parties other than Homes.com. All information provided is deemed reliable, but is not guaranteed to be accurate and should be independently verified.
IDX information is provided exclusively for personal, non-commercial use, and may not be used for any purpose other than to identify prospective properties consumers may be interested in purchasing. Information is deemed reliable but not guaranteed.
Listing Information presented by local MLS brokerage: Ten-X, LLC dba Homes.com, local broker - Arlene Richardson - 888-952-6393 - 17600 Laguna Canyon Rd, Irvine, CA 92618.
Ask me questions while you tour the home.