
Lisa Utterback
Crye-Leike Hernando
(901) 979-4206
183 Total Sales
8 in Olive Branch
$205K - $500K Price Range


Estimated Value: $235,817
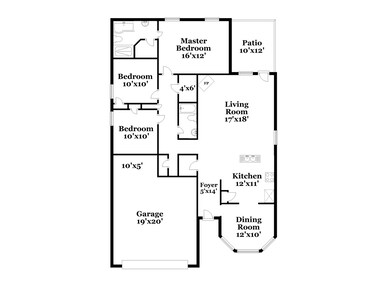
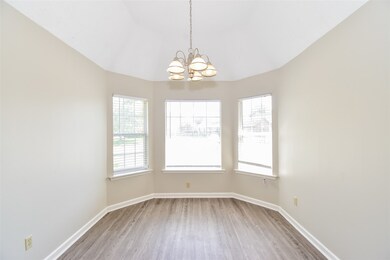
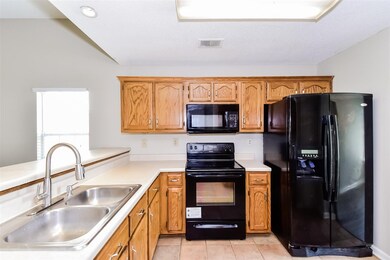
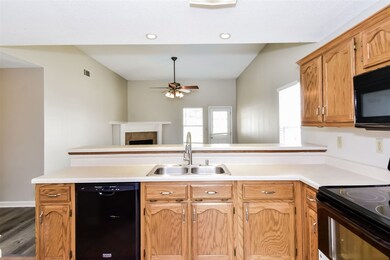
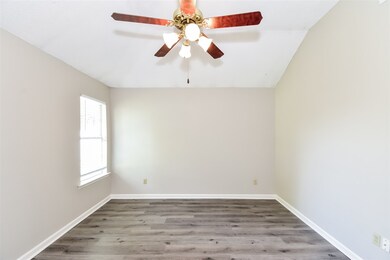
Like all our homes, this one features: a comfortable layout with good-sized bedrooms and bathrooms, a great kitchen with plenty of counter and cabinet space, garage and a spacious yard.
Last Agent to Rent the Property
Shatara Moore
Progress Residential Property License #325194 Listed on: 08/19/2019
Last Renter's Agent
NON-MLS NON-BOARD AGENT
NON-MLS OR NON-BOARD OFFICE
We collect this data history from publicly available records. To have your information removed, we recommend requesting removal directly through your county’s website.
Lisa Utterback
Crye-Leike Hernando
(901) 979-4206
183 Total Sales
8 in Olive Branch
$205K - $500K Price Range
Paul Perry
Crye-Leike Hernando
(901) 979-5962
55 Total Sales
2 in Olive Branch
$300K - $750K Price Range
Mike Allgeier
Turn Key Realty Group LLC
(901) 350-2706
30 Total Sales
2 in Olive Branch
$195K - $260K Price Range
Jordan Ray
eXp Realty
(901) 350-7982
195 Total Sales
6 in Olive Branch
$240K - $438K Price Range
Tony Lavelle
BHHS McLemore & Co. Realty
(901) 403-8295
53 Total Sales
3 in Olive Branch
$375K - $463K Price Range
Christy Rayburn
Crye-Leike Hernando
(901) 371-5239
112 Total Sales
10 in Olive Branch
$218K - $460K Price Range
We collect this data history from publicly available records. To have your information removed, we recommend requesting removal directly through your county’s website.
| Date | Event | Price | List to Sale | Price per Sq Ft |
|---|---|---|---|---|
| 09/03/2019 09/03/19 | Rented | $1,345 | 0.0% | -- |
| 08/21/2019 08/21/19 | Under Contract | -- | -- | -- |
| 08/19/2019 08/19/19 | For Rent | $1,345 | +19.6% | -- |
| 07/31/2014 07/31/14 | Rented | $1,125 | 0.0% | -- |
| 07/15/2014 07/15/14 | Under Contract | -- | -- | -- |
| 07/06/2014 07/06/14 | For Rent | $1,125 | -- | -- |
We collect this data history from publicly available records. To have your information removed, we recommend requesting removal directly through your county’s website.
| Year | Tax Paid | Tax Assessment Tax Assessment Total Assessment is a certain percentage of the fair market value that is determined by local assessors to be the total taxable value of land and additions on the property. | Land | Improvement |
|---|---|---|---|---|
| 2025 | $2,236 | $19,315 | $3,000 | $16,315 |
| 2024 | $1,955 | $14,326 | $3,000 | $11,326 |
| 2023 | $1,955 | $14,326 | $0 | $0 |
| 2022 | $1,955 | $14,326 | $3,000 | $11,326 |
| 2021 | $1,955 | $14,326 | $3,000 | $11,326 |
| 2020 | $1,831 | $13,419 | $3,000 | $10,419 |
| 2019 | $1,831 | $13,419 | $3,000 | $10,419 |
| 2017 | $1,797 | $23,196 | $13,098 | $10,098 |
| 2016 | $1,797 | $13,097 | $3,000 | $10,097 |
| 2015 | $1,797 | $23,194 | $13,097 | $10,097 |
| 2014 | $942 | $9,049 | $0 | $0 |
| 2013 | $905 | $9,049 | $0 | $0 |
SM
Landlord's Agent in 2019
Shatara Moore
Progress Residential Property
NN
Tenant's Agent in 2019
NON-MLS NON-BOARD AGENT
NON-MLS OR NON-BOARD OFFICE
NJ
Seller's Agent in 2014
Nick Jamison
Crye-leike Property Management
Source: Memphis Area Association of REALTORS®
MLS Number: 10060023
APN: 1067262300016300
Disclaimer: Certain information contained herein is derived from information provided by parties other than Homes.com. All information provided is deemed reliable, but is not guaranteed to be accurate and should be independently verified.
Listing content and images Copyright 2026 Memphis Area Association of REALTORS®. Information provided is for the consumer’s personal, non-commercial use and may not be used for any purpose other than to identify prospective properties consumers may be interested in purchasing. Do not rely upon listing data without independently verifying it.
Some or all of the listings displayed may not belong to the firm whose website is being visited.
Listing Information presented by local MLS brokerage: Ten-X, LLC dba Homes.com, local broker - Arlene Richardson - 888-952-6393 - 17600 Laguna Canyon Rd, Irvine, CA 92618.
Ask me questions while you tour the home.