
Jacqui Lewis
F.C. TUCKER EMGE
(930) 212-3152
26 Total Sales
2 in Chandler
$235K - $860K Price Range
Estimated Value: $396,373
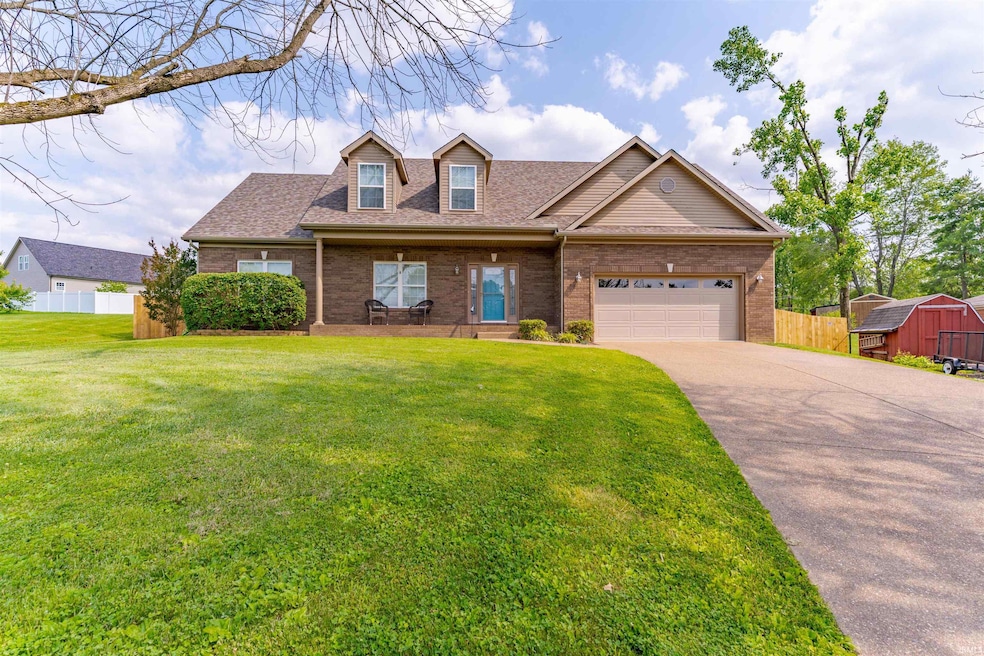
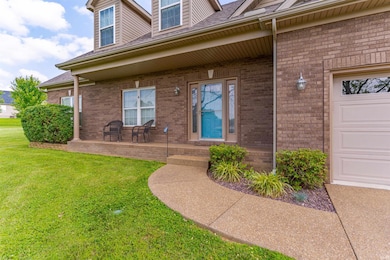
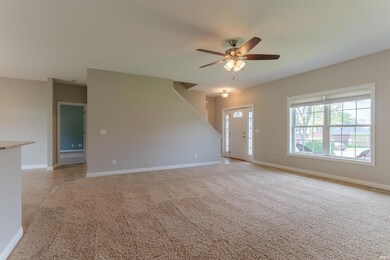
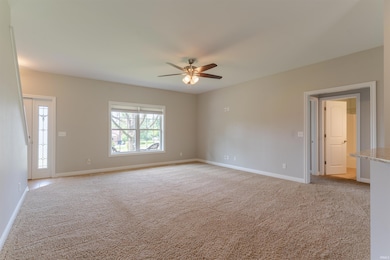
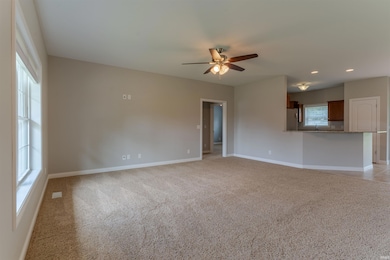
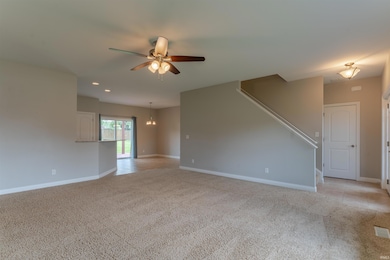
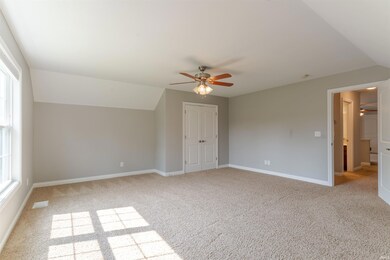
Don’t Miss This Charming Cul-de-Sac Home on a Half-Acre Lot! This well-maintained home is tucked away on a quiet cul-de-sac and offers a spacious layout with thoughtful updates throughout. Freshly painted through out. The main level features 3 bedrooms and 2 full baths, which includes an owner’s suite with a private bath and walk in closet. Upstairs, you’ll find a large bonus room, a fourth bedroom, and an additional full bath—perfect for guests, a home office, or multi-generational living. Step outside to the covered deck just off the kitchen, overlooking a peaceful, fully fenced backyard—ideal for entertaining, relaxing, or play. Located near schools with easy access to Evansville, hospitals, and shopping, this home offers both comfort and convenience in one perfect package.
Last Agent to Sell the Property
ERA FIRST ADVANTAGE REALTY, INC Brokerage Phone: 812-858-2400 Listed on: 06/11/2025
We collect this data history from publicly available records. To have your information removed, we recommend requesting removal directly through your county’s website.
Jacqui Lewis
F.C. TUCKER EMGE
(930) 212-3152
26 Total Sales
2 in Chandler
$235K - $860K Price Range
Kaylee Walker
F.C. TUCKER EMGE
(812) 461-1608
9 Total Sales
1 in Chandler
$480,000 Price
Lisa Bradshaw
ERA FIRST ADVANTAGE REALTY, INC
(812) 575-4587
102 Total Sales
8 in Chandler
$167K - $420K Price Range
Johnna Hancock-Blake
Berkshire Hathaway HomeServices Indiana Realty
(270) 458-1018
276 Total Sales
16 in Chandler
$179K - $630K Price Range
Jerrod Eagleson
KELLER WILLIAMS CAPITAL REALTY
(812) 575-4297
436 Total Sales
27 in Chandler
$22K - $680K Price Range
Jennifer Stallings
Extreme RE Real Estate
(812) 625-3914
167 Total Sales
4 in Chandler
$134K - $587K Price Range
We collect this data history from publicly available records. To have your information removed, we recommend requesting removal directly through your county’s website.
| Date | Buyer | Sale Price | Title Company |
|---|---|---|---|
| -- | Regional Title | ||
| -- | None Available | ||
| -- | None Available | ||
| $50,000 | -- | ||
| -- | None Available |
We collect this data history from publicly available records. To have your information removed, we recommend requesting removal directly through your county’s website.
| Date | Status | Borrower | Loan Amount |
|---|---|---|---|
| Open | $310,675 | ||
| Previous Owner | $60,000 | ||
| Previous Owner | $90,000 | ||
| Previous Owner | $189,525 | ||
| Previous Owner | $161,000 | ||
| Previous Owner | $46,750 |
We collect this data history from publicly available records. To have your information removed, we recommend requesting removal directly through your county’s website.
| Date | Event | Price | List to Sale | Price per Sq Ft |
|---|---|---|---|---|
| 09/19/2025 09/19/25 | Sold | $365,500 | -1.1% | $140 / Sq Ft |
| 08/19/2025 08/19/25 | Pending | -- | -- | -- |
| 08/04/2025 08/04/25 | Price Changed | $369,500 | -1.3% | $142 / Sq Ft |
| 06/11/2025 06/11/25 | For Sale | $374,500 | -- | $144 / Sq Ft |
We collect this data history from publicly available records. To have your information removed, we recommend requesting removal directly through your county’s website.
| Year | Tax Paid | Tax Assessment Tax Assessment Total Assessment is a certain percentage of the fair market value that is determined by local assessors to be the total taxable value of land and additions on the property. | Land | Improvement |
|---|---|---|---|---|
| 2025 | $2,404 | $354,500 | $43,300 | $311,200 |
| 2024 | $2,446 | $315,200 | $24,500 | $290,700 |
| 2023 | $2,338 | $309,900 | $24,500 | $285,400 |
| 2022 | $2,340 | $296,400 | $24,500 | $271,900 |
| 2021 | $2,008 | $245,900 | $24,600 | $221,300 |
| 2020 | $1,932 | $227,700 | $22,800 | $204,900 |
| 2019 | $1,805 | $210,800 | $21,900 | $188,900 |
| 2018 | $1,613 | $200,400 | $21,900 | $178,500 |
| 2017 | $1,547 | $194,900 | $21,900 | $173,000 |
| 2016 | $1,544 | $195,400 | $21,900 | $173,500 |
| 2014 | $1,423 | $193,300 | $16,200 | $177,100 |
| 2013 | $1,427 | $197,000 | $16,200 | $180,800 |
Seller's Agent in 2025
Cyndi Byrley
ERA FIRST ADVANTAGE REALTY, INC
(812) 457-4663
309 Total Sales
Buyer's Agent in 2025
Carolyn McClintock
F.C. TUCKER EMGE
(812) 457-6281
421 Total Sales
Source: Indiana Regional MLS
MLS Number: 202522141
APN: 87-12-11-303-016.000-019
Disclaimer: Certain information contained herein is derived from information provided by parties other than Homes.com. All information provided is deemed reliable, but is not guaranteed to be accurate and should be independently verified.
Based on information submitted to the MLS GRID. All data is obtained from various sources and may not have been verified by broker or MLS GRID. Supplied Open House Information is subject to change without notice. All information should be independently reviewed and verified for accuracy. Properties may or may not be listed by the office/agent presenting the information. Some IDX listings have been excluded from this website. IDX information is provided exclusively for personal, non-commercial use, and may not be used for any purpose other than to identify prospective properties consumers may be interested in purchasing. Information is deemed reliable but not guaranteed.
Based on information submitted to the MLS GRID
Ask me questions while you tour the home.