
Terry Naber
REMAX PROPERTIES
(719) 645-7085
78 Total Sales
11 in Falcon
$385K - $775K Price Range


Estimated Value: $375,000 - $405,000
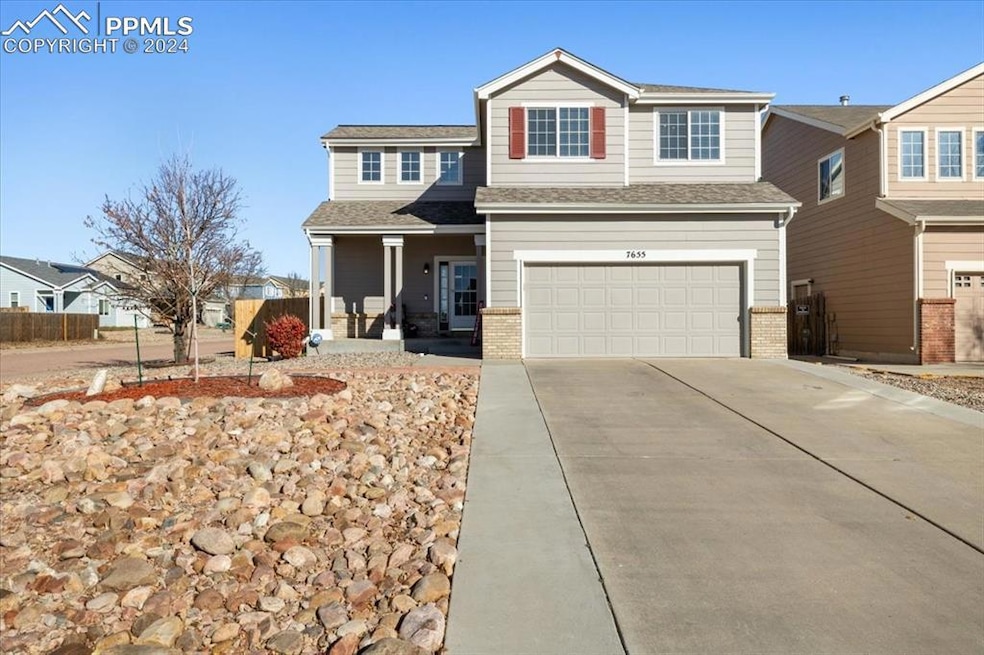
Are you ready to be home for the holidays? This move-in ready, quick close available, 2-story home with a welcoming front porch, is waiting for YOU! Step inside to a light and bright living room floor plan enhanced with newer LVP floors, on the main level, and an open floor concept great room. The kitchen walks out to a large, fenced backyard and large storage shed with built-in shelving.
The upper-level features 3 bedrooms including a spacious primary suite with private ensuite bath, large soaking tub and walk-in closet. There are two additional upper bedrooms with a full bath on the upper level with a loft that could be used as a home office space. Other features are, Central AC, Sprinkler system, Vaulted Ceilings, Fenced yard, Kitchen pantry, Washer, Dryer, Refrigerator and a Deep Freezer located in the garage. NEWER exterior paint, NEWER stainless-steel appliances, AND NEWER flooring throughout the home. ***Seller Incentives Possible****
The neighborhood also has all of the amenities!!! Miles of trails, 2 Rec centers with Indoor/Outdoor Pools, Workout rooms and NEW Basketball Courts. Shopping and restaurants within a close distance! No HOA. Monthly Metro District Fee includes the Woodmen Hills Parks & Rec. Stop by and fall in love and be home for the holidays.
Last Agent to Sell the Property
Falcon Peyton Homes Brokerage Phone: (719) 663-1563 Listed on: 11/20/2024
We collect this data history from publicly available records. To have your information removed, we recommend requesting removal directly through your county’s website.
Terry Naber
REMAX PROPERTIES
(719) 645-7085
78 Total Sales
11 in Falcon
$385K - $775K Price Range
Sally Vargas
Keller Williams Partners
(719) 675-5246
106 Total Sales
10 in Falcon
$309K - $758K Price Range
Cindy Maluschka
Brokers Guild Real Estate
(719) 652-6677
25 Total Sales
1 in Falcon
$525,000 Price
Liz Cobb
ERA Shields Real Estate
(719) 652-6286
89 Total Sales
4 in Falcon
$500K - $575K Price Range
Stephanie Thomas
Coldwell Banker Realty BK
(720) 776-5984
92 Total Sales
2 in Falcon
$420K - $499K Price Range
Barbara Schiappacasse
Brokers Guild Real Estate
(719) 249-7574
22 Total Sales
5 in Falcon
$545K - $564K Price Range
We collect this data history from publicly available records. To have your information removed, we recommend requesting removal directly through your county’s website.
| Date | Buyer | Sale Price | Title Company |
|---|---|---|---|
| $405,000 | Stewart Title | ||
| -- | None Listed On Document | ||
| -- | Oig Title & Escrow Llc | ||
| $150,000 | Title America | ||
| -- | None Available | ||
| $145,820 | Stewart Title |
We collect this data history from publicly available records. To have your information removed, we recommend requesting removal directly through your county’s website.
| Date | Status | Borrower | Loan Amount |
|---|---|---|---|
| Open | $210,000 | ||
| Previous Owner | $216,000 | ||
| Previous Owner | $144,000 | ||
| Previous Owner | $142,500 | ||
| Previous Owner | $168,000 | ||
| Previous Owner | $42,000 | ||
| Previous Owner | $134,400 | ||
| Previous Owner | $33,600 | ||
| Previous Owner | $17,035 | ||
| Previous Owner | $146,583 | ||
| Previous Owner | $143,567 |
We collect this data history from publicly available records. To have your information removed, we recommend requesting removal directly through your county’s website.
| Date | Event | Price | List to Sale | Price per Sq Ft |
|---|---|---|---|---|
| 12/23/2024 12/23/24 | Sold | $405,000 | -2.4% | $281 / Sq Ft |
| 12/03/2024 12/03/24 | Pending | -- | -- | -- |
| 11/20/2024 11/20/24 | For Sale | $415,000 | -- | $288 / Sq Ft |
We collect this data history from publicly available records. To have your information removed, we recommend requesting removal directly through your county’s website.
| Year | Tax Paid | Tax Assessment Tax Assessment Total Assessment is a certain percentage of the fair market value that is determined by local assessors to be the total taxable value of land and additions on the property. | Land | Improvement |
|---|---|---|---|---|
| 2026 | $1,773 | $26,040 | ||
| 2025 | $1,585 | $26,040 | ||
| 2024 | $1,479 | $26,190 | $4,700 | $21,490 |
| 2023 | $1,479 | $26,190 | $4,700 | $21,490 |
| 2022 | $1,284 | $18,500 | $3,840 | $14,660 |
| 2021 | $1,336 | $19,030 | $3,950 | $15,080 |
| 2020 | $1,123 | $15,930 | $3,580 | $12,350 |
| 2019 | $1,113 | $15,930 | $3,580 | $12,350 |
| 2018 | $916 | $12,880 | $3,280 | $9,600 |
| 2017 | $839 | $12,880 | $3,280 | $9,600 |
| 2016 | $833 | $12,620 | $3,620 | $9,000 |
| 2015 | $833 | $12,620 | $3,620 | $9,000 |
| 2014 | $772 | $11,470 | $3,340 | $8,130 |
Seller's Agent in 2024
Janet McMonigal
Falcon Peyton Homes
(719) 663-1563
50 in this area
69 Total Sales
Buyer's Agent in 2024
Hector Hernandez
Inside Edge Real Estate Inc
(719) 599-8134
4 in this area
34 Total Sales
Source: elevateMLS
MLS Number: 4219985
APN: 43063-14-027
Disclaimer: Certain information contained herein is derived from information provided by parties other than Homes.com. All information provided is deemed reliable, but is not guaranteed to be accurate and should be independently verified.
The real estate listing information and related content displayed on this site is provided exclusively for consumers’ personal, non-commercial use and may not be used for any purpose other than to identify prospective properties consumers may be interested in purchasing. This information and related content is deemed reliable but is not guaranteed accurate by the Pikes Peak REALTOR® Services Corp d/b/a elevateMLS.
Ask me questions while you tour the home.