
Melissa Robinson
Coldwell Banker LIFESTYLES - Hanover
(802) 526-6145
193 Total Sales
23 in Hartford
$250K - $590K Price Range

Estimated Value: $438,000 - $556,000
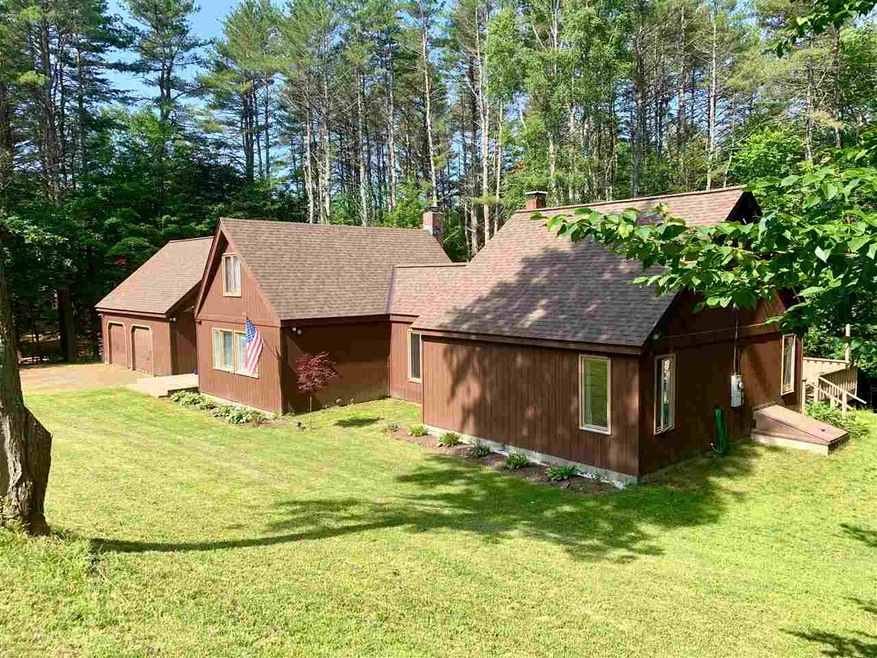
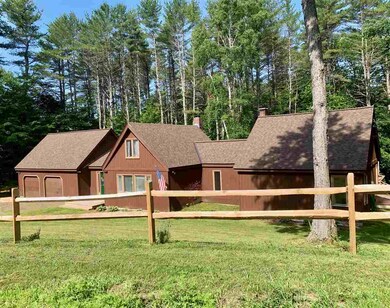
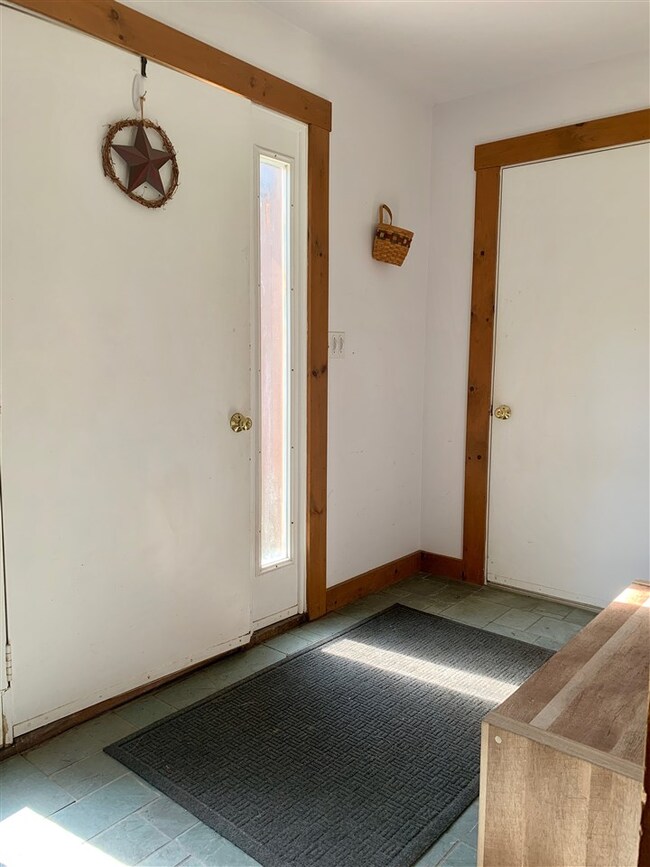
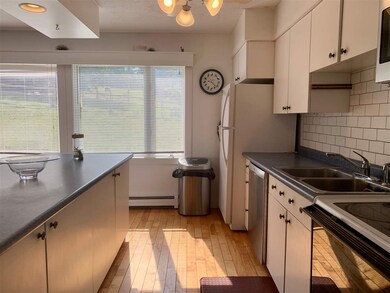
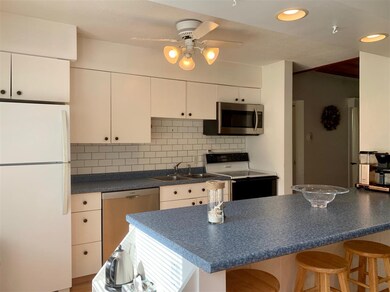
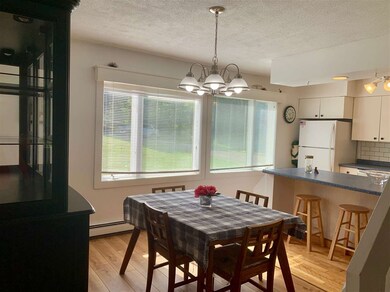
Warm contemporary with stone fireplace, wood ceiling & open plan has a wonderful, rustic feel. Living room opens to large deck. First floor offers master bedroom suite which opens to its own private deck. Second bedroom plus full bath down; third bedroom & loft/office w skylights up. Huge finished room over attached 2 car garage is great space for office, workshop, studio. Located in sought after Hartford neighborhood close to interstates, VA, DHMC.
Last Agent to Sell the Property
Black House Real Estate Brokerage Phone: 802-369-9050 License #059582 Listed on: 07/10/2019
We collect this data history from publicly available records. To have your information removed, we recommend requesting removal directly through your county’s website.
Melissa Robinson
Coldwell Banker LIFESTYLES - Hanover
(802) 526-6145
193 Total Sales
23 in Hartford
$250K - $590K Price Range
John Bassette
Bassette Real Estate Group
(802) 526-6891
99 Total Sales
20 in Hartford
$65K - $800K Price Range
Jaime Durell
BHHS Verani Upper Valley
(339) 444-0372
124 Total Sales
7 in Hartford
$345K - $649K Price Range
Ross Doody
Century 21 Highview Realty
(802) 810-8077
205 Total Sales
1 in Hartford
$200,000 Price
Spenser Molloy
Nexthome Modern Realty
(866) 826-2897
35 Total Sales
5 in Hartford
$312K - $700K Price Range
Jacob Barnes
EXP Realty
(802) 755-3173
95 Total Sales
2 in Hartford
$250K - $415K Price Range
We collect this data history from publicly available records. To have your information removed, we recommend requesting removal directly through your county’s website.
| Date | Buyer | Sale Price | Title Company |
|---|---|---|---|
| $239,000 | -- | ||
| Powers David | $220,000 | -- | |
| Balan Stefan E | $255,900 | -- |
We collect this data history from publicly available records. To have your information removed, we recommend requesting removal directly through your county’s website.
| Date | Event | Price | List to Sale | Price per Sq Ft | Prior Sale |
|---|---|---|---|---|---|
| 08/18/2025 08/18/25 | Off Market | $220,000 | -- | -- | |
| 12/05/2019 12/05/19 | Sold | $239,000 | 0.0% | $124 / Sq Ft | |
| 10/15/2019 10/15/19 | Pending | -- | -- | -- | |
| 09/25/2019 09/25/19 | Price Changed | $239,000 | -7.7% | $124 / Sq Ft | |
| 08/06/2019 08/06/19 | Price Changed | $259,000 | -10.4% | $134 / Sq Ft | |
| 07/11/2019 07/11/19 | For Sale | $289,000 | +31.4% | $150 / Sq Ft | |
| 06/24/2015 06/24/15 | Sold | $220,000 | -2.2% | $114 / Sq Ft | View Prior Sale |
| 04/22/2015 04/22/15 | Pending | -- | -- | -- | |
| 04/16/2015 04/16/15 | For Sale | $225,000 | -- | $117 / Sq Ft |
We collect this data history from publicly available records. To have your information removed, we recommend requesting removal directly through your county’s website.
| Year | Tax Paid | Tax Assessment Tax Assessment Total Assessment is a certain percentage of the fair market value that is determined by local assessors to be the total taxable value of land and additions on the property. | Land | Improvement |
|---|---|---|---|---|
| 2025 | $6,029 | $478,900 | $0 | $0 |
| 2024 | $8,417 | $258,100 | $0 | $0 |
| 2023 | $4,601 | $258,100 | $0 | $0 |
| 2022 | $6,849 | $258,100 | $0 | $0 |
| 2021 | $6,868 | $258,100 | $0 | $0 |
| 2020 | $6,984 | $258,100 | $0 | $0 |
| 2019 | $6,837 | $258,100 | $0 | $0 |
| 2018 | $6,735 | $258,100 | $0 | $0 |
| 2017 | $1,705 | $220,000 | $0 | $0 |
| 2016 | $5,423 | $220,000 | $0 | $0 |
| 2015 | -- | $2,797 | $0 | $0 |
| 2014 | -- | $2,797 | $0 | $0 |
| 2013 | -- | $2,797 | $0 | $0 |
Seller's Agent in 2019
Jennifer Snyder Fogg
Black House Real Estate
(802) 369-9050
74 Total Sales
Buyer's Agent in 2019
Rowan Carroll
Coldwell Banker LIFESTYLES - Hanover
(603) 359-2574
172 Total Sales
SR
Seller's Agent in 2015
Sally Rutter
Coldwell Banker LIFESTYLES - Hanover
Buyer's Agent in 2015
Kasia Butterfield
Coldwell Banker LIFESTYLES - Quechee
(802) 369-0188
136 Total Sales
Source: PrimeMLS
MLS Number: 4764090
APN: 285-090-12176
Disclaimer: Certain information contained herein is derived from information provided by parties other than Homes.com. All information provided is deemed reliable, but is not guaranteed to be accurate and should be independently verified.
Copyright 2026 PrimeMLS, Inc. All rights reserved. This information is deemed reliable, but not guaranteed. The data relating to real estate displayed on this display comes in part from the IDX Program of PrimeMLS. The information being provided is for consumers’ personal, non-commercial use and may not be used for any purpose other than to identify prospective properties consumers may be interested in purchasing.
Ask me questions while you tour the home.