
Lisa Sandoval
Berkshire Hathaway HomeServices Arizona Properties
(623) 404-8675
49 Total Sales
1 in Temple
$230,000 Price


Estimated Value: $477,051 - $642,000
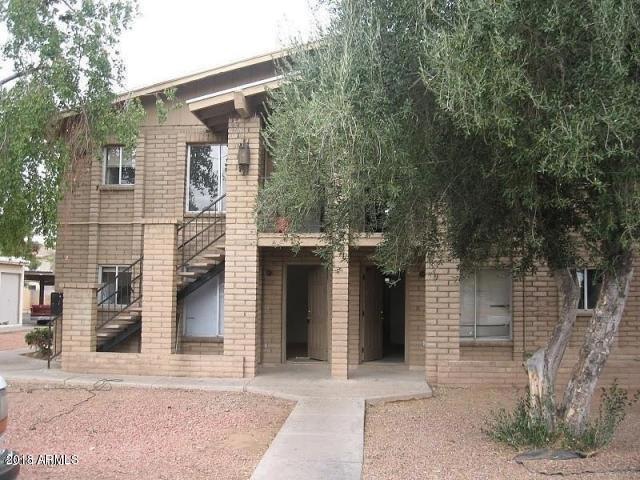
Great opportunity to purchase 4 Plex in the heart of Mesa. High occupancy; great cash flow and appreciation opportunity!
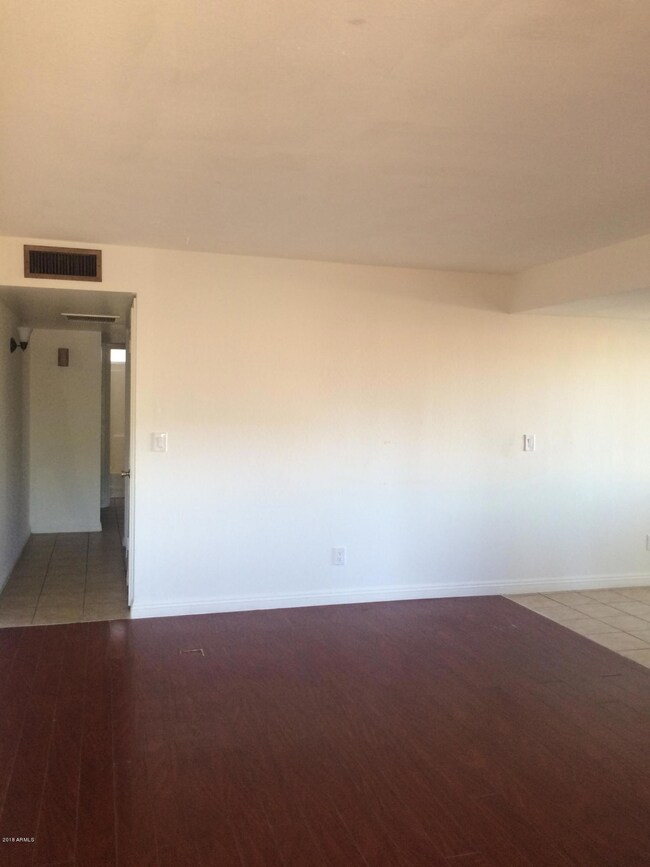
Same floor plan in 4 units = ease of maintenance and repair. 2 Bed / 1 Bath units. Upgraded with tile & wood laminate floors and granite counter tops in 2010. Efficient and durable block construction. Facilities for coin laundry in building! (complex also has laundry room) Separately metered for electric; City of Mesa water. Covered parking for tenants.
Across the street from new Eagles Park and Community Center and steps to Lowell Elementary School. Walk to light rail! Close to Benedictine College, NAU East Valley, and employment/shopping/entertainment opportunities in downtown Mesa.
Last Agent to Sell the Property
Beehive Property Management, LLC License #BR522792000 Listed on: 04/13/2018
Last Buyer's Agent
Beehive Property Management, LLC License #BR522792000 Listed on: 04/13/2018
We collect this data history from publicly available records. To have your information removed, we recommend requesting removal directly through your county’s website.
Lisa Sandoval
Berkshire Hathaway HomeServices Arizona Properties
(623) 404-8675
49 Total Sales
1 in Temple
$230,000 Price
Ruben Luna
eXp Realty
(623) 323-9793
2,321 Total Sales
1 in Temple
$375,000 Price
Raoul Loustaunau
eXp Realty
(623) 254-7612
90 Total Sales
1 in Temple
$357,000 Price
Bryce Henderson
Equity Arizona Real Estate
(833) 963-2977
130 Total Sales
2 in Temple
$295K - $359K Price Range
Mary Jo Santistevan
SERHANT.
(623) 263-8643
246 Total Sales
1 in Temple
$365,000 Price
Kimberly Huffaker
AZ Key LLC
(623) 263-0766
55 Total Sales
1 in Temple
$349,689 Price
We collect this data history from publicly available records. To have your information removed, we recommend requesting removal directly through your county’s website.
| Date | Buyer | Sale Price | Title Company |
|---|---|---|---|
| $283,000 | Grand Canyon Title Agency | ||
| Tang Xiaozhao | $99,500 | Security Title Agency | |
| Bakerson Llc | -- | Security Title Agency | |
| Tang Xiaozhao | -- | Security Title Agency | |
| Cotterkey Growth Fund Llc | $83,201 | Title Management Agency Of A | |
| Brandory Investments Llc | $83,201 | Title Management Agency Of A | |
| Koelsch Michael | $335,000 | Capital Title Agency Inc | |
| Bassett William | $232,000 | Land Title Agency Of Az Inc | |
| Harmer Joseph E | $197,000 | Security Title Agency |
We collect this data history from publicly available records. To have your information removed, we recommend requesting removal directly through your county’s website.
| Date | Status | Borrower | Loan Amount |
|---|---|---|---|
| Open | $2,800,000 | ||
| Closed | East Valley Living Llc | $198,100 | |
| Previous Owner | Brandory Investments Llc | $62,400 | |
| Previous Owner | Koelsch Michael | $268,000 | |
| Previous Owner | Bassett William | $174,000 | |
| Previous Owner | Harmer Joseph E | $157,600 |
We collect this data history from publicly available records. To have your information removed, we recommend requesting removal directly through your county’s website.
| Date | Event | Price | List to Sale | Price per Sq Ft |
|---|---|---|---|---|
| 06/08/2018 06/08/18 | Sold | $283,000 | +1.1% | $80 / Sq Ft |
| 05/17/2018 05/17/18 | Price Changed | $279,900 | 0.0% | $79 / Sq Ft |
| 05/10/2018 05/10/18 | For Sale | $279,900 | 0.0% | $79 / Sq Ft |
| 05/10/2018 05/10/18 | Price Changed | $279,900 | 0.0% | $79 / Sq Ft |
| 04/21/2018 04/21/18 | Pending | -- | -- | -- |
| 04/13/2018 04/13/18 | For Sale | $279,900 | -- | $79 / Sq Ft |
We collect this data history from publicly available records. To have your information removed, we recommend requesting removal directly through your county’s website.
| Year | Tax Paid | Tax Assessment Tax Assessment Total Assessment is a certain percentage of the fair market value that is determined by local assessors to be the total taxable value of land and additions on the property. | Land | Improvement |
|---|---|---|---|---|
| 2025 | $1,340 | $13,584 | ||
| 2024 | $1,344 | $12,937 | ||
| 2023 | $1,344 | $31,280 | $5,800 | $25,480 |
| 2022 | $1,316 | $34,170 | $6,830 | $27,340 |
| 2021 | $1,332 | $28,980 | $5,790 | $23,190 |
| 2020 | $1,315 | $26,450 | $5,290 | $21,160 |
| 2019 | $1,229 | $21,430 | $4,280 | $17,150 |
| 2018 | $1,179 | $21,700 | $4,340 | $17,360 |
| 2017 | $1,144 | $19,120 | $3,820 | $15,300 |
| 2016 | $1,123 | $18,100 | $3,620 | $14,480 |
| 2015 | $1,055 | $13,280 | $2,650 | $10,630 |
Seller's Agent in 2018
Jacob Beeson
Beehive Property Management, LLC
(480) 981-1430
1 in this area
18 Total Sales
Source: Arizona Regional Multiple Listing Service (ARMLS)
MLS Number: 5752934
APN: 138-29-053A
Disclaimer: Certain information contained herein is derived from information provided by parties other than Homes.com. All information provided is deemed reliable, but is not guaranteed to be accurate and should be independently verified.
All information should be verified by the recipient and none is guaranteed as accurate by ARMLS
Listing Information presented by local MLS brokerage: Ten-X, local REALTOR®- Arlene Richardson - (888)-952-6393
Ask me questions while you tour the home.