
LaDonna Davidson
The Real Estate Shoppe, LLC
(888) 507-4359
119 Total Sales
1 in Cedar Creek
$78,000 Price

Estimated Value: $392,000 - $448,000
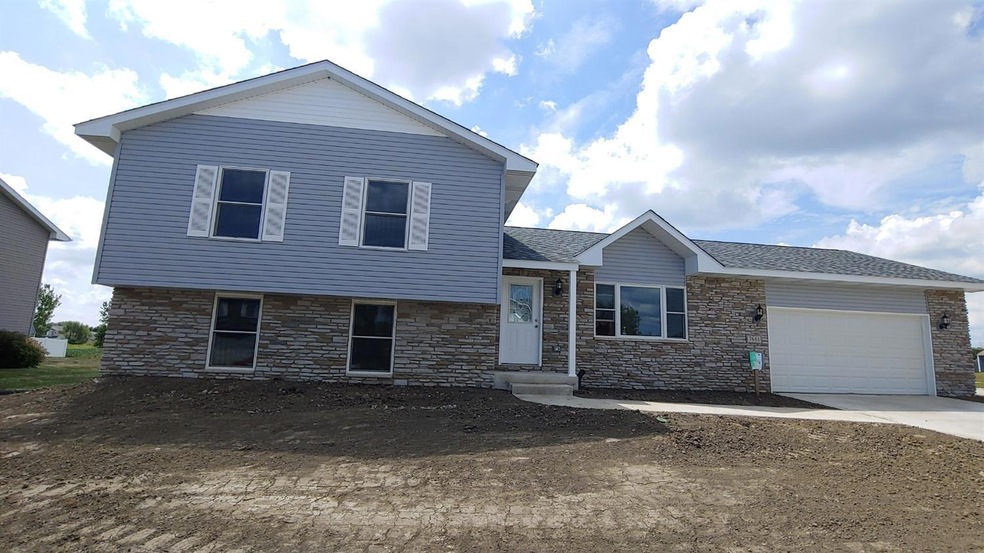
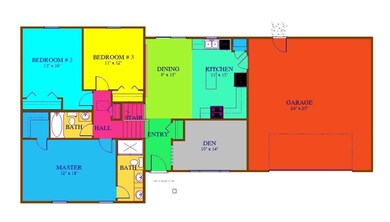

BRAND NEW Amhurst III Quad Level that is ready for quick possession. Open concept country kitchen with island looking down into finished family room. Granite countertops. Large dining room on main level as well as a den. Main Bedroom has large 3/4 bath with double vanities and walk in shower.4th bedroom in lower level is expanded from original tri level planl. Quad basement has a utility room and a finished half bath. Garage expanded 4 ft in width. 10x10 Concrete patio. All this is situated on a huge corner lot.
Last Agent to Sell the Property
Heritage, Inc. License #RB14003787 Listed on: 09/06/2021
We collect this data history from publicly available records. To have your information removed, we recommend requesting removal directly through your county’s website.
LaDonna Davidson
The Real Estate Shoppe, LLC
(888) 507-4359
119 Total Sales
1 in Cedar Creek
$78,000 Price
Jennifer Podgorny
(219) 356-6457
73 Total Sales
4 in Cedar Creek
$200K - $410K Price Range
Tammy Howard
New Chapter Real Estate
(219) 777-3480
34 Total Sales
2 in Cedar Creek
$220K - $250K Price Range
Jason Lynn
Realty Executives Premier
(219) 312-5486
125 Total Sales
1 in Cedar Creek
$299,900 Price
Janet Keric
@properties/Christie's Intl RE
(219) 666-8453
91 Total Sales
2 in Cedar Creek
$37K - $257K Price Range
Terry Papp
(219) 356-6913
41 Total Sales
1 in Cedar Creek
$515,000 Price
We collect this data history from publicly available records. To have your information removed, we recommend requesting removal directly through your county’s website.
| Date | Buyer | Sale Price | Title Company |
|---|---|---|---|
| $339,500 | Greater Indiana Title Co |
We collect this data history from publicly available records. To have your information removed, we recommend requesting removal directly through your county’s website.
| Date | Status | Borrower | Loan Amount |
|---|---|---|---|
| Open | $322,525 |
We collect this data history from publicly available records. To have your information removed, we recommend requesting removal directly through your county’s website.
| Date | Event | Price | List to Sale | Price per Sq Ft |
|---|---|---|---|---|
| 10/25/2021 10/25/21 | Sold | $339,500 | 0.0% | $160 / Sq Ft |
| 09/13/2021 09/13/21 | Pending | -- | -- | -- |
| 09/06/2021 09/06/21 | For Sale | $339,500 | -- | $160 / Sq Ft |
We collect this data history from publicly available records. To have your information removed, we recommend requesting removal directly through your county’s website.
| Year | Tax Paid | Tax Assessment Tax Assessment Total Assessment is a certain percentage of the fair market value that is determined by local assessors to be the total taxable value of land and additions on the property. | Land | Improvement |
|---|---|---|---|---|
| 2025 | $3,560 | $413,500 | $58,800 | $354,700 |
| 2024 | $9,214 | $377,200 | $58,800 | $318,400 |
| 2023 | $3,476 | $347,600 | $58,800 | $288,800 |
| 2022 | $3,283 | $328,300 | $58,800 | $269,500 |
| 2021 | $3 | $300 | $300 | $0 |
| 2020 | $7 | $300 | $300 | $0 |
| 2019 | $26 | $300 | $300 | $0 |
| 2018 | $26 | $300 | $300 | $0 |
| 2017 | $27 | $300 | $300 | $0 |
| 2016 | $7 | $300 | $300 | $0 |
| 2014 | $7 | $300 | $300 | $0 |
| 2013 | $7 | $300 | $300 | $0 |
Seller's Agent in 2021
Frank Morin
Heritage, Inc.
(219) 746-9671
6 in this area
24 Total Sales
Source: Northwest Indiana Association of REALTORS®
MLS Number: GNR500379
APN: 45-19-23-131-001.000-008
Disclaimer: Certain information contained herein is derived from information provided by parties other than Homes.com. All information provided is deemed reliable, but is not guaranteed to be accurate and should be independently verified.
All data is obtained from various sources and may not have been verified by broker or MLS GRID. Supplied Open House Information is subject to change without notice. All information should be independently reviewed and verified for accuracy. Properties may or may not be listed by the office/agent presenting the information. Some IDX listings have been excluded from this website. Copyright 2026 Multiple Listing Service of the Northwest Indiana Realtors Association Multiple Listing Service (NIRA MLS). All rights reserved. IDX information is provided exclusively for personal, non-commercial use, and may not be used for any purpose other than to identify prospective properties consumers may be interested in purchasing. Information is deemed reliable but not guaranteed.
Listings courtesy of Northwest Indiana Association of REALTORS® as distributed by MLS GRID.
Based on information submitted to the MLS GRID
Ask me questions while you tour the home.