
Philip Herman, CCIM
RE/MAX Real Estate Specialists
(513) 951-3552
65 Total Sales
2 in Hamilton
$475,000 Price Range

Estimated Value: $312,471
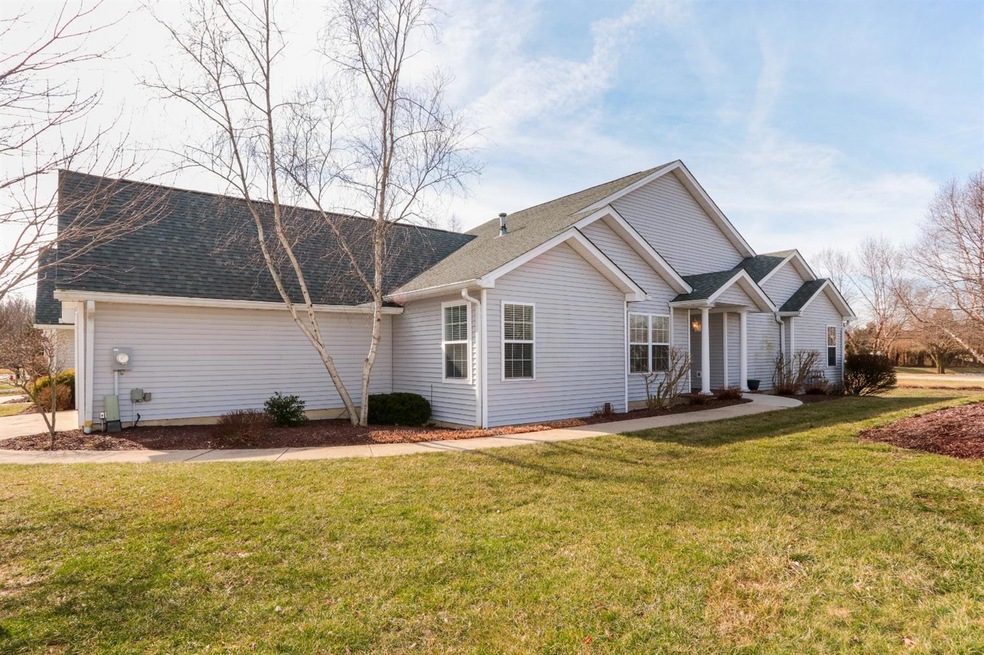
Gorgeous lake view, end unit with 2 car garage! Open floor plan, new SS appliances, new carpet & beautiful 4 season room.
Last Agent to Sell the Property
Sibcy Cline, Inc. License #2013002238 Listed on: 03/06/2019
We collect this data history from publicly available records. To have your information removed, we recommend requesting removal directly through your county’s website.
Philip Herman, CCIM
RE/MAX Real Estate Specialists
(513) 951-3552
65 Total Sales
2 in Hamilton
$475,000 Price Range
Bryan Smith
eXp Realty, LLC
(513) 854-1085
123 Total Sales
1 in Hamilton
$228,000 Price
Crystal Duncan
Keller Williams Seven Hills
(937) 744-7821
98 Total Sales
5 in Hamilton
$80K - $545K Price Range
Andrew Gaydosh
eXp Realty
(937) 800-4407
1,095 Total Sales
5 in Hamilton
$325K - $535K Price Range
Jayne Riel
Plum Tree Realty
(513) 572-3281
92 Total Sales
3 in Hamilton
$280K - $900K Price Range
Missy Bricking
Keller Williams Realty Service
(859) 600-6767
287 Total Sales
1 in Hamilton
$380,000 Price
We collect this data history from publicly available records. To have your information removed, we recommend requesting removal directly through your county’s website.
| Date | Event | Price | List to Sale | Price per Sq Ft |
|---|---|---|---|---|
| 07/10/2019 07/10/19 | Off Market | $200,000 | -- | -- |
| 04/10/2019 04/10/19 | Sold | $200,000 | 0.0% | $126 / Sq Ft |
| 03/10/2019 03/10/19 | Pending | -- | -- | -- |
| 02/24/2019 02/24/19 | For Sale | $200,000 | -- | $126 / Sq Ft |
We collect this data history from publicly available records. To have your information removed, we recommend requesting removal directly through your county’s website.
| Year | Tax Paid | Tax Assessment Tax Assessment Total Assessment is a certain percentage of the fair market value that is determined by local assessors to be the total taxable value of land and additions on the property. | Land | Improvement |
|---|---|---|---|---|
| 2025 | $4,131 | $91,950 | $21,000 | $70,950 |
| 2024 | $4,131 | $91,950 | $21,000 | $70,950 |
| 2023 | $3,416 | $67,714 | $9,887 | $57,827 |
| 2022 | $3,376 | $67,715 | $9,888 | $57,827 |
| 2021 | $3,219 | $67,715 | $9,888 | $57,827 |
| 2020 | $3,334 | $59,924 | $8,750 | $51,174 |
| 2019 | $2,903 | $59,924 | $8,750 | $51,174 |
| 2018 | $2,845 | $59,924 | $8,750 | $51,174 |
| 2017 | $2,250 | $49,242 | $7,315 | $41,927 |
| 2016 | $2,302 | $49,242 | $7,315 | $41,927 |
| 2015 | $2,299 | $49,242 | $7,315 | $41,927 |
| 2014 | $2,542 | $49,240 | $7,320 | $41,930 |
| 2013 | $2,500 | $58,910 | $8,750 | $50,160 |
Seller's Agent in 2019
Nadine Catalano
Sibcy Cline
(513) 290-6459
72 Total Sales
Buyer's Agent in 2019
Randall Schalck
Keller Williams Seven Hills Re
(513) 310-3256
78 Total Sales
Source: MLS of Greater Cincinnati (CincyMLS)
MLS Number: 1612036
APN: 17-28-165-010
Disclaimer: Certain information contained herein is derived from information provided by parties other than Homes.com. All information provided is deemed reliable, but is not guaranteed to be accurate and should be independently verified.
The data relating to real estate for sale on this website comes in part from the Broker Reciprocity programs of the MLS of Greater Cincinnati, Inc.. Those listings held by brokerage firms other than Ten-X are marked with the Broker Reciprocity logo and house icon. The properties displayed may not be all of the properties available through Broker Reciprocity.
IDX information is provided exclusively for personal, non-commercial use, and may not be used for any purpose other than to identify prospective properties consumers may be interested in purchasing.
Information is deemed reliable but not guaranteed.
Ten-X does not display the entire Cincinnati MLS Broker Reciprocity™ database on this web site. The listings of some real estate brokerage firms have been excluded.
Copyright 2026, MLS of Greater Cincinnati, Inc. All rights reserved
Ask me questions while you tour the home.