NOT LISTED FOR SALE

7667 N Wickham Rd Unit 903 Melbourne, FL 32940

Suntree Neighborhood
2 Beds
2 Baths
1,078 Sq Ft
3,049 Sq Ft Lot

Sale Details

Date Sold: July 17, 2025

Last sale price $197,000 $183 Per Sq Ft

6 Days on Market

Highlights

  • Fitness Center
  • Open Floorplan
  • Main Floor Primary Bedroom
  • Suntree Elementary School Rated A-
  • Clubhouse
  • Screened Porch

About This Home

As of July 2025

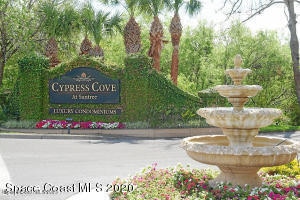
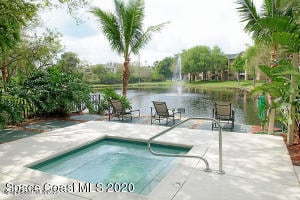
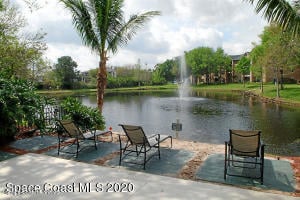
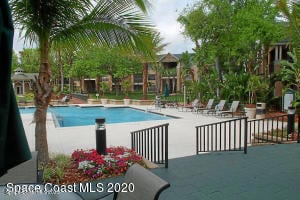
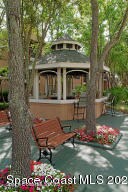
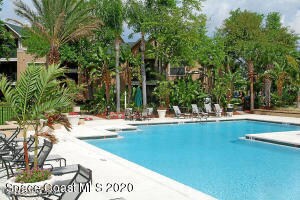
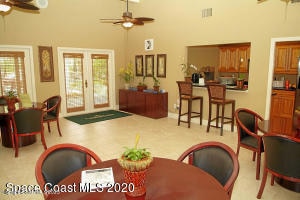
Welcome home to this first floor 2 bedroom, 2 bath, 1 car garage condo in the very desirable Cypress Cove Community. This is a updated unit, offering a light & bright floor plan, granite counter tops, cabinets, stainless steel appliances. Living & dining combo area. Glass sliding doors to your patio area. Master bedroom & bathroom shows large, with a large walk-in closet. New Carpet in bedrooms 2024. All new windows are being installed June 2025. This resort style community offers a wonderful swimming pool area, plenty of room to relax on your days off. 24 hour Fitness Center, Tennis Courts, Playground, Car Care area, Grill & Cabana area. Very close to shopping, restaurants, schools. Shot drive to our beautiful beaches, minutes to I-95, 45 minutes to Orlando. Call today for your private showing.

Last Agent to Sell the Property

Sue Tillman

RE/MAX Elite License #704247 Listed on: 06/11/2025

RE/MAX Elite

Last Buyer's Agent

Damien Milner

Hoven Real Estate License #3495698

Property Details

Home Type

  • Condominium

Year Built

  • Built in 1990

Lot Details

  • West Facing Home

HOA Fees

  • $507 Monthly HOA Fees

Parking

  • 1 Car Detached Garage

Home Design

  • Frame Construction
  • Shingle Roof
  • Wood Siding
  • Asphalt
  • Stucco

Interior Spaces

  • 1,078 Sq Ft Home
  • 3-Story Property
  • Open Floorplan
  • Ceiling Fan
  • Screened Porch
  • Washer and Gas Dryer Hookup

Kitchen

  • Breakfast Area or Nook
  • Breakfast Bar
  • Electric Range
  • Microwave
  • Ice Maker
  • Dishwasher
  • Disposal

Flooring

  • Carpet
  • Tile

Bedrooms and Bathrooms

  • 2 Bedrooms
  • Primary Bedroom on Main
  • Split Bedroom Floorplan
  • Walk-In Closet
  • 2 Full Bathrooms
  • Bathtub and Shower Combination in Primary Bathroom

Home Security

Schools

  • Suntree Elementary School
  • Delaura Middle School
  • Viera High School

Utilities

  • Central Heating and Cooling System
  • Electric Water Heater
  • Cable TV Available

Listing and Financial Details

  • Assessor Parcel Number 26-36-14-29-00025.B-0185.00

Community Details

Overview

  • Association fees include pest control, sewer, trash, water
  • Cypress Cove At Suntree, A Condo Association
  • Cypress Cove At Suntree A Condo Subdivision
  • Maintained Community
  • Car Wash Area

Amenities

  • Community Barbecue Grill
  • Clubhouse
  • Laundry Facilities

Recreation

  • Tennis Courts
  • Community Playground
  • Fitness Center
  • Community Pool

Pet Policy

  • Pet Size Limit
  • Breed Restrictions

Security

  • Fire and Smoke Detector

Property Details

Home Type

Condominium

Year Built

Built in 1990

Lot Details

3,049 Sq Ft Lot

HOA Fees

$507 per month

Parking

1

Listing Details

  • Property Type: Residential
  • Year Built: 1990
  • Reso Property Sub Type: Condominium
  • ResoLaundryFeatures: Electric Dryer Hookup, Gas Dryer Hookup, Washer Hookup
  • ResoLotFeatures: Other
  • Road Surface Type: Asphalt
  • ResoSecurityFeatures: Other, Smoke Detector(s)
  • Reso Association Amenities: Barbecue, Clubhouse, Car Wash Area, Fitness Center, Laundry, Maintenance Grounds, Maintenance Structure, Playground, Tennis Court(s), Management - Full Time, Pool
  • Reso Association Fee Includes: Pest Control, Sewer, Trash, Water
  • ResoSpecialListingConditions: Standard
  • Subdivision Name: Cypress Cove at Suntree A Condo
  • Carport Y N: No
  • Garage Yn: Yes
  • Unit Levels: Three Or More
  • New Construction: No
  • Property Attached Yn: Yes
  • General Property Information Community Fee(s) YN: Yes
  • General Property Information CDD Fee YN: No
  • Room Types Primary Bedroom Level: Main
  • Marketing Remarks:Marketing Remarks: Welcome home to this first floor 2 bedroom, 2 bath, 1 car garage condo in the very desirable Cypress Cove Community. This is a updated unit, offering a light & bright floor plan, granite counter tops, cabinets, stainless steel appliances. Living & dining combo area. Glass sliding doors to your patio area. Master bedroom & bathroom shows large, with a large walk-in closet. New Carpet in bedrooms 2024. All new windows are being installed June 2025. This resort style community offers a wonderful swimming pool area, plenty of room to relax on your days off. 24 hour Fitness Center, Tennis Courts, Playground, Car Care area, Grill & Cabana area. Very close to shopping, restaurants, schools. Shot drive to our beautiful beaches, minutes to I-95, 45 minutes to Orlando. Call today for your private showing. Sue Tillman 321 544 5142 sue@suetillman.com
  • Special Features: VirtualTour
  • Property Sub Type: Condos

Interior Features

  • Interior Amenities: Breakfast Bar, Ceiling Fan(s), Open Floorplan, Walk-In Closet(s), Primary Bathroom - Tub with Shower, Split Bedrooms, Breakfast Nook
  • Flooring: Carpet, Tile
  • Appliances: Disposal, Dishwasher, Electric Range, Electric Water Heater, Ice Maker, Microwave, Refrigerator
  • Full Bathrooms: 2
  • Total Bedrooms: 2
  • Stories: 3
  • Stories: 3

Exterior Features

  • Roof: Shingle
  • Acres: 0.07
  • Pool Private: No
  • Waterfront: No
  • Construction Type: Frame, Stucco, Wood Siding
  • Direction Faces: West
  • Patio And Porch Features: Porch, Screened

Garage/Parking

  • Attached Garage: No
  • Garage Spaces: 1.0
  • Parking Features: Detached, Other

Utilities

  • Cooling: Central Air, Electric
  • Utilities: Cable Available, Electricity Available, Electricity Connected, Other, Sewer Available, Sewer Connected, Water Connected
  • Heating: Central, Electric
  • Cooling Y N: Yes
  • HeatingYN: Yes
  • Water Source: Public

Condo/Co-op/Association

  • Senior Community: No
  • Association Fee: 507.26
  • Association Fee Frequency: Monthly
  • Association Name: CYPRESS COVE AT SUNTREE, A CONDO
  • Association: Yes

Schools

  • Middle Or Junior School: DeLaura

Lot Info

  • Current Use: Other, Residential
  • Land Lease: No
  • Lot Size Sq Ft: 3049.0
  • ResoLotSizeUnits: Acres
  • Parcel #: 26-36-14-29-00025.B-0185.00
  • Zoning Description: Condominium

Rental Info

  • Furnished: Unfurnished

Tax Info

  • Tax Year: 2022

MLS Schools

  • Elementary School: Suntree
  • High School: Viera
Create a Home Valuation Report for This Property
The Home Valuation Report is an in-depth analysis detailing your home's value as well as a comparison with similar homes in the area

Home Values in the Area

Source: Public Records

Average Home Value in this Area


Source: Public Records

Property History

We collect this data history from publicly available records. To have your information removed, we recommend requesting removal directly through your county’s website.

Date Event Price List to Sale Price per Sq Ft
07/17/2025 07/17/25 Sold $197,000 -1.3% $183 / Sq Ft
06/11/2025 06/11/25 For Sale $199,500 -- $185 / Sq Ft
Source: Space Coast MLS (Space Coast Association of REALTORS®)

Agents Affiliated with this Home

  • Section Image
  • Section Image
See All Agents

Map

Source: Space Coast MLS (Space Coast Association of REALTORS®)

MLS Number: 1048662

Space Coast MLS (Space Coast Association of REALTORS®)
Your Personal Tour Guide

Ask me questions while you tour the home.