NOT LISTED FOR SALE

Estimated Value: $1,335,000 - $1,697,304

4 Beds
3 Baths
3,604 Sq Ft
$428/Sq Ft Est. Value

Sale Details

Date Sold: June 21, 2022

Last sale price $1,199,500 $333 Per Sq Ft

Est. 29% increase in value since last sale

Current estimated payment $9,134 / mo

5 Days on Market

Highlights

  • Parking available for a boat
  • Spa
  • Open Floorplan
  • Douglass Elementary School Rated A-
  • City View
  • Deck

About This Home

As of June 2022

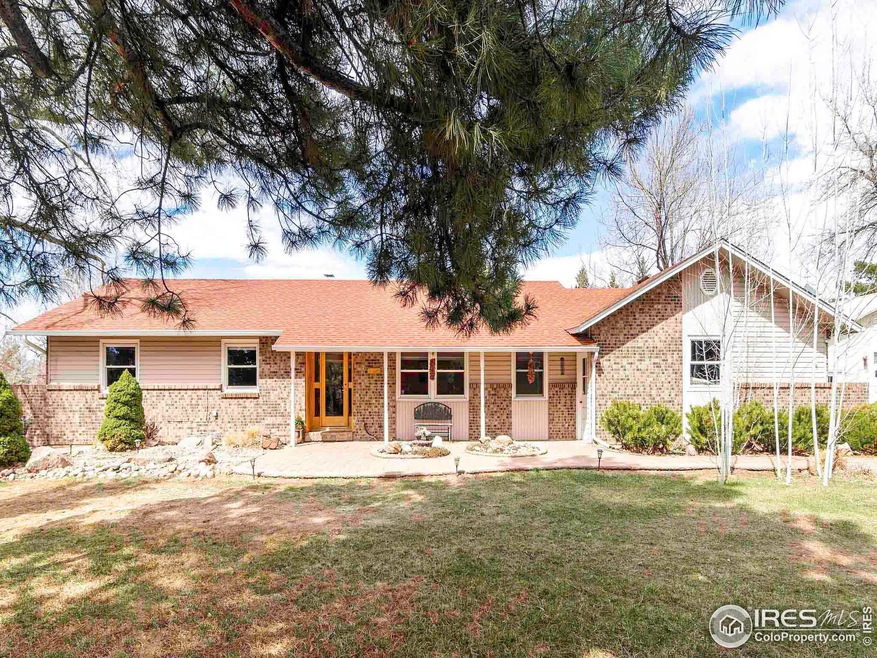
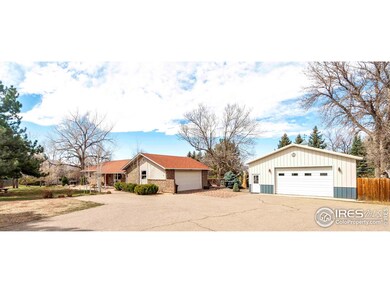
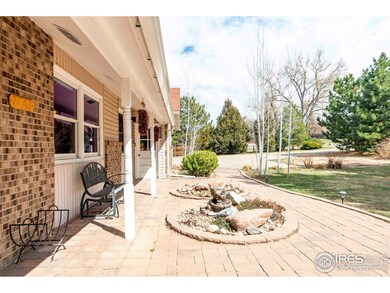
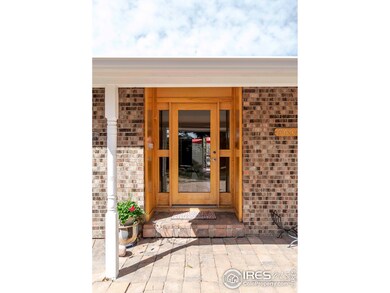
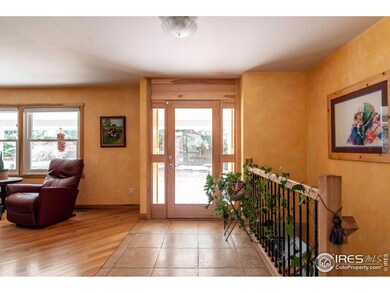
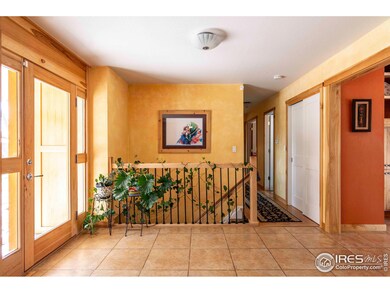
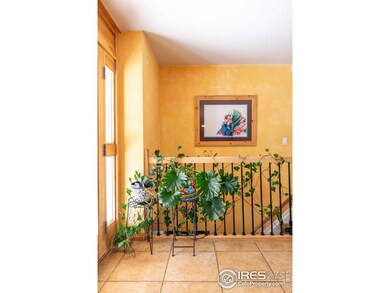
A vision of vibrance reveals itself in this timeless Fairview Acres home poised in a private enclave. A sunlit south-facing facade w/ curated front landscaping and a stone pathway invite entry into the residence adorned w/ custom woodwork throughout. Diagonally positioned hardwood floors in a living room draw attention as built-in shelving offers space for displaying fine decor. An airy layout extends into a dining area flanked by a cozy brick fireplace. Adjoined for ease of entertaining, a chef's kitchen with an induction top, double oven and vast center island. Escape to a pristine primary retreat to relax in an en-suite bath and admire mountain and city views from a private deck. Descend to the walkout lower level to find a large media room, fitness space and bedroom. Outside, an expansive deck unfurls w/ front range views, a hot tub and ample space for entertaining. A lush .84-acre lot boasts a serene dual waterfall koi pond, six-car garage workshop and an oversized two-car garage.

Last Agent to Sell the Property

Colin Dart

milehimodern - Boulder License #100070030 Listed on: 04/07/2022

Last Buyer's Agent

Non-IRES Agent

Non-IRES

Home Details

Home Type

  • Single Family

Est. Annual Taxes

  • $5,617

Year Built

  • Built in 1972

Lot Details

  • 36,658 Sq Ft Lot
  • Wood Fence
  • Sprinkler System
  • Wooded Lot

Parking

  • 8 Car Attached Garage
  • Heated Garage
  • Parking available for a boat

Home Design

  • Brick Veneer
  • Wood Frame Construction
  • Composition Roof
  • Vinyl Siding

Interior Spaces

  • 3,604 Sq Ft Home
  • 1-Story Property
  • Open Floorplan
  • Wet Bar
  • Bar Fridge
  • Cathedral Ceiling
  • Ceiling Fan
  • Multiple Fireplaces
  • Double Pane Windows
  • Window Treatments
  • Family Room
  • Dining Room
  • Recreation Room with Fireplace
  • City Views
  • Finished Basement
  • Basement Fills Entire Space Under The House

Kitchen

  • Eat-In Kitchen
  • Double Oven
  • Dishwasher
  • Kitchen Island
  • Disposal

Flooring

  • Wood
  • Laminate
  • Tile

Bedrooms and Bathrooms

  • 4 Bedrooms
  • Walk-In Closet
  • Primary Bathroom is a Full Bathroom
  • Primary bathroom on main floor
  • Spa Bath

Laundry

  • Laundry on main level
  • Dryer
  • Washer

Outdoor Features

  • Spa
  • Balcony
  • Deck
  • Patio
  • Separate Outdoor Workshop
  • Outdoor Storage

Schools

  • Douglass Elementary School
  • Platt Middle School
  • Fairview High School

Utilities

  • Forced Air Heating and Cooling System
  • Septic System

Community Details

  • No Home Owners Association
  • Fairview Acres Subdivision

Listing and Financial Details

  • Assessor Parcel Number R0035408

Home Details

Home Type

Single Family

Est. Annual Taxes

$5,617

Year Built

Built in 1972

Lot Details

0.84 Acres

Parking

8

Listing Details

  • Year Built: 1972
  • Property Sub Type: Residential-Detached
  • Prop. Type: Residential
  • Horses: No
  • Lot Size Acres: 0.84
  • Road Frontage Type: City Street
  • Subdivision Name: Fairview Acres
  • Directions: The final turn onto can sneak up on you if you don't know what you are looking for. Heading west on S Boulder Rd. the final turn will be on your right, just before the light for N 76th St. (the turn is just E of N 76th St.)
  • Architectural Style: Ranch
  • Garage Yn: Yes
  • Unit Levels: One
  • New Construction: No
  • Building Stories: 1
  • Kitchen Level: Main
  • IRESDS_HasWaterRights: No
  • IRESDS_Total Sq Ft: 3604
  • Special Features: None
  • Stories: 1

Interior Features

  • Possible Use: Single Family
  • Spa Features: Bath
  • Private Spa: Yes
  • Appliances: Double Oven, Dishwasher, Refrigerator, Bar Fridge, Washer, Dryer, Disposal
  • Accessibility Features: Main Floor Bath, Main Level Bedroom
  • Has Basement: Full, 90%+ Finished Basement
  • Full Bathrooms: 2
  • Three Quarter Bathrooms: 1
  • Total Bedrooms: 4
  • Fireplace Features: 2+ Fireplaces, Family/Recreation Room Fireplace, Dining Room
  • Fireplace: Yes
  • Flooring: Wood Floors
  • Interior Amenities: Eat-in Kitchen, Separate Dining Room, Cathedral/Vaulted Ceilings, Open Floorplan, Walk-In Closet(s), Wet Bar, Kitchen Island
  • Window Features: Window Coverings, Double Pane Windows
  • Room Bedroom3 Features: Wood Floor
  • Dining Room Features: Tile Floor
  • IRESDS_HasFamilyRoom: Yes
  • Room Bedroom4 Level: Basement
  • Living Room Living Room Level: Main
  • Room Bedroom4 Features: Laminate Floor
  • Master Bedroom Master Bedroom Level: Main
  • Room Bedroom3 Level: Main
  • Room Bedroom2 Level: Main
  • Room Bedroom2 Features: Wood Floor
  • Master Bedroom Features: Wood Floor
  • Room Family Room Level: Basement
  • Room Kitchen Features: Tile Floor
  • Family Room Features: Laminate Floor
  • Living Room Features: Wood Floor
  • Dining Room Dining Room Level: Main
  • Master Bathroom Features: Full Primary Bath, 5 Piece Primary Bath
  • ResoLivingAreaSource: Assessor

Exterior Features

  • Roof: Composition
  • Fencing: Fenced, Wood
  • Lot Features: Lawn Sprinkler System, Wooded
  • View: Foothills View, City
  • Waterfront: No
  • Construction Type: Wood/Frame, Brick/Brick Veneer, Vinyl Siding
  • Exterior Features: Balcony, Hot Tub Included
  • Other Structures: Workshop, Storage
  • Patio And Porch Features: Patio, Deck
  • Property Condition: Not New, Previously Owned

Garage/Parking

  • Attached Garage: Yes
  • Covered Parking Spaces: 8
  • Garage Spaces: 8
  • Parking Features: RV/Boat Parking, Heated Garage, Oversized
  • IRESDS_GarageType: Attached

Utilities

  • Cooling: Central Air, Ceiling Fan(s)
  • Electric: Electric, Xcel Energy
  • Heating: Forced Air
  • Utilities: Natural Gas Available, Electricity Available
  • Laundry Features: Washer/Dryer Hookups, Main Level
  • Cooling Y N: Yes
  • Heating Yn: Yes
  • Sewer: Septic
  • Water Source: City Water, City of Lafayette
  • Gas Company: Natural Gas, Xcel Energy

Condo/Co-op/Association

  • Senior Community: No
  • Association: No

Schools

  • Elementary School: Douglass
  • HighSchool: Fairview
  • Junior High Dist: Boulder Valley Dist RE2
  • Middle Or Junior School: Platt

Lot Info

  • Zoning: RES
  • Lot Size Sq Ft: 36658
  • Parcel #: R0035408
  • ResoLotSizeUnits: SquareFeet

Tax Info

  • Tax Year: 2021
  • Tax Annual Amount: 5617

Multi Family

Ownership History

We collect this data history from publicly available records. To have your information removed, we recommend requesting removal directly through your county’s website.

Date Name Owned For Owner Type

Purchase Details

Closed on
Nov 30, 2022
Sold by
Bought by
Current Estimated Value
$1,542,576

Home Financials for this Owner

Home Financials are based on the most recent Mortgage that was taken out on this home.
Original Mortgage
$600,000
Interest Rate
0.0695%
Mortgage Type
New Conventional

Purchase Details

Listed on
Apr 7, 2022
Closed on
May 27, 2022
Sold by
Bought by
Seller's Agent
Colin Dart
milehimodern - Boulder
Buyer's Agent
Non-IRES Agent
Non-IRES
List Price
$1,195,000
Sold Price
$1,199,500
Premium/Discount to List
$4,500
0.38%

Home Financials for this Owner

Home Financials are based on the most recent Mortgage that was taken out on this home.
Avg. Annual Appreciation
6.33%

Purchase Details

Closed on
Apr 26, 2013
Sold by
Bought by

Home Financials for this Owner

Home Financials are based on the most recent Mortgage that was taken out on this home.
Original Mortgage
$417,000
Interest Rate
0.0412%
Mortgage Type
New Conventional

Purchase Details

Closed on
Feb 5, 1999
Sold by
Bought by

Home Financials for this Owner

Home Financials are based on the most recent Mortgage that was taken out on this home.
Original Mortgage
$239,920
Interest Rate
0.1142%
Mortgage Type
Assumption

Purchase Details

Closed on
Feb 3, 1999
Sold by
Bought by

Home Financials for this Owner

Home Financials are based on the most recent Mortgage that was taken out on this home.
Original Mortgage
$239,920
Interest Rate
0.1142%
Mortgage Type
Assumption

Purchase Details

Closed on
Jun 1, 1997
Sold by
Bought by

Purchase Details

Closed on
Aug 23, 1996
Sold by
Bought by

Purchase Details

Closed on
Sep 16, 1994
Sold by
Bought by
Source: Public Records

Range of Values:

--
Value Increase
--
Percent Increase
--
Adjusted for Inflation
Collateral Analytics

Collateral Analytics Collateral Analytics AVMs (Automated Valuation Model) employ a number of statistical approaches combined with neighborhood-specific comparable selection guarantees the most up-to-date and precise valuations.

Not Available

Collateral Analytics does not have data for the current month. Please view the chart for historical values.

ICE

ICE Mortgage Technology ICE Mortgage Technology’s AVM (Automated Valuation Model) is a state-of-the-art online residential property valuation tool that provides a quick and accurate estimate of the value of almost any home in the U.S.

Not Available

ICE Mortgage Technology does not have data for the current month. Please view the chart for historical values.

First American

First American First American Data & Analytics’ next-generation AVM combines unrivaled data assets with a blended ensemble of valuation models to produce highly accurate, reliable valuations you can trust.

Not Available

First American does not have data for the current month. Please view the chart for historical values.

Quantarium

Quantarium Quantarium’s valuation service, repeatedly proven the industry’s most accurate and comprehensive, is supercharged with a self-learning and auto-tuning AI engine that continually becomes smarter and more accurate as it processes daily inputs from the industry’s leading RE data lake.

Not Available

Quantarium does not have data for the current month. Please view the chart for historical values.

Average Value
Not Available
List Price
Sold Price
Create a Home Valuation Report for This Property
The Home Valuation Report is an in-depth analysis detailing your home's value as well as a comparison with similar homes in the area

Home Values in the Area

Source: Public Records

Average Home Value in this Area


Source: Public Records

Purchase History

We collect this data history from publicly available records. To have your information removed, we recommend requesting removal directly through your county’s website.

Date Buyer Sale Price Title Company
-- --
$1,199,500 None Listed On Document
$579,000 Land Title Guarantee Company
$299,900 --
-- --
-- --
-- --
-- --
-- --
$259,900 --
$227,900 Commonwealth Land Title Ins
Source: Public Records

Mortgage History

We collect this data history from publicly available records. To have your information removed, we recommend requesting removal directly through your county’s website.

Date Status Borrower Loan Amount
Open $600,000
Previous Owner $417,000
Previous Owner $239,920
Source: Public Records

Property History

We collect this data history from publicly available records. To have your information removed, we recommend requesting removal directly through your county’s website.

Date Event Price List to Sale Price per Sq Ft
06/21/2022 06/21/22 Sold $1,199,500 +0.4% $333 / Sq Ft
04/12/2022 04/12/22 Pending -- -- --
04/07/2022 04/07/22 For Sale $1,195,000 -- $332 / Sq Ft
Source: IRES MLS

Tax History

We collect this data history from publicly available records. To have your information removed, we recommend requesting removal directly through your county’s website.

Year Tax Paid Tax Assessment Tax Assessment Total Assessment is a certain percentage of the fair market value that is determined by local assessors to be the total taxable value of land and additions on the property. Land Improvement
2026 $8,746 $94,588 $36,672 $57,916
2025 $8,746 $94,588 $36,672 $57,916
2024 $7,971 $86,937 $33,706 $53,231
2023 $7,848 $85,820 $24,777 $64,729
2022 $5,887 $59,937 $21,392 $38,545
2021 $5,617 $61,662 $22,008 $39,654
2020 $5,502 $57,793 $21,164 $36,629
2019 $5,415 $57,793 $21,164 $36,629
2018 $4,870 $51,401 $17,208 $34,193
2017 $4,731 $56,826 $19,024 $37,802
2016 $4,480 $46,813 $19,184 $27,629
2015 $4,218 $33,154 $14,169 $18,985
2014 $2,286 $33,154 $14,169 $18,985
Source: Public Records

Agents Affiliated with this Home

  • Section Image
See All Agents

Map

Source: IRES MLS

MLS Number: IRE962380

IRES MLS

APN: 1577014-10-003

Your Personal Tour Guide

Ask me questions while you tour the home.