
Julie Roback
Baird & Warner
(224) 279-6533
275 Total Sales
26 in Carol Stream
$253K - $590K Price Range



Estimated Value: $515,035
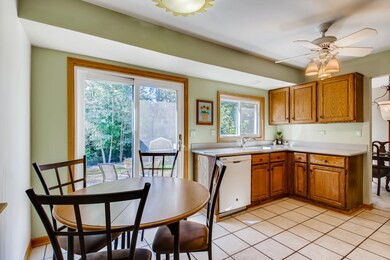
Charming covered front porch welcomes you to this picturesque traditional home. Its premium 1/2 lot backs to wooded Fair Oaks Central Park with lush green space and natural spring-fed pond for fishing and nature walks. Enjoy over 2300 sq. feet plus an additional 450 sq. feet of living space in the professionally finished basement. The circular floor plan is free flowing and practical for informal and formal use. In the center of the home is the bright efficient kitchen. It's logical design encourages easy, efficient flow for meal preparation. The convenient pantry and additional storage in the basement can hold a full stock of grocery stables. Thorough the house, find quality finishes that include ceramic floors, 6 panel doors, 2 gas log fireplaces, floor and wall colors in "easy to live with" hues. The light and breeze catching sun room will become a magnet for informal family moments and large friendly gatherings spilling out onto the paver brick patio, spacious private yard and adjoining park district open space through the back gate. Impressively sized master retreat & bath boasts soaking tub, separate shower, WIC. Wake up to views of the sunrise over the pond to the east. Additional bedrooms are comfortably sized, one with direct access to the shared spacious hall bath. Note the much appreciated whole house fan for efficient & economical cooling. Don't miss the "gear head" attached garage featuring engine hook, heat lamp, durable & practical epoxy floor finish & loads of shelving. Well maintained driveway offers a side apron for additional out of the way parking. The private fenced yard has extra wide gates for easy in & out and additional storage with a large shed. Perennial gardens and a number of native burr oak trees dot the landscape. The location offers top notch school district with National Blue Ribbon School, peaceful neighborhood with parks & forest preserves nearby. EZ to expressways, shopping, dining. Your home search has just ended! Welcome home.
Last Agent to Sell the Property
Nanette Bauer
RE/MAX Suburban License #475122530 Listed on: 06/14/2020
Last Buyer's Agent
@properties Christie's International Real Estate License #475170292
We collect this data history from publicly available records. To have your information removed, we recommend requesting removal directly through your county’s website.
Julie Roback
Baird & Warner
(224) 279-6533
275 Total Sales
26 in Carol Stream
$253K - $590K Price Range
Annette Panzek
Annette C Panzek LTD
(708) 854-5896
40 Total Sales
4 in Carol Stream
$277K - $430K Price Range
Terry Anderson
john greene, Realtor
(630) 703-0387
131 Total Sales
1 in Carol Stream
$525,000 Price
Mithil Patel
HomeSmart Realty Group
(833) 691-0152
203 Total Sales
1 in Carol Stream
$335,000 Price
Matt Lysien
Suburban Life Realty, Ltd
(224) 315-8087
519 Total Sales
2 in Carol Stream
$433K - $520K Price Range
Lena Matariyeh
Village Realty, Inc.
(708) 729-6011
137 Total Sales
1 in Carol Stream
$300,000 Price
We collect this data history from publicly available records. To have your information removed, we recommend requesting removal directly through your county’s website.
| Date | Buyer | Sale Price | Title Company |
|---|---|---|---|
| $323,000 | Atg | ||
| -- | None Available | ||
| -- | None Available | ||
| $362,000 | Attorneys Title Guaranty Fun | ||
| $240,000 | Djh Title & Abstract | ||
| $205,000 | Land Title Group Inc |
We collect this data history from publicly available records. To have your information removed, we recommend requesting removal directly through your county’s website.
| Date | Status | Borrower | Loan Amount |
|---|---|---|---|
| Open | $290,700 | ||
| Previous Owner | $160,292 | ||
| Previous Owner | $200,000 | ||
| Previous Owner | $289,600 | ||
| Previous Owner | $36,200 | ||
| Previous Owner | $193,000 | ||
| Previous Owner | $45,400 | ||
| Previous Owner | $192,000 | ||
| Previous Owner | $191,900 |
We collect this data history from publicly available records. To have your information removed, we recommend requesting removal directly through your county’s website.
| Date | Event | Price | List to Sale | Price per Sq Ft |
|---|---|---|---|---|
| 08/07/2020 08/07/20 | Sold | $323,000 | -1.5% | $140 / Sq Ft |
| 07/02/2020 07/02/20 | Pending | -- | -- | -- |
| 06/28/2020 06/28/20 | Price Changed | $327,767 | -1.8% | $142 / Sq Ft |
| 06/14/2020 06/14/20 | For Sale | $333,767 | -- | $144 / Sq Ft |
We collect this data history from publicly available records. To have your information removed, we recommend requesting removal directly through your county’s website.
| Year | Tax Paid | Tax Assessment Tax Assessment Total Assessment is a certain percentage of the fair market value that is determined by local assessors to be the total taxable value of land and additions on the property. | Land | Improvement |
|---|---|---|---|---|
| 2024 | $11,557 | $142,371 | $38,742 | $103,629 |
| 2023 | $11,098 | $129,170 | $35,150 | $94,020 |
| 2022 | $9,919 | $113,410 | $32,670 | $80,740 |
| 2021 | $9,492 | $107,660 | $31,010 | $76,650 |
| 2020 | $9,827 | $110,540 | $30,080 | $80,460 |
| 2019 | $9,589 | $106,600 | $29,010 | $77,590 |
| 2018 | $9,072 | $102,010 | $27,760 | $74,250 |
| 2017 | $8,905 | $97,940 | $26,650 | $71,290 |
| 2016 | $8,734 | $93,560 | $25,460 | $68,100 |
| 2015 | $8,648 | $88,560 | $24,100 | $64,460 |
| 2014 | $8,614 | $86,320 | $23,490 | $62,830 |
| 2013 | $8,442 | $88,380 | $24,050 | $64,330 |
N
Seller's Agent in 2020
Nanette Bauer
RE/MAX Suburban
Buyer's Agent in 2020
Martha Harrison
@ Properties
(630) 418-2466
148 Total Sales
Source: Midwest Real Estate Data (MRED)
MLS Number: MRD10747012
APN: 01-26-400-028
Disclaimer: Certain information contained herein is derived from information provided by parties other than Homes.com. All information provided is deemed reliable, but is not guaranteed to be accurate and should be independently verified.
All data is obtained from various sources and may not have been verified by broker or MLS GRID. Supplied Open House Information is subject to change without notice. All information should be independently reviewed and verified for accuracy. Properties may or may not be listed by the office/agent presenting the information. Some IDX listings have been excluded from this website.
Listings courtesy of Midwest Real Estate Data (MRED) as distributed by MLS GRID.
Based on information submitted to the MLS GRID
Ask me questions while you tour the home.