
Taylor Kyner
eXp Realty, LLC
(720) 807-6738
113 Total Sales
3 in Brighton
$485K - $532K Price Range
Estimated Value: $329,469
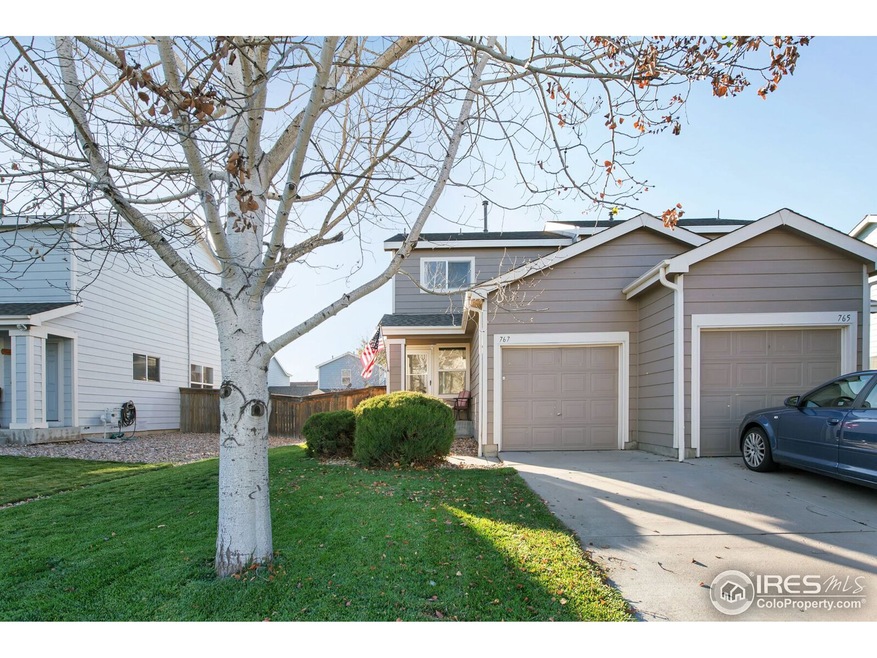
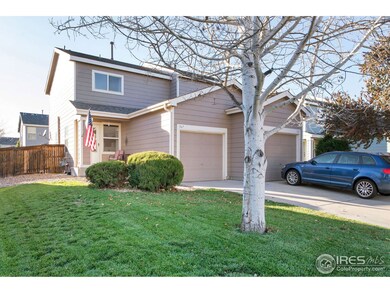
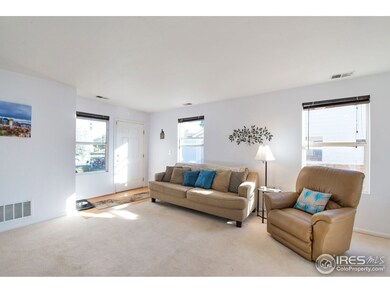
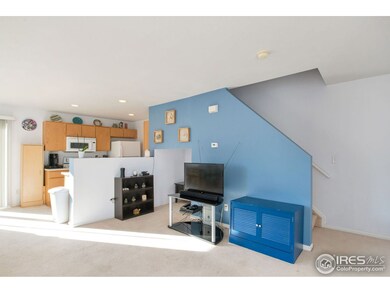
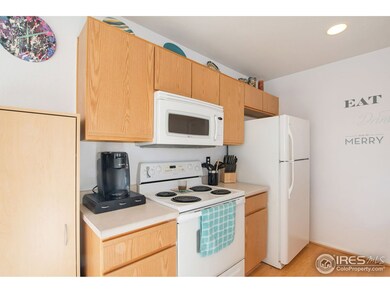
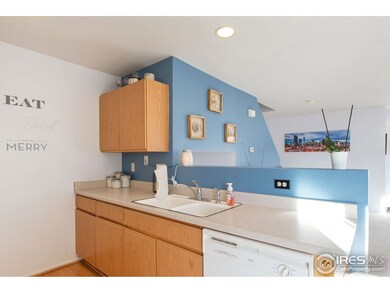
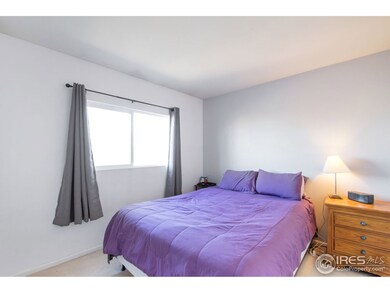
BACK ON MARKET...HURRY! Cute 2 Bedroom, 1 bath townhome in Platte River Ranch with a 1 car attached garage and large fenced yard within walking distance to fully stocked lake, trails and shopping! All appliances stay including washer/dryer and small utility shed.
Last Agent to Sell the Property
RE/MAX Alliance-Boulder License #40023141 Listed on: 10/19/2017
Last Buyer's Agent
Non-IRES Agent
Non-IRES
We collect this data history from publicly available records. To have your information removed, we recommend requesting removal directly through your county’s website.
Taylor Kyner
eXp Realty, LLC
(720) 807-6738
113 Total Sales
3 in Brighton
$485K - $532K Price Range
Tanja Nelson
Next Chapter Real Estate CO
(970) 900-4057
47 Total Sales
1 in Brighton
$515,000 Price
Ciara Ward
RE/MAX BLUE COAST
(970) 825-0295
47 Total Sales
1 in Brighton
$505,000 Price
Felipe Figueroa
Remax inMotion
(720) 513-2525
139 Total Sales
3 in Brighton
$375K - $525K Price Range
Tommy Thompson
Revolve Real Estate, LLC
(970) 614-7954
88 Total Sales
2 in Brighton
$475,000 Price Range
D D Rockwell
Berkshire Hathaway HomeServices Colorado Real Estate, LLC
(888) 996-5316
72 Total Sales
4 in Brighton
$450K - $550K Price Range
We collect this data history from publicly available records. To have your information removed, we recommend requesting removal directly through your county’s website.
| Date | Buyer | Sale Price | Title Company |
|---|---|---|---|
| $225,000 | Land Title Guarantee Co | ||
| Worsley Bettina M | $70,000 | Ats | |
| Secretary Of Housing & Urban Development | -- | None Available | |
| Wells Fargo Bank Na | -- | None Available | |
| Prudential Relocation Inc | $103,250 | Chicago Title Co | |
| Henry Daniel P | $97,450 | Chicago Title Co | |
| Elam Victor A | $137,000 | -- | |
| Marton Mary B | $109,744 | -- |
We collect this data history from publicly available records. To have your information removed, we recommend requesting removal directly through your county’s website.
| Date | Status | Borrower | Loan Amount |
|---|---|---|---|
| Open | $218,250 | ||
| Previous Owner | Worsley Bettina M | $66,999 | |
| Previous Owner | Henry Daniel P | $95,943 | |
| Previous Owner | Prudential Relocation Inc | $2,878 | |
| Previous Owner | Elam Victor A | $138,050 | |
| Previous Owner | Elam Victor A | $134,426 | |
| Previous Owner | Marton Mary B | $108,313 |
We collect this data history from publicly available records. To have your information removed, we recommend requesting removal directly through your county’s website.
| Date | Event | Price | List to Sale | Price per Sq Ft |
|---|---|---|---|---|
| 01/28/2019 01/28/19 | Off Market | $225,000 | -- | -- |
| 12/19/2017 12/19/17 | Sold | $225,000 | 0.0% | $236 / Sq Ft |
| 11/19/2017 11/19/17 | Pending | -- | -- | -- |
| 10/19/2017 10/19/17 | For Sale | $225,000 | -- | $236 / Sq Ft |
We collect this data history from publicly available records. To have your information removed, we recommend requesting removal directly through your county’s website.
| Year | Tax Paid | Tax Assessment Tax Assessment Total Assessment is a certain percentage of the fair market value that is determined by local assessors to be the total taxable value of land and additions on the property. | Land | Improvement |
|---|---|---|---|---|
| 2025 | $2,143 | $21,960 | $5,640 | $16,320 |
| 2024 | $2,143 | $20,190 | $5,190 | $15,000 |
| 2023 | $2,127 | $22,670 | $4,400 | $18,270 |
| 2022 | $1,943 | $17,270 | $3,680 | $13,590 |
| 2021 | $1,842 | $17,270 | $3,680 | $13,590 |
| 2020 | $1,575 | $15,430 | $3,790 | $11,640 |
| 2019 | $1,580 | $15,430 | $3,790 | $11,640 |
| 2018 | $1,395 | $13,520 | $1,220 | $12,300 |
| 2017 | $1,378 | $13,520 | $1,220 | $12,300 |
| 2016 | $992 | $9,660 | $1,350 | $8,310 |
| 2015 | $982 | $9,660 | $1,350 | $8,310 |
| 2014 | $598 | $5,950 | $1,350 | $4,600 |
Seller's Agent in 2017
Kathryn Ruhl
RE/MAX
(303) 994-2203
32 Total Sales
NA
Buyer's Agent in 2017
Non-IRES Agent
CO_IRES
Source: IRES MLS
MLS Number: IRE835106
APN: 1571-12-4-14-051
Disclaimer: Certain information contained herein is derived from information provided by parties other than Homes.com. All information provided is deemed reliable, but is not guaranteed to be accurate and should be independently verified.
Information source: Information and Real Estate Services, LLC. Provided for limited non-commercial use only under IRES Rules © Copyright IRES.
Based on information submitted to the MLS GRID. All data is obtained from various sources and may not have been verified by broker or MLS GRID. Supplied Open House Information is subject to change without notice. All information should be independently reviewed and verified for accuracy. Properties may or may not be listed by the office/agent presenting the information. Some IDX listings have been excluded from this website. Listing information is provided exclusively for consumers' personal, non-commercial use and may not be used for any purpose other than to identify prospective properties consumers may be interested in purchasing.
Information deemed reliable but not guaranteed by the MLS.
Based on information submitted to the MLS GRID
Listings courtesy of IRES MLS as distributed by MLS GRID
Ask me questions while you tour the home.