
Bill Whiteside
LPT REALTY, LLC
(813) 729-8763
32 Total Sales
1 in Northwest Ocala
$550,000 Price

Estimated Value: $298,868 - $325,000
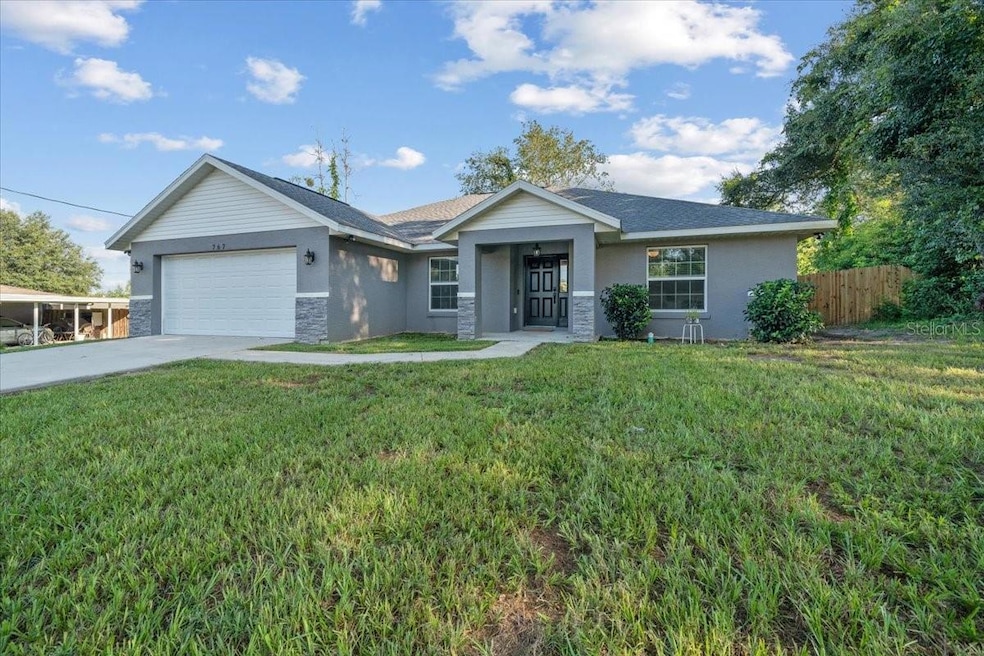
Welcome home to this stunning 4-bedroom, 2-bathroom property built in 2021 and thoughtfully upgraded throughout. This move-in ready home offers modern finishes, LVP flooring, tile in the kitchen and baths, a separate dining room, and an indoor laundry room with a sink for added convenience. Recent upgrades include a new dishwasher, new water softener, fresh interior paint, extended concrete patio, fenced backyard, new bedroom flooring, and updated lighting fixtures and ceiling fans. The yard has been professionally treated and is easy to maintain. Located in the desirable Ocala Highlands Estates community off Hwy 441 and 326, you’ll enjoy being just minutes from downtown Ocala, the World Equestrian Center, Adena Golf Club, Silver Springs, shopping, dining, and medical facilities. With no HOA, paved roads, and a prime location, this home combines comfort, quality, and convenience - ready for you to move right in!
Last Agent to Sell the Property
WATSON REALTY CORP Brokerage Phone: 352-624-9300 License #3553306 Listed on: 08/22/2025
We collect this data history from publicly available records. To have your information removed, we recommend requesting removal directly through your county’s website.
Bill Whiteside
LPT REALTY, LLC
(813) 729-8763
32 Total Sales
1 in Northwest Ocala
$550,000 Price
Cory Freilich
RE/MAX PREMIER REALTY
(386) 853-7629
180 Total Sales
5 in Northwest Ocala
$10K - $1.2M Price Range
Terrie White
GREENE REALTY OF FLORIDA LLC
(386) 414-7424
136 Total Sales
1 in Northwest Ocala
$160,000 Price
Carlos De Anda Perez
CENTRAL CITY REALTY
(352) 496-8559
181 Total Sales
1 in Northwest Ocala
$151,000 Price
Gisela Salas
SIMPLE REALTY GROUP LLC
(352) 822-3937
22 Total Sales
1 in Northwest Ocala
$287,000 Price
Melissa Townsend
IT'S ALL ABOUT YOU...REAL ESTA
(352) 644-8220
112 Total Sales
3 in Northwest Ocala
$40K - $113K Price Range
We collect this data history from publicly available records. To have your information removed, we recommend requesting removal directly through your county’s website.
| Date | Buyer | Sale Price | Title Company |
|---|---|---|---|
| $320,000 | Affiliated Title Of Central Fl | ||
| Jenkins Kathryn Anne | $286,000 | Brick City Title Insurance Age | |
| Freeman Pamela Yvette | -- | None Available | |
| Freeman Pamela Yvette | $200,000 | Stewart Title Company | |
| Ray S Construction Of Ocala Inc | $25,625 | Stewart Title Company | |
| Marhaba Investments Llc | -- | None Available | |
| Chughtai Kashif | -- | Complete Title Solutions | |
| Des Properties Llc | $5,503 | -- |
We collect this data history from publicly available records. To have your information removed, we recommend requesting removal directly through your county’s website.
| Date | Status | Borrower | Loan Amount |
|---|---|---|---|
| Open | $240,000 | ||
| Closed | Jenkins Kathryn Anne | $286,000 | |
| Previous Owner | Freeman Pamela Yvette | $196,377 |
We collect this data history from publicly available records. To have your information removed, we recommend requesting removal directly through your county’s website.
| Date | Event | Price | List to Sale | Price per Sq Ft | Prior Sale |
|---|---|---|---|---|---|
| 03/04/2026 03/04/26 | Sold | $320,000 | -1.8% | $173 / Sq Ft | |
| 02/08/2026 02/08/26 | Pending | -- | -- | -- | |
| 01/27/2026 01/27/26 | Price Changed | $326,000 | -0.6% | $176 / Sq Ft | |
| 10/29/2025 10/29/25 | Price Changed | $328,000 | -0.6% | $177 / Sq Ft | |
| 08/22/2025 08/22/25 | For Sale | $330,000 | +15.4% | $179 / Sq Ft | |
| 12/16/2024 12/16/24 | Sold | $286,000 | -1.4% | $155 / Sq Ft | View Prior Sale |
| 10/22/2024 10/22/24 | Pending | -- | -- | -- | |
| 10/14/2024 10/14/24 | Price Changed | $290,000 | -3.3% | $157 / Sq Ft | |
| 08/16/2024 08/16/24 | For Sale | $300,000 | -- | $162 / Sq Ft |
We collect this data history from publicly available records. To have your information removed, we recommend requesting removal directly through your county’s website.
| Year | Tax Paid | Tax Assessment Tax Assessment Total Assessment is a certain percentage of the fair market value that is determined by local assessors to be the total taxable value of land and additions on the property. | Land | Improvement |
|---|---|---|---|---|
| 2025 | $4,835 | $281,480 | $22,971 | $258,509 |
| 2024 | $2,850 | $202,981 | ||
| 2023 | $2,778 | $197,069 | $0 | $0 |
| 2022 | $2,701 | $191,329 | $11,486 | $179,843 |
| 2021 | $333 | $8,393 | $8,393 | $0 |
| 2020 | $110 | $5,743 | $5,743 | $0 |
| 2019 | $106 | $6,184 | $6,184 | $0 |
| 2018 | $92 | $5,301 | $5,301 | $0 |
| 2017 | $79 | $3,976 | $3,976 | $0 |
| 2016 | $80 | $3,976 | $0 | $0 |
| 2015 | $87 | $4,276 | $0 | $0 |
| 2014 | $80 | $3,887 | $0 | $0 |
LR
Seller's Agent in 2026
Lola Riddle
WATSON REALTY CORP
(352) 502-6245
2 in this area
23 Total Sales
Buyer's Agent in 2026
Deena Erickson-Klacko
EXP REALTY LLC
(352) 494-2404
2 in this area
76 Total Sales
JC
Seller's Agent in 2024
John Collins
HOMERUN REALTY
(516) 580-1078
7 in this area
188 Total Sales
Buyer's Agent in 2024
Ruth Meyer
GAILEY ENTERPRISES REAL ESTATE
(386) 965-5663
3 in this area
17 Total Sales
Source: Stellar MLS
MLS Number: OM707865
APN: 1470-017-023
Disclaimer: Certain information contained herein is derived from information provided by parties other than Homes.com. All information provided is deemed reliable, but is not guaranteed to be accurate and should be independently verified.
All data is obtained from various sources and may not have been verified by broker or MLS GRID. Supplied Open House Information is subject to change without notice. All information should be independently reviewed and verified for accuracy. Properties may or may not be listed by the office/agent presenting the information. Some IDX listings have been excluded from this website. IDX information is provided exclusively for personal, non-commercial use, and may not be used for any purpose other than to identify prospective properties consumers may be interested in purchasing. Information is deemed reliable but not guaranteed.
Listings courtesy of Stellar MLS as distributed by MLS GRID.
Based on information submitted to the MLS GRID
Listing Information presented by local MLS brokerage: Ten-X - (888)-952-6393
Ask me questions while you tour the home.