
Bryce Smith
Coldwell Banker Realty
(844) 771-4601
36 Total Sales
1 in East Broad
$220,000 Price



Estimated Value: $349,000 - $392,000

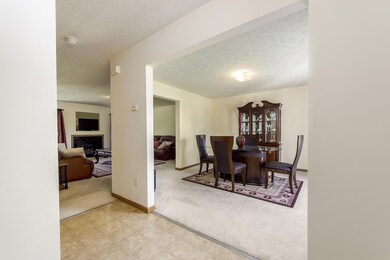
Rockford Homes built in 2005 - 'THE DIAMOND' - This fabulous floor plan includes 4 generously sized Bedrooms and 2.5 Baths - the Master Bedroom has a cathedral ceiling and has a large Master Bath. The Basement is full and unfinished and boasts a full Bath rough in. Other features include a direct vent fireplace with gas logs, cook's Kitchen with all appliances, formal Dining Room, 1st floor Family Room, 1st floor Laundry, Dinette, 2 car garage and large lot located on a cul-de-sac. All this and no need to wait for a new build. Take advantage of the incredible rates and call this one HOME!
Last Agent to Sell the Property
KW Classic Properties Realty License #332407 Listed on: 07/26/2016
Last Buyer's Agent
Kenton Fairchild
Key Realty
Bryce Smith
Coldwell Banker Realty
(844) 771-4601
36 Total Sales
1 in East Broad
$220,000 Price
Lincoln Lemon
Century 21 Excellence Realty
(316) 531-4771
70 Total Sales
1 in East Broad
$290,000 Price
Carrie Taylor
Coldwell Banker Realty
(844) 506-1859
34 Total Sales
2 in East Broad
$240K - $256K Price Range
Carolyn Redinger
Infinity Living
(380) 208-0348
48 Total Sales
1 in East Broad
$339,999 Price
Bradley Gregg
Coldwell Banker Realty
(380) 214-1244
58 Total Sales
1 in East Broad
$440,000 Price
Marisa Nye
Street Sotheby's International
(380) 800-5249
44 Total Sales
1 in East Broad
$185,000 Price
We collect this data history from publicly available records. To have your information removed, we recommend requesting removal directly through your county’s website.
| Date | Event | Price | List to Sale | Price per Sq Ft |
|---|---|---|---|---|
| 03/27/2025 03/27/25 | Off Market | $187,000 | -- | -- |
| 09/20/2016 09/20/16 | Sold | $187,000 | 0.0% | $93 / Sq Ft |
| 08/21/2016 08/21/16 | Pending | -- | -- | -- |
| 07/25/2016 07/25/16 | For Sale | $187,000 | -- | $93 / Sq Ft |
We collect this data history from publicly available records. To have your information removed, we recommend requesting removal directly through your county’s website.
| Year | Tax Paid | Tax Assessment Tax Assessment Total Assessment is a certain percentage of the fair market value that is determined by local assessors to be the total taxable value of land and additions on the property. | Land | Improvement |
|---|---|---|---|---|
| 2025 | $6,341 | $109,240 | $34,300 | $74,940 |
| 2024 | $6,341 | $109,240 | $34,300 | $74,940 |
| 2023 | $6,488 | $109,235 | $34,300 | $74,935 |
| 2022 | $5,175 | $74,520 | $15,930 | $58,590 |
| 2021 | $5,039 | $74,520 | $15,930 | $58,590 |
| 2020 | $5,021 | $74,520 | $15,930 | $58,590 |
| 2019 | $4,302 | $58,560 | $12,740 | $45,820 |
| 2018 | $4,048 | $58,560 | $12,740 | $45,820 |
| 2017 | $4,459 | $58,560 | $12,740 | $45,820 |
| 2016 | $3,819 | $49,010 | $11,450 | $37,560 |
| 2015 | $3,770 | $49,010 | $11,450 | $37,560 |
| 2014 | $3,842 | $49,010 | $11,450 | $37,560 |
| 2013 | $1,881 | $49,000 | $11,445 | $37,555 |
Seller's Agent in 2016
Susan Parrish
KW Classic Properties Realty
(614) 402-0289
2 in this area
163 Total Sales
KF
Buyer's Agent in 2016
Kenton Fairchild
Key Realty
Source: Columbus and Central Ohio Regional MLS
MLS Number: 216027275
APN: 175-273685
Disclaimer: Certain information contained herein is derived from information provided by parties other than Homes.com. All information provided is deemed reliable, but is not guaranteed to be accurate and should be independently verified.
IDX information is provided exclusively for personal, non-commercial use, and may not be used for any purpose other than to identify prospective properties consumers may be interested in purchasing.
Information is deemed reliable but not guaranteed.
Ask me questions while you tour the home.