NOT LISTED FOR SALE

7675 E McDonald Dr Unit 227 Scottsdale, AZ 85250

Indian Bend Neighborhood

Estimated Value: $347,942

2 Beds
1.5 Baths
884 Sq Ft
871 Sq Ft Lot

Sale Details

Date Sold: January 30, 2026

Last sale price $350,000 $396 Per Sq Ft

Est. 1% decrease in value since last sale

Current estimated payment $2,560 / mo

49 Days on Market

Highlights

  • Heated Spa
  • Vaulted Ceiling
  • Double Pane Windows
  • Kiva Elementary School Rated A
  • Quartz Countertops
  • Tile Flooring

About This Home

As of January 2026

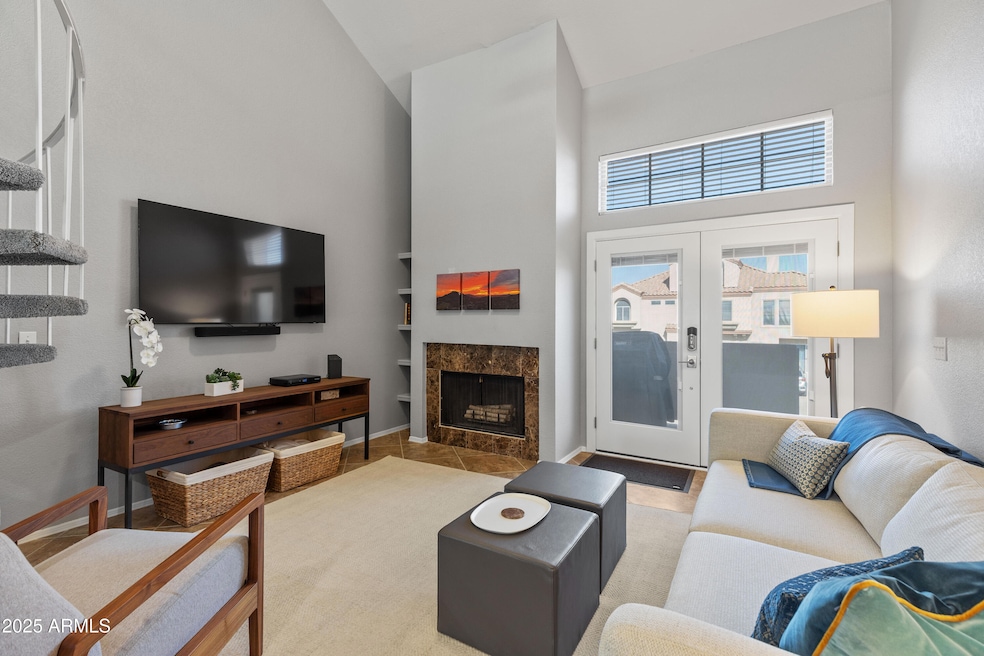
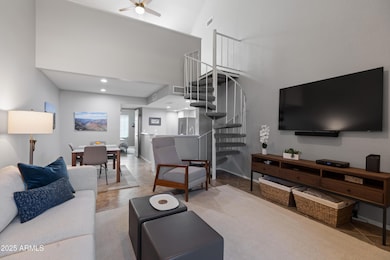
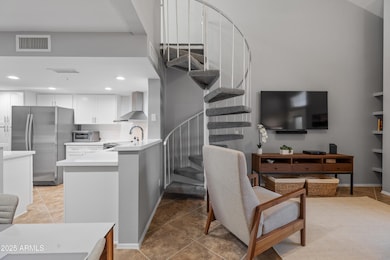
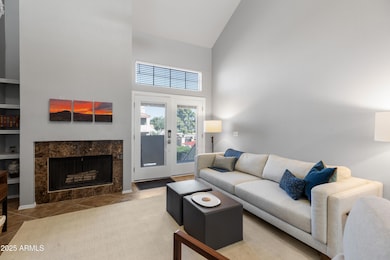
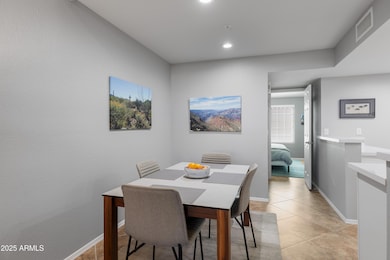
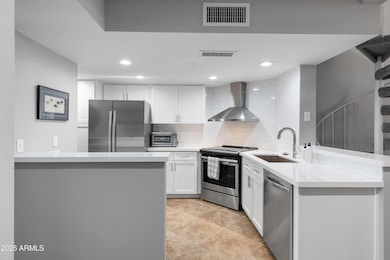
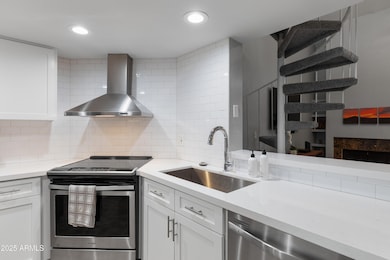
Exceptionally remodeled and upgraded 2 BR condo in the heart of Scottsdale. This home shows like a model with gorgeous new kitchen featuring new cabinets, quartz countertops, and high-end appliances open to living and dining rooms with vaulted ceiling and fireplace. Spacious master bedroom with remodeled bathroom with walk-in shower. Upstairs loft style second bedroom or perfect office space with its own 1/2 bathroom. One car garage which is hard to find in this price range in Scottsdale. Well maintained grounds and resort style community pool. Easy access to the canal walking path, shops, restaurants, golf and Scottsdale Greenbelt. New windows, AC, water heater, and LG washer and dryer.

Last Agent to Sell the Property

Patrick Hamilton

HomeSmart License #BR505557000 Listed on: 11/12/2025

HomeSmart

Last Buyer's Agent

Matthew Fenicle

Luxe Realty License #BR525937000

Create a Home Valuation Report for This Property
The Home Valuation Report is an in-depth analysis detailing your home's value as well as a comparison with similar homes in the area

Property Details

Home Type

  • Condominium

Est. Annual Taxes

  • $920

Year Built

  • Built in 1987

Lot Details

  • Desert faces the front of the property
  • Partially Fenced Property

HOA Fees

  • $299 Monthly HOA Fees

Parking

  • 1 Car Garage

Home Design

  • Tile Roof
  • Stucco

Interior Spaces

  • 884 Sq Ft Home
  • 2-Story Property
  • Vaulted Ceiling
  • Ceiling Fan
  • Wood Burning Fireplace
  • Double Pane Windows
  • Living Room with Fireplace
  • Combination Dining and Living Room

Kitchen

  • Electric Oven
  • Electric Range
  • Built-In Microwave
  • Dishwasher
  • Quartz Countertops

Flooring

  • Carpet
  • Tile

Bedrooms and Bathrooms

  • 2 Bedrooms

Laundry

  • Dryer
  • Washer

Pool

  • Heated Spa

Schools

  • Kiva Elementary School
  • Mohave Middle School
  • Saguaro High School

Utilities

  • Central Air
  • Heating Available
  • Programmable Thermostat
  • High Speed Internet
  • Cable TV Available

Listing and Financial Details

  • Tax Lot 227
  • Assessor Parcel Number 173-03-971

Community Details

Overview

  • Association fees include front yard maint, ground maintenance
  • Vision Association, Phone Number (480) 759-4945
  • Club Scottsdale Condominium Ut 101 114 201 228 Subdivision

Recreation

  • Heated Community Pool

Property Details

Home Type

Condominium

Est. Annual Taxes

$920

Year Built

Built in 1987

Lot Details

871 Sq Ft Lot

HOA Fees

$299 per month

Parking

1

Listing Details

  • Cross Street: Scottsdale Rd & McDonald
  • Property Type: Residential
  • Ownership: Condominium
  • Recreation Center Fee: N
  • Total Monthly Fee Equivalent: 299.0
  • Separate Den Office Sep Den Office: N
  • Year Built: 1987
  • Tax Year: 2024
  • Property Sub Type: Apartment
  • Horses: No
  • Lot Size Acres: 0.02
  • Subdivision Name: CLUB SCOTTSDALE CONDOMINIUM UT 101-114 201-228
  • Property Attached Yn: No
  • General Property Description:PriceSqFt: 395.92
  • Const - Finish:Const - Finish: Stucco
  • Cooling:Cooling: Ceiling Fan(s), Central Air, Programmable Thmstat
  • Landscaping:Landscaping: Desert Front
  • Technology:Technology: Cable TV Avail, High Speed Internet
  • Special Features: None

Interior Features

  • Flooring: Carpet, Tile
  • Basement YN: No
  • Spa Features: Heated
  • Appliances: Dishwasher, Refrigerator, Microwave, Electric Oven, Electric Range, Washer, Dryer Included
  • Full Bathrooms: 1
  • Half Bathrooms: 1
  • Total Bedrooms: 2
  • Fireplace Features: Living Room, Wood Burning
  • Fireplaces: 1
  • Fireplace: Yes
  • Interior Amenities: 3/4 Bath Master Bdrm, Quartz Countertops, High Speed Internet, Vaulted Ceiling(s)
  • Living Area: 884.0
  • Stories: 2
  • Window Features: Dual Pane
  • Dining Area:Dining Area: Dining in LR/GR
  • Interior Features:Interior Features: Vaulted Ceiling(s)
  • Kitchen Features:Kitchen Features: Dishwasher, Refrigerator, Built-in Microwave, Quartz Countertops, Electric Oven, Electric Range
  • Laundry:Laundry: Washer Included, Dryer Included
  • Master Bathroom:Master Bathroom: 3/4 Bath Master Bdrm
  • Window Features:Window Features: Dual Pane

Exterior Features

  • Fencing: Partial
  • Lot Features: Desert Front
  • Pool Private: No
  • Disclosures: Seller Discl Avail, Agency Discl Req
  • Common Walls: Two Levels
  • Construction Type: Other, Stucco
  • Roof: Tile
  • General Property Description:Community Pool YN2: Yes
  • General Property Description:Private Pool YN2: No
  • Community Pool Features:Community Pool Features: Heated

Garage/Parking

  • Total Covered Spaces: 1.0
  • Garage Spaces: 1.0

Utilities

  • Cooling: Ceiling Fan(s), Central Air, Programmable Thmstat
  • Heating: Electric
  • Cooling Y N: Yes
  • Heating Yn: Yes
  • Water Source: Public
  • Utilities:Utilities: SRP

Condo/Co-op/Association

  • Association Fee: 299.0
  • Association Fee Frequency: Monthly
  • Association Name: Club Scottsdale
  • Phone: 480-759-4945
  • Association: Yes

Association/Amenities

  • Association Fees:HOA DisclosureAddendum Affirmation: Yes
  • Association Fees:Special Assessment HOA: No
  • Association Fees:PAD Fee YN2: N
  • Association Fees:Cap ImprovementImpact Fee _percent_: $
  • Association Fees:Prepaid Association Fees HOA: 598.0
  • Association Fees:Disclosure Fees HOA: 400.0
  • Association Fees:HOA Management Company: Vision

Fee Information

  • Association Fee Includes: Front Yard Maint, Maintenance Grounds

Schools

  • Elementary School: Kiva Elementary School
  • High School: Saguaro High School
  • Junior High Dist: Scottsdale Unified District
  • Middle Or Junior School: Mohave Middle School

Lot Info

  • Land Lease: No
  • Lot Size Sq Ft: 717.0
  • Parcel #: 173-03-971

Building Info

  • Builder Name: Unknown

Tax Info

  • Tax Annual Amount: 920.0
  • Tax Lot: 227

Home Values in the Area

Source: Public Records

Average Home Value in this Area


Source: Public Records

Agents Specializing in Indian Bend, AZ

See All Agents

Property History

We collect this data history from publicly available records. To have your information removed, we recommend requesting removal directly through your county’s website.

Date Event Price List to Sale Price per Sq Ft
01/30/2026 01/30/26 Sold $350,000 -2.2% $396 / Sq Ft
01/01/2026 01/01/26 Pending -- -- --
12/26/2025 12/26/25 Price Changed $358,000 -1.9% $405 / Sq Ft
11/12/2025 11/12/25 For Sale $365,000 -- $413 / Sq Ft
Source: Arizona Regional Multiple Listing Service (ARMLS)

Agents Affiliated with this Home

  • Section Image
  • Section Image
See All Agents

Map

Source: Arizona Regional Multiple Listing Service (ARMLS)

MLS Number: 6943392

Arizona Regional Multiple Listing Service (ARMLS)

APN: 173-03-971

Your Personal Tour Guide

Ask me questions while you tour the home.