NOT LISTED FOR SALE

Estimated Value: $946,329 - $1,041,000

3 Beds
2.5 Baths
3,342 Sq Ft
$301/Sq Ft Est. Value

Sale Details

Date Sold: September 14, 2020

Last sale price $800,000 $239 Per Sq Ft

Est. 26% increase in value since last sale

Current estimated payment $5,934 / mo

9 Days on Market

Highlights

  • Fitness Center
  • Heated Lap Pool
  • Clubhouse
  • Charlotte Patterson Elementary School Rated A
  • Reverse Osmosis System
  • Bonus Room

About This Home

As of September 2020

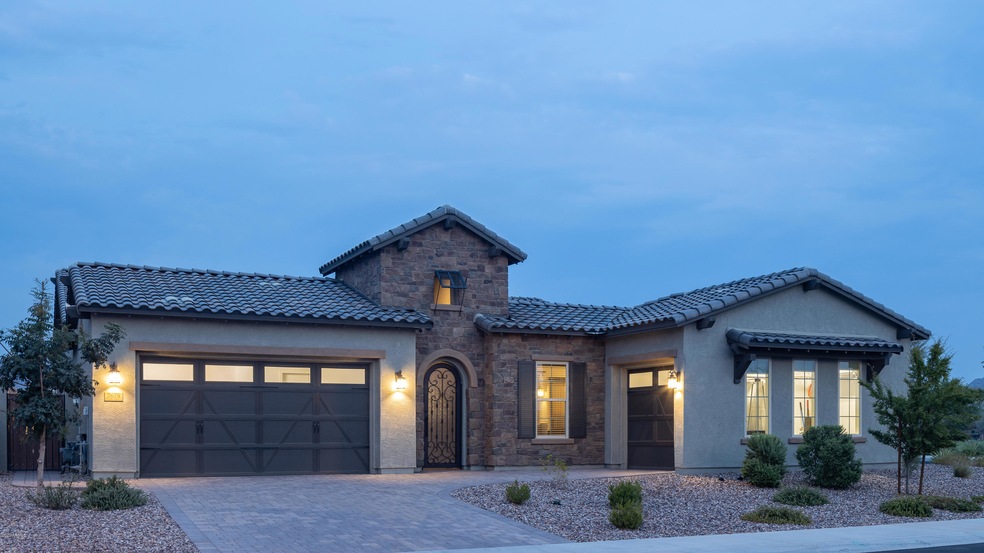
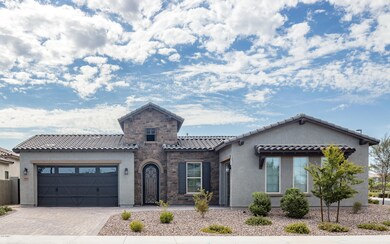
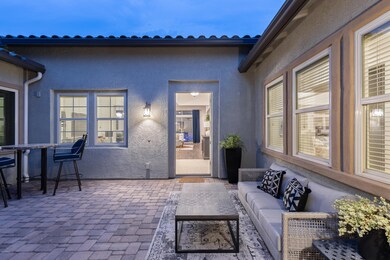
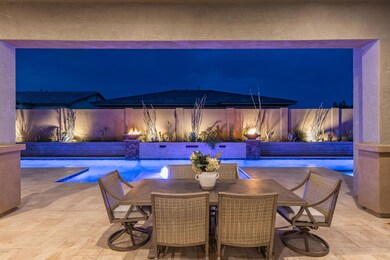
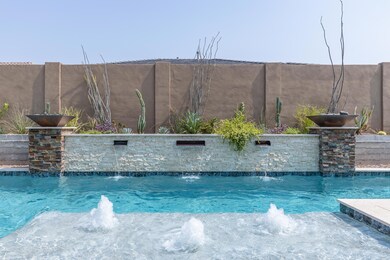
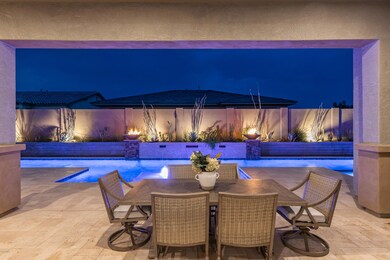
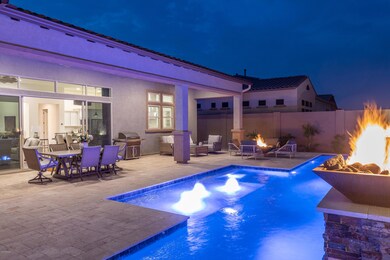
This One is Gorgeous!! Welcome home to a nearly new, barely lived in highly upgraded Maracay home in the premier Single Story Community of The Preserve at Adora Trails!! A stunning Iron gate greets you from the pavered driveway and leads you into the private, cozy courtyard. As you enter through the beautiful 8 ft front door, you will notice the appealing open floor plan and modern wood-like -plank tile floors flowing through the main living areas. Your gaze is drawn further in towards the huge 16' Center Pull Sliding Glass Doors that open to the full length patio with expansive travertine pavers surrounding the exquisite and incredibly rare Lap pool with a huge Baja Shelf and integrated hot tub. Pool can also be heated as it comes with the biggest heater available! This home boasts an incredible, huge kitchen island with unique matte, leather finish granite counters, double ovens, a 36" gas cooktop , full size microwave, a huge walk-in pantry and Kinetico hospital-grade filtered water at the kitchen sink and refrigerator (Kinetico whole house filtered water as well). The master suite is light-filled from the beautiful windows but, if desired, with the flip of a switch, the outdoor custom shutters slide down encasing the room in peaceful darkness if you are wanting a midday nap! The bathroom is an oasis with the freestanding tub and huge walk-in shower. Dual vanities are conveniently placed on opposite ends. The spacious walk-in closet cleverly leads through to the oversized laundry room, just simplifying an everyday task! The secondary bedrooms have walk-in closets and easy access to the secondary bathroom. The bonus room is easily used as a game room or a den/office with its own access via a sliding glass door to the courtyard. You will love the garages with the built-in overhead storage racks-six of them! The main garage is an oversized 3 car, Tandem and on the opposite side of the driveway is the single car garage. The garage doors are 8 ft tall and the interior is 10 feet tall. This is a smart home with the ability to control lights, pool equipment, master bedroom roller shades, irrigation system, garage doors and even the instant hot water circulating pump! PreWired for Solar! Check out the full list of upgrades on the documents tab

Last Agent to Sell the Property

Annette Holmes

SERHANT. License #SA636890000 Listed on: 08/26/2020

SERHANT.

Last Buyer's Agent

Jennifer Mirigliani

Realty ONE Group License #SA541657000

Realty ONE Group
Create a Home Valuation Report for This Property
The Home Valuation Report is an in-depth analysis detailing your home's value as well as a comparison with similar homes in the area

Home Details

Home Type

  • Single Family

Est. Annual Taxes

  • $2,771

Year Built

  • Built in 2017

Lot Details

  • 9,737 Sq Ft Lot
  • Desert faces the front and back of the property
  • Block Wall Fence
  • Corner Lot
  • Front and Back Yard Sprinklers
  • Sprinklers on Timer
  • Private Yard

HOA Fees

  • $104 Monthly HOA Fees

Parking

  • 4 Car Garage
  • Garage Ceilings 7 ft or Higher
  • Tandem Parking

Home Design

  • Wood Frame Construction
  • Tile Roof
  • Stucco

Interior Spaces

  • 3,342 Sq Ft Home
  • 1-Story Property
  • Wired For Sound
  • Ceiling height of 9 feet or more
  • Ceiling Fan
  • Double Pane Windows
  • ENERGY STAR Qualified Windows with Low Emissivity
  • Tinted Windows
  • Mechanical Sun Shade
  • Solar Screens
  • Family or Dining Combination
  • Bonus Room
  • Security System Owned

Kitchen

  • Breakfast Bar
  • Walk-In Pantry
  • Built-In Oven
  • Gas Oven
  • Gas Cooktop
  • Built-In Microwave
  • Dishwasher
  • ENERGY STAR Qualified Appliances
  • Kitchen Island
  • Granite Countertops
  • Disposal
  • Reverse Osmosis System

Flooring

  • Carpet
  • Tile

Bedrooms and Bathrooms

  • 3 Bedrooms
  • Split Bedroom Floorplan
  • Primary Bathroom is a Full Bathroom
  • Double Vanity
  • Private Water Closet
  • Separate Shower in Primary Bathroom
  • Bathtub With Separate Shower Stall

Laundry

  • Laundry in unit
  • 220 Volts In Laundry
  • Washer Hookup

Eco-Friendly Details

  • ENERGY STAR Qualified Equipment for Heating

Pool

  • Heated Lap Pool
  • Heated Spa

Outdoor Features

  • Covered Patio or Porch
  • Fire Pit

Schools

  • Charlotte Patterson Elementary School
  • Willie & Coy Payne Jr. High Middle School
  • Basha High School

Utilities

  • Zoned Heating and Cooling System
  • Heating System Uses Natural Gas
  • Programmable Thermostat
  • Gas Water Heater
  • Water Purifier
  • Water Softener is Owned
  • High Speed Internet
  • Multiple Phone Lines
  • Cable TV Available

Listing and Financial Details

  • Tax Lot 69
  • Assessor Parcel Number 313-21-708

Community Details

Overview

  • Association fees include ground maintenance
  • Adora Tails Communit Association, Phone Number (602) 957-9191
  • Built by Maracay
  • Adora Trails Parcel 10 Subdivision

Amenities

  • Common Area
  • Clubhouse
  • Community Media Room

Recreation

  • Community Playground
  • Fitness Center
  • Heated Community Pool
  • Community Spa
  • Bike Trail

Home Details

Home Type

Single Family

Est. Annual Taxes

$2,771

Year Built

Built in 2017

Lot Details

9,737 Sq Ft Lot

HOA Fees

$104 per month

Parking

4

Listing Details

  • Cross Street: Riggs Road and Val Vista Drive
  • Property Type: Residential
  • Ownership: Fee Simple
  • Recreation Center Fee: N
  • Total Monthly Fee Equivalent: 104.0
  • Separate Den Office Sep Den Office: N
  • Year Built: 2017
  • Tax Year: 2019
  • Property Sub Type: Single Family Residence
  • Horses: No
  • Lot Size Acres: 0.22
  • Subdivision Name: ADORA TRAILS PARCEL 10
  • Efficiency: Multi-Zones
  • Property Attached Yn: No
  • General Property Description:PriceSqFt: 239.38
  • Const - Finish:Const - Finish: Painted, Stucco
  • Cooling:Cooling: Ceiling Fan(s), Central Air, Programmable Thmstat, ENERGY STAR Qualified Equipment
  • EnergyGreen Feature:EnergyGreen Feature: Multi-Zones
  • Other Rooms:Other Rooms: Family Room, Bonus/Game Room
  • Technology:Technology: 3+ Exist Tele Lines, Pre-Wire Srnd Snd, Cable TV Avail, High Speed Internet, Security System Owned
  • Plumbing:Plumbing: Recirculation Pump, Gas Hot Water Heater
  • Special Features: None

Interior Features

  • Flooring: Carpet, Tile
  • Basement YN: No
  • Spa Features: Private, Heated
  • Appliances: Dishwasher, Disposal, Gas Cooktop, Microwave, Reverse Osmosis, Gas Oven, Gas Range, Water Softener Owned, Water Purifier
  • Full Bathrooms: 2
  • Half Bathrooms: 1
  • Total Bedrooms: 3
  • Fireplace Features: Fire Pit
  • Fireplace: No
  • Interior Amenities: Full Bth Master Bdrm, Separate Shwr & Tub, Double Vanity, Breakfast Bar, Pantry, Kitchen Island, Walk-in Pantry, Granite Counters, High Speed Internet, 9+ Flat Ceilings
  • Living Area: 3342.0
  • Stories: 1
  • Window Features: Solar Screens, ENERGY STAR Qualified Windows, Dual Pane, Low-Emissivity Windows, Tinted Windows, Mechanical Sun Shds
  • Dining Area:Dining Area: Dining in FR, Breakfast Bar
  • Interior Features:Interior Features: 9+ Flat Ceilings, Water Softener Owned, Soft Water Loop, Water Purifier
  • Kitchen Features:Kitchen Features: Dishwasher, Disposal, Pantry, Kitchen Island, Gas Cooktop, Built-in Microwave, Reverse Osmosis, Wall Oven(s), Multiple Ovens, Walk-in Pantry, Granite Counters, Engy Star (See Rmks), Gas Oven, Gas Range
  • Laundry:Laundry: Washer Hookup, Inside, 220 V Dryer Hookup
  • Master Bathroom:Master Bathroom: Full Bth Master Bdrm, Separate Shwr & Tub, Double Vanity, Private Toilet Room
  • Master Bedroom:Master Bedroom: Split
  • Window Features:Window Features: Solar Screens, ENERGY STAR Qualified Windows, Dual Pane, Low-Emissivity Windows, Tinted Windows, Mechanical Sun Shds

Exterior Features

  • Fencing: Block
  • Exterior Features: Private Yard
  • Lot Features: Corner Lot, Borders Common Area, Desert Front, Desert Back, Sprinklers In Front, Sprinklers In Rear, Auto Timer H2O Front, Auto Timer H2O Back
  • Pool Features: Heated, Lap
  • Pool Private: Yes
  • Disclosures: Seller Discl Avail
  • Common Walls: All on One Level
  • Construction Type: Wood Frame, Painted, Stucco
  • Patio And Porch Features: Covered Patio(s)
  • Roof: Tile
  • General Property Description:Community Pool YN2: Yes
  • General Property Description:Private Pool YN2: Yes
  • Community Pool Features:Community Pool Features: Heated
  • Private Pool Features:Private Pool Features: Heated, Lap

Garage/Parking

  • Total Covered Spaces: 4.0
  • Parking Features: Tandem, Over Height Garage, Extended Length Garage, Garage Door Opener, Attch'd Gar Cabinets
  • Attached Garage: No
  • Garage Spaces: 4.0
  • Open Parking Spaces: 4.0

Utilities

  • Cooling: Ceiling Fan(s), Central Air, Programmable Thmstat, ENERGY STAR Qualified Equipment
  • Heating: Natural Gas, ENERGY STAR Qualified Equipment
  • Laundry Features: Engy Star (See Rmks), Washer Hookup, Inside
  • Security: Security System Owned
  • Cooling Y N: Yes
  • Heating Yn: Yes
  • Water Source: Public
  • Utilities:Utilities: SRP, SW Gas

Condo/Co-op/Association

  • Community Features: Lake, Community Spa, Community Spa Htd, Playground, Biking/Walking Path, Clubhouse, Community Media Room, Fitness Center
  • Association Fee: 104.0
  • Association Fee Frequency: Monthly
  • Association Name: Adora Tails Communit
  • Phone: 602-957-9191
  • Association: Yes

Association/Amenities

  • Association Fees:PAD Fee YN2: N
  • Association Fees:Cap ImprovementImpact Fee: 312.0
  • Association Fees:Cap ImprovementImpact Fee _percent_: $

Fee Information

  • Association Fee Includes: Maintenance Grounds

Schools

  • Elementary School: Charlotte Patterson Elementary
  • High School: Basha High School
  • Junior High Dist: Chandler Unified District
  • Middle Or Junior School: Willie & Coy Payne Jr. High

Lot Info

  • Land Lease: No
  • Lot Size Sq Ft: 9737.0
  • Parcel #: 313-21-708

Green Features

  • Green Water Conservation: Recirculation Pump

Building Info

  • Builder Name: Maracay

Tax Info

  • Tax Annual Amount: 2771.0
  • Tax Lot: 69

Ownership History

We collect this data history from publicly available records. To have your information removed, we recommend requesting removal directly through your county’s website.

Date Name Owned For Owner Type

Purchase Details

Listed on
Aug 26, 2020
Closed on
Sep 10, 2020
Sold by
Nettleton Jeffrey R and Jeffrey Nettleton Revocable Li
Bought by
Seller's Agent
Annette Holmes
SERHANT.
Buyer's Agent
Jennifer Mirigliani
Realty ONE Group
List Price
$820,000
Sold Price
$800,000
Premium/Discount to List
-$20,000
-2.44%
Current Estimated Value
$1,011,736

Home Financials for this Owner

Home Financials are based on the most recent Mortgage that was taken out on this home.
Estimated Appreciation
$211,736
Avg. Annual Appreciation
3.93%

Purchase Details

Closed on
Jun 18, 2020
Sold by
Nettleton Jeffrey R and Jeffrey Nettleton Revocable Li
Bought by
Nettleton Jeffrey R

Home Financials for this Owner

Home Financials are based on the most recent Mortgage that was taken out on this home.
Original Mortgage
$456,650
Interest Rate
3.2%
Mortgage Type
New Conventional

Purchase Details

Closed on
Sep 3, 2019
Sold by
Nettleton Jeffrey R and Jeffrey Nettleton Revocable Li
Bought by
Netttleton Jeffrey R

Home Financials for this Owner

Home Financials are based on the most recent Mortgage that was taken out on this home.
Original Mortgage
$471,650
Interest Rate
3.7%
Mortgage Type
New Conventional

Purchase Details

Closed on
Feb 26, 2019
Sold by
Nettleton Jeffrey R and The Jeffrey Nettleton Revocabl
Bought by
Nettleton Jeffrey R

Home Financials for this Owner

Home Financials are based on the most recent Mortgage that was taken out on this home.
Original Mortgage
$470,000
Interest Rate
4.4%
Mortgage Type
New Conventional

Purchase Details

Closed on
May 14, 2018
Sold by
Maracay 91 Llc
Bought by
Nettleton Jeffrey R and The Jeffrey Nettleton Revocabl

Home Financials for this Owner

Home Financials are based on the most recent Mortgage that was taken out on this home.
Original Mortgage
$147,133
Interest Rate
4.5%
Mortgage Type
Credit Line Revolving
Source: Public Records

Home Values in the Area

Source: Public Records

Average Home Value in this Area


Source: Public Records

Agents Specializing in South Chandler, AZ

See All Agents

Purchase History

We collect this data history from publicly available records. To have your information removed, we recommend requesting removal directly through your county’s website.

Date Buyer Sale Price Title Company
$800,000 Old Republic Title Agency
Nettleton Jeffrey R -- Security Title Agency Inc
Nettleton Jeffrey R -- Security Title Agency
Netttleton Jeffrey R -- Security Title Agency Inc
Nettleton Jeffrey R -- Security Title Agency Inc
Nettleton Jeffrey R $687,638 First American Title Insuran
Source: Public Records

Mortgage History

We collect this data history from publicly available records. To have your information removed, we recommend requesting removal directly through your county’s website.

Date Status Borrower Loan Amount
Previous Owner $456,650
Previous Owner Netttleton Jeffrey R $471,650
Previous Owner Nettleton Jeffrey R $470,000
Previous Owner Nettleton Jeffrey R $147,133
Previous Owner Nettleton Jeffrey R $453,100
Source: Public Records

Property History

We collect this data history from publicly available records. To have your information removed, we recommend requesting removal directly through your county’s website.

Date Event Price List to Sale Price per Sq Ft
09/14/2020 09/14/20 Sold $800,000 -2.4% $239 / Sq Ft
08/28/2020 08/28/20 Pending -- -- --
08/19/2020 08/19/20 For Sale $820,000 -- $245 / Sq Ft
Source: Arizona Regional Multiple Listing Service (ARMLS)

Tax History

We collect this data history from publicly available records. To have your information removed, we recommend requesting removal directly through your county’s website.

Year Tax Paid Tax Assessment Tax Assessment Total Assessment is a certain percentage of the fair market value that is determined by local assessors to be the total taxable value of land and additions on the property. Land Improvement
2025 $2,971 $37,591
2024 $2,860 $35,801
2023 $2,860 $75,860 $15,170 $60,690
2022 $2,757 $56,220 $11,240 $44,980
2021 $2,884 $53,150 $10,630 $42,520
2020 $2,868 $49,110 $9,820 $39,290
2019 $2,771 $38,960 $7,790 $31,170
2018 $708 $10,125 $10,125 $0
2017 $672 $8,505 $8,505 $0
Source: Public Records

Agents Affiliated with this Home

  • Section Image
  • Section Image
See All Agents

Map

Source: Arizona Regional Multiple Listing Service (ARMLS)

MLS Number: 6119504

Arizona Regional Multiple Listing Service (ARMLS)

APN: 313-21-708

Your Personal Tour Guide

Ask me questions while you tour the home.