
Tony Zowd
Coldwell Banker Realty
(667) 213-5551
265 Total Sales
7 in Severn
$300K - $656K Price Range


Estimated Value: $435,000 - $543,000
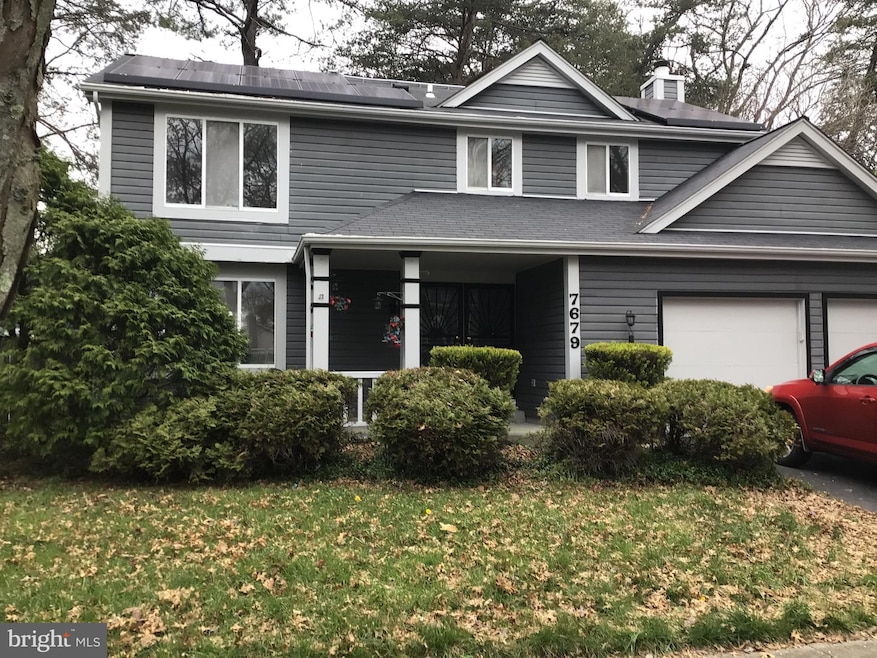
Just greatly reduced in time for new year!!!! Lovely 2 level colonial single family residence with attached two car garage on large corner lot. Freshly painted and recently renovated with Granite countertops and newer appliances. Large main bedroom with oversized walk-in closet. Back features large covered entertainment space fenced rear. Oversized shed provides plenty storage and camper was used as a salon and has been converted for use as such. Priced to sell in well established neighborhood very close to Arundel Mills shopping entertainment with quick access to all major routes 95, 295, 695, 32, 97. Close to Fort Meade as well. Priced to sell!
Last Agent to Sell the Property
(410) 674-4663 cvrealestate101@aol.com MVP Realty, LLC Listed on: 04/05/2024
Last Buyer's Agent
(410) 696-2268 enochmoon1@gmail.com Realty 1 Maryland, LLC License #610467
We collect this data history from publicly available records. To have your information removed, we recommend requesting removal directly through your county’s website.
Tony Zowd
Coldwell Banker Realty
(667) 213-5551
265 Total Sales
7 in Severn
$300K - $656K Price Range
Edwin Escarraman
Compass
(240) 221-5056
138 Total Sales
1 in Severn
$295,000 Price
Eric Coaxum
Samson Properties
(301) 450-8476
93 Total Sales
2 in Severn
$195K - $552K Price Range
Gail Nyman
RE/MAX United Real Estate
(240) 624-9222
267 Total Sales
1 in Severn
$353,000 Price
Alex Kovach
Keller Williams Lucido Agency
(585) 536-1779
18 Total Sales
2 in Severn
$600K - $630K Price Range
Bob Lucido
Keller Williams Lucido Agency
(667) 303-1729
2,560 Total Sales
51 in Severn
$130K - $1.1M Price Range
We collect this data history from publicly available records. To have your information removed, we recommend requesting removal directly through your county’s website.
| Date | Buyer | Sale Price | Title Company |
|---|---|---|---|
| $470,000 | Quantum Title | ||
| Baker James S | $153,000 | -- | |
| Burke David P | $119,700 | -- |
We collect this data history from publicly available records. To have your information removed, we recommend requesting removal directly through your county’s website.
| Date | Status | Borrower | Loan Amount |
|---|---|---|---|
| Open | $300,000 |
We collect this data history from publicly available records. To have your information removed, we recommend requesting removal directly through your county’s website.
| Date | Event | Price | List to Sale | Price per Sq Ft |
|---|---|---|---|---|
| 05/23/2025 05/23/25 | Sold | $470,000 | -7.8% | $254 / Sq Ft |
| 04/27/2025 04/27/25 | Pending | -- | -- | -- |
| 03/09/2025 03/09/25 | For Sale | $510,000 | 0.0% | $276 / Sq Ft |
| 02/22/2025 02/22/25 | Pending | -- | -- | -- |
| 12/31/2024 12/31/24 | Price Changed | $510,000 | -11.3% | $276 / Sq Ft |
| 08/10/2024 08/10/24 | Price Changed | $575,000 | -5.7% | $311 / Sq Ft |
| 06/15/2024 06/15/24 | Price Changed | $610,000 | -6.1% | $330 / Sq Ft |
| 04/05/2024 04/05/24 | For Sale | $649,900 | -- | $351 / Sq Ft |
We collect this data history from publicly available records. To have your information removed, we recommend requesting removal directly through your county’s website.
| Year | Tax Paid | Tax Assessment Tax Assessment Total Assessment is a certain percentage of the fair market value that is determined by local assessors to be the total taxable value of land and additions on the property. | Land | Improvement |
|---|---|---|---|---|
| 2026 | $4,873 | $418,133 | ||
| 2025 | $4,873 | $399,300 | $198,100 | $201,200 |
| 2024 | $4,708 | $384,033 | ||
| 2023 | $474 | $368,767 | $0 | $0 |
| 2022 | $430 | $353,500 | $178,100 | $175,400 |
| 2020 | $2,513 | $327,167 | $0 | $0 |
| 2019 | $2,466 | $314,000 | $146,300 | $167,700 |
| 2018 | $3,133 | $309,000 | $0 | $0 |
| 2017 | $2,618 | $304,000 | $0 | $0 |
| 2016 | -- | $299,000 | $0 | $0 |
| 2015 | -- | $299,000 | $0 | $0 |
| 2014 | -- | $299,000 | $0 | $0 |
CV
Seller's Agent in 2025
Christopher Vincent
MVP Realty, LLC
(410) 777-3142
9 Total Sales
Buyer's Agent in 2025
Un McAdory
Realty 1 Maryland, LLC
(410) 300-8643
429 Total Sales
Source: Bright MLS
MLS Number: MDAA2081688
APN: 04-406-90044970
Disclaimer: Certain information contained herein is derived from information provided by parties other than Homes.com. All information provided is deemed reliable, but is not guaranteed to be accurate and should be independently verified.
The data relating to real estate for sale on this website appears in part through the BRIGHT Internet Data Exchange program, a voluntary cooperative exchange of property listing data between licensed real estate brokerage firms, and is provided by BRIGHT through a licensing agreement.
Listing information is from various brokers who participate in the Bright MLS IDX program and not all listings may be visible on the site.
The property information being provided on or through the website is for the personal, non-commercial use of consumers and such information may not be used for any purpose other than to identify prospective properties consumers may be interested in purchasing.
Some properties which appear for sale on the website may no longer be available because they are for instance, under contract, sold or are no longer being offered for sale.
Property information displayed is deemed reliable but is not guaranteed.
Copyright 2026 Bright MLS, Inc.
Ask me questions while you tour the home.