
Seller's Agent in 2022
Kaylee Moody
Keller Williams Realty Greater Rochester
(585) 260-4917
100 Total Sales

Estimated Value: $419,000 - $459,000
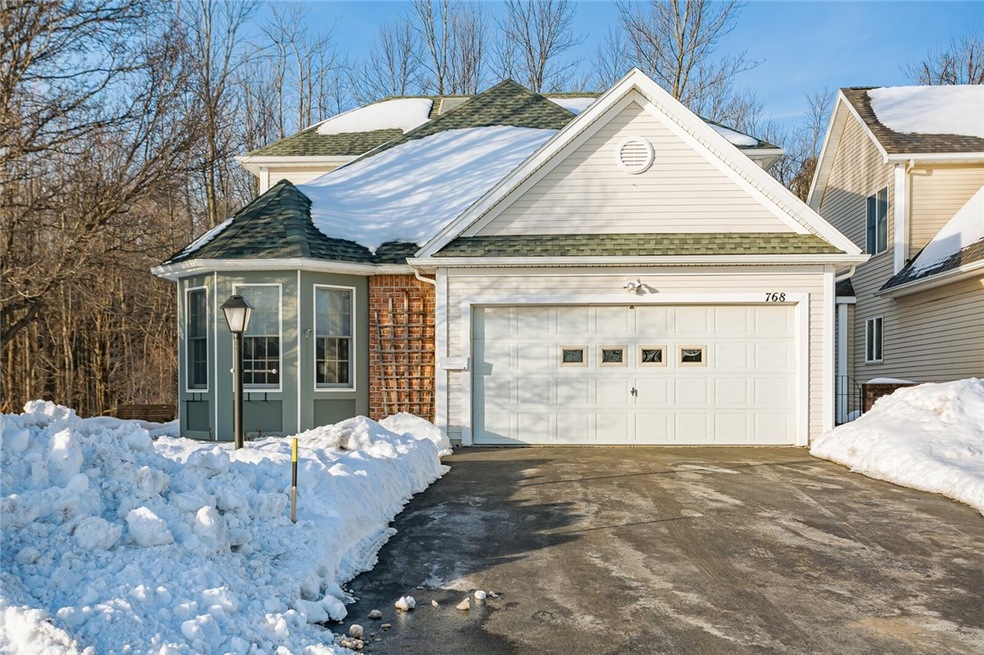
Contemporary Cape Cod in a convenient location and surrounded by wildlife! Flexible space throughout! Large EAT IN kitchen with lots of cabinets, granite countertops and gas stove. Dining area and living room combined for easy entertaining. Gas fireplace to keep you cozy in the cold winter months. Sliders lead to the deck where you can watch the deer! This home is perfectly placed for privacy as backs to wooded land! First floor primary bedroom and en suite full bathroom complete with walk in closet. Upstairs, two additional bedrooms, full bathroom AND loft space; great for work or play! If the loft isn't enough, there is OVER 600sqft of finished space in the basement with a workshop! Some updates include: Roof (2016) and H2O tank (2018). Close to a bird sanctuary trail , North Ponds Park, shopping, restaurants and the expressway! Delayed showings and negotiations on file: Showings begin Thursday, February 3. All offers due Monday, February 7 at 3pm.
Last Agent to Sell the Property
Listing by Keller Williams Realty Greater Rochester License #10401278122 Listed on: 02/02/2022
We collect this data history from publicly available records. To have your information removed, we recommend requesting removal directly through your county’s website.
We collect this data history from publicly available records. To have your information removed, we recommend requesting removal directly through your county’s website.
| Date | Buyer | Sale Price | Title Company |
|---|---|---|---|
| $326,000 | None Listed On Document | ||
| $205,000 | Thomas Disalvo | ||
| -- | -- | ||
| $179,466 | -- |
We collect this data history from publicly available records. To have your information removed, we recommend requesting removal directly through your county’s website.
| Date | Status | Borrower | Loan Amount |
|---|---|---|---|
| Open | $100,000 | ||
| Closed | $335,000 | ||
| Previous Owner | $72,500 | ||
| Previous Owner | $50,000 |
We collect this data history from publicly available records. To have your information removed, we recommend requesting removal directly through your county’s website.
| Date | Event | Price | List to Sale | Price per Sq Ft |
|---|---|---|---|---|
| 03/25/2022 03/25/22 | Sold | $326,000 | +18.6% | $184 / Sq Ft |
| 02/07/2022 02/07/22 | Pending | -- | -- | -- |
| 02/02/2022 02/02/22 | For Sale | $274,900 | -- | $155 / Sq Ft |
We collect this data history from publicly available records. To have your information removed, we recommend requesting removal directly through your county’s website.
| Year | Tax Paid | Tax Assessment Tax Assessment Total Assessment is a certain percentage of the fair market value that is determined by local assessors to be the total taxable value of land and additions on the property. | Land | Improvement |
|---|---|---|---|---|
| 2025 | $9,944 | $207,900 | $29,000 | $178,900 |
| 2024 | $9,944 | $207,900 | $29,000 | $178,900 |
| 2023 | $9,729 | $207,900 | $29,000 | $178,900 |
| 2022 | $9,554 | $207,900 | $29,000 | $178,900 |
| 2021 | $9,468 | $207,900 | $29,000 | $178,900 |
| 2020 | $7,944 | $207,900 | $29,000 | $178,900 |
| 2019 | $8,426 | $207,900 | $29,000 | $178,900 |
| 2018 | $7,545 | $207,900 | $29,000 | $178,900 |
| 2017 | $7,212 | $207,900 | $29,000 | $178,900 |
| 2016 | $7,278 | $207,900 | $29,000 | $178,900 |
| 2015 | -- | $207,900 | $29,000 | $178,900 |
| 2014 | -- | $207,900 | $29,000 | $178,900 |
Seller's Agent in 2022
Kaylee Moody
Keller Williams Realty Greater Rochester
(585) 260-4917
100 Total Sales
Buyer's Agent in 2022
Linda Kehoe
Core Agency RE INC
(585) 420-8520
25 Total Sales
Source: Upstate New York Real Estate Information Services (UNYREIS)
MLS Number: R1386990
APN: 265489-065-180-0001-054-000
Disclaimer: Certain information contained herein is derived from information provided by parties other than Homes.com. All information provided is deemed reliable, but is not guaranteed to be accurate and should be independently verified.
The data relating to real estate on this web site comes in part from the Internet Data Exchange (IDX) Program of the CNYIS, UNYREIS and WNYREIS. Real estate listings held by firms other than Homes.com, LLC are marked with the IDX logo and include the Listing Broker’s Firm Name.
Disclaimer: All information deemed reliable but not guaranteed and should be independently verified. All properties
are subject to prior sale, change or withdrawal. Neither the listing broker(s) nor Homes.com, LLC shall be responsible for any typographical errors, misinformation, misprints, and shall be held totally harmless.
© 2026 CNYIS, UNYREIS, WNYREIS. All rights reserved.
Ask me questions while you tour the home.