
Meghan Chorin
Compass RE
(610) 998-3578
340 Total Sales
1 in East End South
$209,000 Price

Estimated Value: $221,000 - $265,000
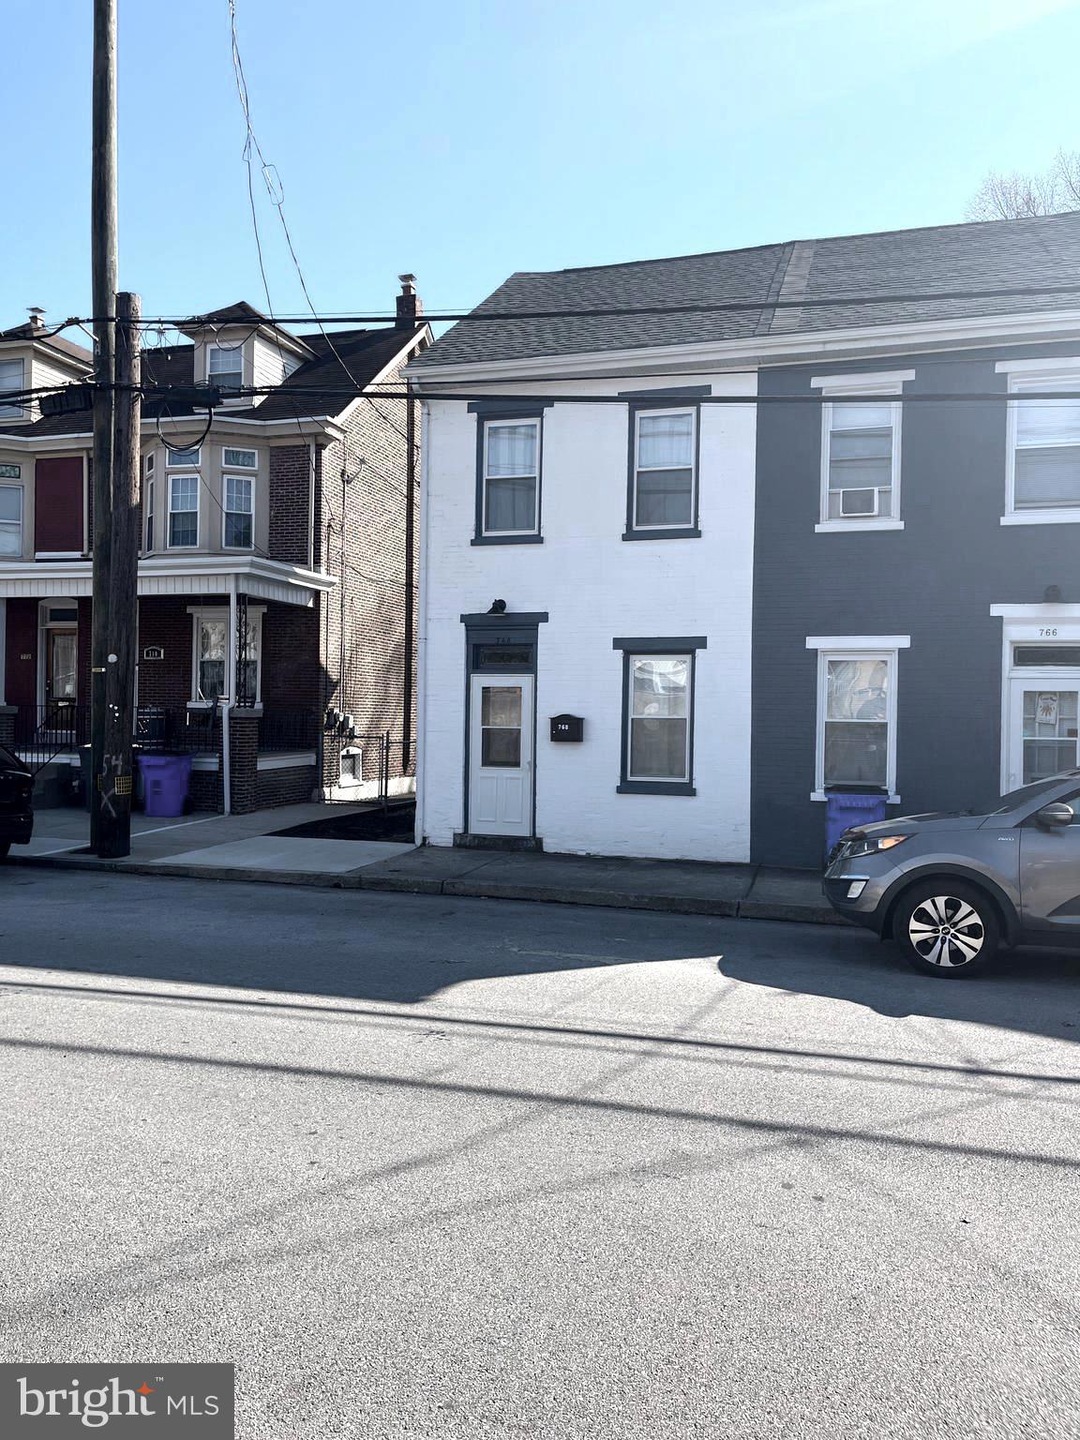
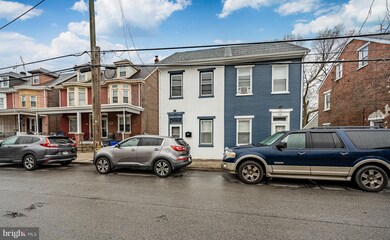
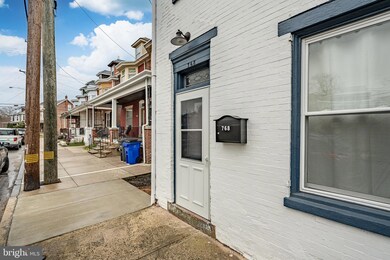
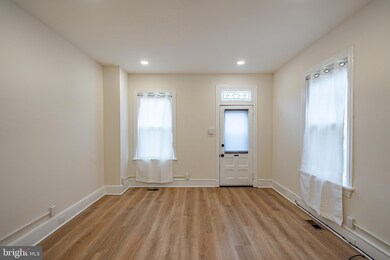
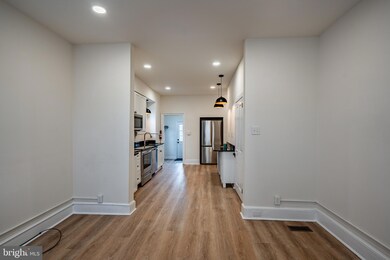
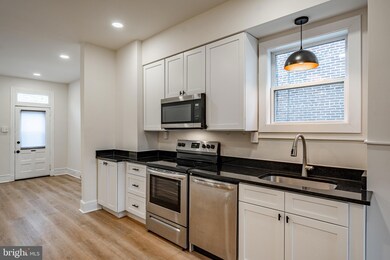
Step into the warmth and character of this charming semi-detached house nestled in the heart of Pottstown. Renovated in 2022, this home seamlessly blends historical charm with modern comforts. With 2 bedrooms and 2 full bathrooms, it offers both intimacy and functionality. The spacious back yard beckons outdoor relaxation, while off-street parking for 2 cars ensures convenience. The original 1875 woodwork and architectural features that have been lovingly retained. Whether you're drawn to its historical roots or its contemporary upgrades, this home offers a unique and inviting space. This property is within walking distance to all the great new developments in Downtown Pottstown. Walk, ride or a short drive to award winning restaurants, beer gardens, brew pubs, boutique shopping and the Steel River Playhouse. Enjoy the nearby Schuylkill River Trail, Riverfront Park and Memorial Park. Hobart's Run neighborhood and a $5,000.00 Grant is available to qualified buyer's.
Last Agent to Sell the Property
(484) 800-1777 operations@vrarealty.com VRA Realty License #RS208668L Listed on: 03/28/2024
We collect this data history from publicly available records. To have your information removed, we recommend requesting removal directly through your county’s website.
Meghan Chorin
Compass RE
(610) 998-3578
340 Total Sales
1 in East End South
$209,000 Price
Allison Whittaker
Berkshire Hathaway HomeServices Homesale Realty
(717) 467-4997
57 Total Sales
1 in East End South
$155,000 Price
Sheldon Zimmerman
Peak Asset Realty
(223) 216-2011
212 Total Sales
2 in East End South
$132K - $160K Price Range
Michael Saulino
Real of Pennsylvania
(484) 592-6063
105 Total Sales
1 in East End South
$200,000 Price
Gary Williams
BHHS Fox & Roach-Christiana
(856) 672-7163
217 Total Sales
1 in East End South
$405,000 Price
Anthony Borelli
Century 21 Gold
(484) 755-3767
269 Total Sales
2 in East End South
$153K - $167K Price Range
We collect this data history from publicly available records. To have your information removed, we recommend requesting removal directly through your county’s website.
| Date | Buyer | Sale Price | Title Company |
|---|---|---|---|
| $255,000 | None Listed On Document | ||
| Miller David C | $195,000 | -- | |
| Find Solutions Properties Llc | $50,000 | Heartland Abstract Inc | |
| Wojcik Stephen Christopher | $27,000 | None Available | |
| Neely Adam | $4,000 | None Available |
We collect this data history from publicly available records. To have your information removed, we recommend requesting removal directly through your county’s website.
| Date | Status | Borrower | Loan Amount |
|---|---|---|---|
| Open | $247,350 | ||
| Previous Owner | Miller David C | $191,468 | |
| Previous Owner | Find Solutions Properties Llc | $101,600 |
We collect this data history from publicly available records. To have your information removed, we recommend requesting removal directly through your county’s website.
| Date | Event | Price | List to Sale | Price per Sq Ft | Prior Sale |
|---|---|---|---|---|---|
| 05/06/2024 05/06/24 | Sold | $255,000 | +2.0% | $270 / Sq Ft | |
| 04/08/2024 04/08/24 | Pending | -- | -- | -- | |
| 03/28/2024 03/28/24 | For Sale | $250,000 | +28.2% | $265 / Sq Ft | |
| 11/14/2022 11/14/22 | Sold | $195,000 | -2.0% | $198 / Sq Ft | View Prior Sale |
| 10/21/2022 10/21/22 | Pending | -- | -- | -- | |
| 10/10/2022 10/10/22 | Price Changed | $199,000 | -4.8% | $202 / Sq Ft | |
| 09/29/2022 09/29/22 | For Sale | $209,000 | +674.1% | $213 / Sq Ft | |
| 03/27/2019 03/27/19 | Sold | $27,000 | -28.9% | $29 / Sq Ft | View Prior Sale |
| 03/05/2019 03/05/19 | Pending | -- | -- | -- | |
| 03/01/2019 03/01/19 | Price Changed | $38,000 | -20.8% | $40 / Sq Ft | |
| 02/26/2019 02/26/19 | For Sale | $48,000 | -- | $51 / Sq Ft |
We collect this data history from publicly available records. To have your information removed, we recommend requesting removal directly through your county’s website.
| Year | Tax Paid | Tax Assessment Tax Assessment Total Assessment is a certain percentage of the fair market value that is determined by local assessors to be the total taxable value of land and additions on the property. | Land | Improvement |
|---|---|---|---|---|
| 2026 | $3,288 | $50,230 | ||
| 2025 | $3,084 | $50,230 | $28,660 | $21,570 |
| 2024 | $3,084 | $50,230 | $28,660 | $21,570 |
| 2023 | $3,041 | $50,230 | $28,660 | $21,570 |
| 2022 | $3,025 | $50,230 | $28,660 | $21,570 |
| 2021 | $2,990 | $50,230 | $28,660 | $21,570 |
| 2020 | $2,938 | $50,230 | $28,660 | $21,570 |
| 2019 | $2,871 | $50,230 | $28,660 | $21,570 |
| 2018 | $1,650 | $50,230 | $28,660 | $21,570 |
| 2017 | $2,684 | $50,230 | $28,660 | $21,570 |
| 2016 | $2,665 | $50,230 | $28,660 | $21,570 |
| 2015 | $2,648 | $50,230 | $28,660 | $21,570 |
| 2014 | $2,648 | $50,230 | $28,660 | $21,570 |
TH
Seller's Agent in 2024
Tracy Herbert
VRA Realty
(484) 941-2523
3 in this area
30 Total Sales
Buyer's Agent in 2024
Alexandra Hussain
BHHS Fox & Roach
(703) 628-2750
1 in this area
30 Total Sales
Seller's Agent in 2022
Matt Green
Glocker & Company-Boyertown
(610) 310-4252
10 in this area
105 Total Sales
Seller's Agent in 2019
Gemma McIlhenny
Philadelphia Area Realty
(267) 970-4094
24 Total Sales
Buyer's Agent in 2019
Tom Meaney
Compass RE
(631) 790-5307
49 Total Sales
Source: Bright MLS
MLS Number: PAMC2098114
APN: 16-00-23028-005
Disclaimer: Certain information contained herein is derived from information provided by parties other than Homes.com. All information provided is deemed reliable, but is not guaranteed to be accurate and should be independently verified.
The data relating to real estate for sale on this website appears in part through the BRIGHT Internet Data Exchange program, a voluntary cooperative exchange of property listing data between licensed real estate brokerage firms, and is provided by BRIGHT through a licensing agreement.
Listing information is from various brokers who participate in the Bright MLS IDX program and not all listings may be visible on the site.
The property information being provided on or through the website is for the personal, non-commercial use of consumers and such information may not be used for any purpose other than to identify prospective properties consumers may be interested in purchasing.
Some properties which appear for sale on the website may no longer be available because they are for instance, under contract, sold or are no longer being offered for sale.
Property information displayed is deemed reliable but is not guaranteed.
Copyright 2026 Bright MLS, Inc.
Ask me questions while you tour the home.