
Travis Wilcox
RISE Real Estate
(720) 513-4975
52 Total Sales
2 in Castle Pines
$1.1M - $1.2M Price Range

Estimated Value: $518,000
NEW PRICE!!! Welcome to Your Castle Pines Retreat on Nearly Half an Acre!
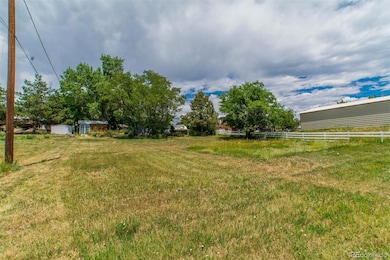
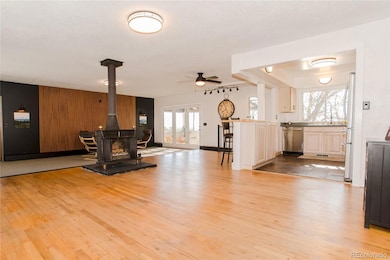
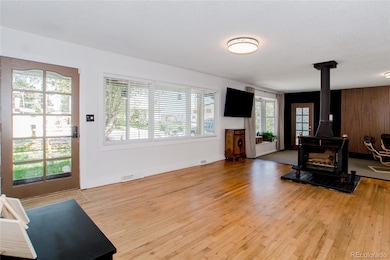
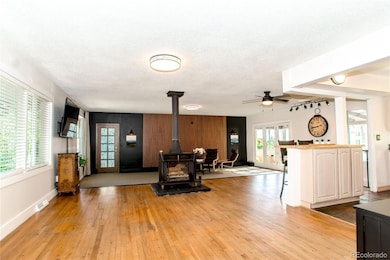
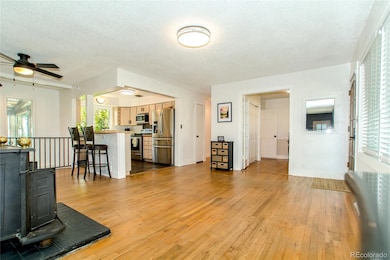
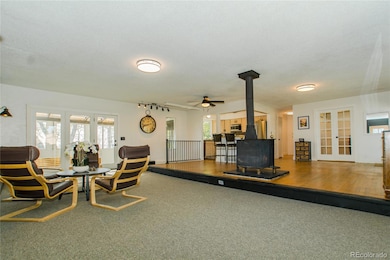
Set on a generous .497-acre lot, this property boasts ample outdoor space for gardening and leisure activities. Step inside this captivating ranch-style residence where modern comforts meet timeless charm. The heart of the home is a spacious living/family room featuring a wood-burning stove and large windows that bathe the space in natural light. Original hardwood floors lend warmth and character. With four bedrooms and two bathrooms, this home offers both versatility and style. On the main level, find a generous primary bedroom alongside a flexible second bedroom with French doors—ideal as a guest room or home office. The main floor bathroom shines with fresh updates, including a new vanity, mirror, lighting, and toilet. Bright and inviting, the sunroom provides an additional wood-burning stove to cozy up during beautiful Colorado winters. Venture downstairs to discover two more bedrooms, a bathroom, a large theater/bonus room, a storage area, and a convenient laundry closet. All appliances are included, ensuring a smooth transition into your new home. An additional outbuilding creates endless possibilities—for kids’ play, extra storage, or a creative workshop. Mature trees enhance the natural ambiance, and the property offers ample parking with 2 concrete parking pads and a detached 2.5-car garage. Possible ADU?* Recent upgrades include a new roof a on both the house and the garage in Oct/ 2023 . New gutters on the front of the house. There are 2 new 500 gal septic tanks in 2024. New RADON mitigation system.
Ideally located with easy access to Shopping and Dining, I-25, Rueter-Hess Reservoir, Park Meadows, Ridgegate, Light Rail, DTC, and the Outlets at Castle Rock. Enjoy the charm and convenience of downtown Castle Rock where delightful restaurants, shopping, community events, and a seasonal Farmers Market await.
*verify through county.
Last Agent to Sell the Property
HomeSmart Realty Brokerage Email: LISA@HOMESALESDENVER.COM License #40032010 Listed on: 05/22/2025
We collect this data history from publicly available records. To have your information removed, we recommend requesting removal directly through your county’s website.
Travis Wilcox
RISE Real Estate
(720) 513-4975
52 Total Sales
2 in Castle Pines
$1.1M - $1.2M Price Range
The Billy Van Heusen Team
Keller Williams DTC
(720) 902-7311
59 Total Sales
2 in Castle Pines
$798K - $1.3M Price Range
Kristal Mershon
Coldwell Banker Realty 24
(720) 573-1735
58 Total Sales
1 in Castle Pines
$795,000 Price
Valerie Beaudoin
Berkshire Hathaway HomeServices Colorado Real Estate, LLC
(720) 677-8174
59 Total Sales
1 in Castle Pines
$402,000 Price
Gifford Dudley
Coldwell Banker Realty 24
(720) 807-3457
129 Total Sales
1 in Castle Pines
$1,225,000 Price
Janet Romero
The Creative Realty Group
(720) 928-9321
33 Total Sales
1 in Castle Pines
$1,270,000 Price
We collect this data history from publicly available records. To have your information removed, we recommend requesting removal directly through your county’s website.
| Date | Buyer | Sale Price | Title Company |
|---|---|---|---|
| $260,000 | None Listed On Document | ||
| $260,000 | Equitable Title | ||
| $63,500 | -- | ||
| $74,500 | -- |
We collect this data history from publicly available records. To have your information removed, we recommend requesting removal directly through your county’s website.
| Date | Status | Borrower | Loan Amount |
|---|---|---|---|
| Open | $494,000 |
We collect this data history from publicly available records. To have your information removed, we recommend requesting removal directly through your county’s website.
| Date | Event | Price | List to Sale | Price per Sq Ft |
|---|---|---|---|---|
| 02/11/2026 02/11/26 | Sold | $520,000 | -5.5% | $222 / Sq Ft |
| 01/09/2026 01/09/26 | Pending | -- | -- | -- |
| 11/18/2025 11/18/25 | Price Changed | $550,000 | -7.6% | $235 / Sq Ft |
| 10/01/2025 10/01/25 | Price Changed | $595,000 | -4.8% | $254 / Sq Ft |
| 08/08/2025 08/08/25 | Price Changed | $625,000 | -3.8% | $267 / Sq Ft |
| 05/22/2025 05/22/25 | For Sale | $650,000 | -- | $278 / Sq Ft |
We collect this data history from publicly available records. To have your information removed, we recommend requesting removal directly through your county’s website.
| Year | Tax Paid | Tax Assessment Tax Assessment Total Assessment is a certain percentage of the fair market value that is determined by local assessors to be the total taxable value of land and additions on the property. | Land | Improvement |
|---|---|---|---|---|
| 2026 | $1,905 | $30,830 | $10,990 | $19,840 |
| 2025 | $1,905 | $30,830 | $10,990 | $19,840 |
| 2024 | $1,905 | $33,200 | $9,420 | $23,780 |
| 2023 | $1,925 | $33,200 | $9,420 | $23,780 |
| 2022 | $1,428 | $24,650 | $6,600 | $18,050 |
| 2021 | $1,487 | $24,650 | $6,600 | $18,050 |
| 2020 | $1,354 | $23,650 | $5,510 | $18,140 |
| 2019 | $1,359 | $23,650 | $5,510 | $18,140 |
| 2018 | $921 | $18,190 | $4,700 | $13,490 |
| 2017 | $852 | $18,190 | $4,700 | $13,490 |
| 2016 | $737 | $17,270 | $4,140 | $13,130 |
| 2015 | $756 | $17,270 | $4,140 | $13,130 |
| 2014 | $647 | $14,860 | $4,140 | $10,720 |
Seller's Agent in 2026
LISA NELSON
HomeSmart Realty
(303) 246-2220
5 Total Sales
Buyer's Agent in 2026
Shannon Hedlund
Shannon Colorado Real Estate
(720) 298-0911
4 Total Sales
Source: REcolorado®
MLS Number: 1557657
APN: 2351-031-01-020
Disclaimer: Certain information contained herein is derived from information provided by parties other than Homes.com. All information provided is deemed reliable, but is not guaranteed to be accurate and should be independently verified.
All data is obtained from various sources and may not have been verified by broker or MLS GRID. Supplied Open House Information is subject to change without notice. All information should be independently reviewed and verified for accuracy. Properties may or may not be listed by the office/agent presenting the information. Some IDX listings have been excluded from this website. The content relating to real estate for sale in this Web site comes in part from the Internet Data eXchange (“IDX”) program of METROLIST, INC., DBA RECOLORADO®. Real estate listings held by brokers other than Ten-X are marked with the IDX Logo. This information is being provided for the consumers’ personal, non-commercial use and may not be used for any other purpose. All information is subject to change and should be independently verified.
This publication is designed to provide information with regard to the subject matter covered. It is displayed with the understanding that the publisher and authors are not engaged in rendering real estate, legal, accounting, tax, or other professional services and that the publisher and authors are not offering such advice in this publication. If real estate, legal, or other expert assistance is required, the services of a competent, professional person should be sought.
The information contained in this publication is subject to change without notice. METROLIST, INC., DBA RECOLORADO MAKES NO WARRANTY OF ANY KIND WITH REGARD TO THIS MATERIAL, INCLUDING, BUT NOT LIMITED TO, THE IMPLIED WARRANTIES OF MERCHANTABILITY AND FITNESS FOR A PARTICULAR PURPOSE. METROLIST, INC., DBA RECOLORADO SHALL NOT BE LIABLE FOR ERRORS CONTAINED HEREIN OR FOR ANY DAMAGES IN CONNECTION WITH THE FURNISHING, PERFORMANCE, OR USE OF THIS MATERIAL.
PUBLISHER’S NOTICE: All real estate advertised herein is subject to the Federal Fair Housing Act and the Colorado Fair Housing Act, which Acts make it illegal to make or publish any advertisement that indicates any preference, limitation, or discrimination based on race, color, religion, sex, handicap, familial status, or national origin.
METROLIST, INC., DBA RECOLORADO will not knowingly accept any advertising for real estate that is in violation of the law. All persons are hereby informed that all dwellings advertised are available on an equal opportunity basis.
© 2026 METROLIST, INC., DBA RECOLORADO® – All Rights Reserved. 6455 S. Yosemite St., Suite 500 Greenwood Village, CO 80111 USA
ALL RIGHTS RESERVED WORLDWIDE. No part of this publication may be reproduced, adapted, translated, stored in a retrieval system or transmitted in any form or by any means, electronic, mechanical, photocopying, recording, or otherwise, without the prior written permission of the publisher. The information contained herein including but not limited to all text, photographs, digital images, virtual tours, may be seeded and monitored for protection and tracking.
Listings courtesy of REcolorado® as distributed by MLS GRID.
Based on information submitted to the MLS GRID
Ask me questions while you tour the home.