NOT LISTED FOR SALE

7685 SE 135th St Summerfield, FL 34491

Estimated Value: $448,188 - $540,000

3 Beds
2 Baths
1,611 Sq Ft
$310/Sq Ft Est. Value

Sale Details

Date Sold: January 30, 2025

Last sale price $475,000 $295 Per Sq Ft

Est. 5% increase in value since last sale

Current estimated payment $3,170 / mo

120 Days on Market

Highlights

  • Screened Pool
  • Open Floorplan
  • Solid Surface Countertops
  • 3.04 Acre Lot
  • Vaulted Ceiling
  • No HOA

About This Home

As of January 2025

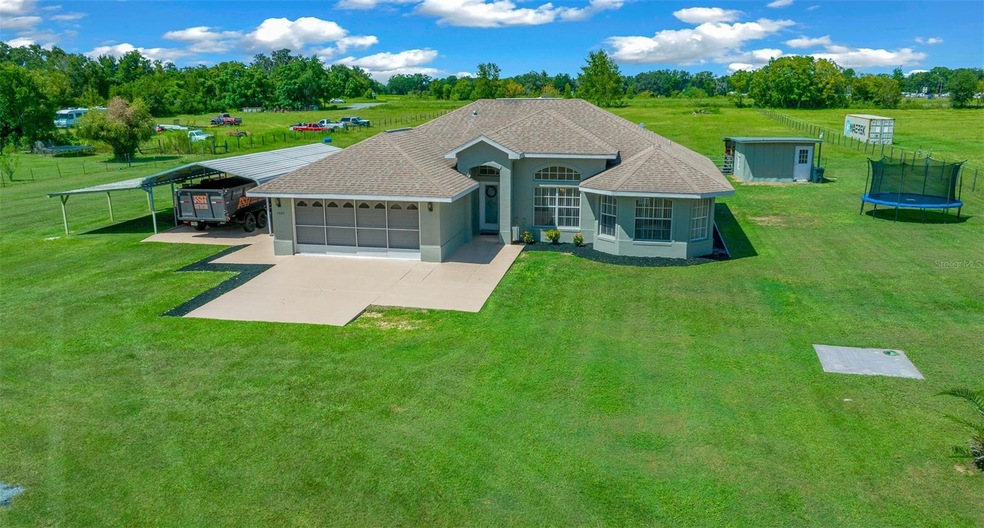
NEW ROOF TO BE INSTALLED BEFORE CLOSING! This stunning Move-in ready 3-bedroom, 2-bathroom home is a true gem, boasting a screened-in pool and offering 1,611 square feet of living space on a spacious 3.04-acre lot.As you step inside you'll be greeted by high ceilings and luxury vinyl plank (LVP) flooring throughout, creating a modern and stylish ambiance. Natural light floods the home, illuminating the open and spacious layout. The kitchen situated in the heart of the home, is perfect for entertaining and hosting family gatherings, making it a focal point of the property boasting Corian countertops and plenty of cabinet space. The master bedroom is a true retreat featuring a en-suite bathroom with a large tub, double vanities, tile walk-in shower and a door that leads out to the pool for added convenience. Split floor plan with two spacious guest bedrooms conveniently located near the guest bathroom. Out the back door is your own private screened in pool area, ready for family gatherings or pool parties. The home also includes a 2-car garage with ample storage space, tile flooring plus an additional kitchen area, as well as a 30x40 carport ideal for storing a boat or RV providing plenty of room for all your vehicles. The beauty of this property extends beyond the home itself, as the 3.04-acre lot is completely cleared and fully fenced, creating a perfect setting for horses, cows, goats or any other farm animals you desire. As an added bonus there is a 15x27 storage shed with electric that offers ample space for all your storage needs. But that’s not all—this shed also includes a 15x16 horse stall providing a secure space for your horses or livestock. Located minutes from stores, restaurants, hospitals and The Villages. For all the horse enthusiasts it’s located only 27 miles from the World Equestrian Center, Ocala & 11 miles from Florida Horse park. Don't miss the chance to own this stunning property and create your own mini-farm in this desirable location! NEW LVP FLOORING-2023 & SEPTIC TANK PUMPED OUT- 2024.

Last Agent to Sell the Property

Alexus Macblain

KELLER WILLIAMS CORNERSTONE RE Brokerage Phone: 352-369-4044 License #3471186 Listed on: 09/03/2024

KELLER WILLIAMS CORNERSTONE RE

Co-Listed By

Chad MacBlain

KELLER WILLIAMS CORNERSTONE RE Brokerage Phone: 352-369-4044 License #3584886

Last Buyer's Agent

Enrique Hernandez

NONA LEGACY POWERED BY LA ROSA License #3175672

NONA LEGACY POWERED BY LA ROSA

Home Details

Home Type

  • Single Family

Est. Annual Taxes

  • $2,198

Year Built

  • Built in 2003

Lot Details

  • 3.04 Acre Lot
  • Southeast Facing Home
  • Wood Fence
  • Wire Fence
  • Property is zoned A1

Parking

  • 2 Car Attached Garage
  • 2 Carport Spaces

Home Design

  • Slab Foundation
  • Shingle Roof
  • Block Exterior
  • Stucco

Interior Spaces

  • 1,611 Sq Ft Home
  • 1-Story Property
  • Open Floorplan
  • Vaulted Ceiling
  • Ceiling Fan
  • Living Room

Kitchen

  • Range with Range Hood
  • Microwave
  • Dishwasher
  • Solid Surface Countertops

Flooring

  • Tile
  • Luxury Vinyl Tile

Bedrooms and Bathrooms

  • 3 Bedrooms
  • Split Bedroom Floorplan
  • Walk-In Closet
  • 2 Full Bathrooms

Laundry

  • Laundry Room
  • Dryer
  • Washer

Pool

  • Screened Pool
  • In Ground Pool
  • Gunite Pool
  • Fence Around Pool

Outdoor Features

  • Outdoor Storage
  • Private Mailbox

Schools

  • Belleview Elementary School
  • Belleview Middle School
  • Belleview High School

Utilities

  • Central Heating and Cooling System
  • Thermostat
  • 1 Water Well
  • Electric Water Heater
  • 1 Septic Tank
  • High Speed Internet
  • Cable TV Available

Community Details

  • No Home Owners Association
  • Siler Top Ranch Subdivision

Listing and Financial Details

Home Details

Home Type

Single Family

Est. Annual Taxes

$2,198

Year Built

Built in 2003

Lot Details

3.04 Acres

Parking

2

Listing Details

  • Property Type: Residential
  • Property Condition: Completed
  • Property Sub Type: Single Family Residence
  • Construction Materials: Block, Stucco
  • Fireplace: No
  • Living Area: 1611
  • Lot Size Acres: 3.04
  • New Construction: No
  • Year Built: 2003
  • Building Area Total: 3120
  • Lot Size Sq Ft: 132422
  • Status: Sold
  • Street Direction: SE
  • Co List Office Mls Id: MFR55906
  • Co List Office Phone: 352-369-4044
  • Ownership: Fee Simple
  • ResoBuildingAreaSource: Appraiser
  • Building Area Total Srch Sq M: 289.86
  • Escrow State: FL
  • Minimum Lease: No Minimum
  • RATIO Current Price By Calculate: 294.85
  • Total Acreage: 2 to less than 5
  • Water Access YN: 0
  • MFR_InLawSuiteYN: 0
  • Attribution Contact: 352-369-4044
  • Tax Year: 2023
  • Special Features: VirtualTour

Interior Features

  • Living Area Units: Square Feet
  • Flooring: Luxury Vinyl
  • Full Bathrooms: 2
  • Interior Amenities: Ceiling Fans(s), High Ceilings, Open Floorplan, Primary Bedroom Main Floor, Solid Surface Counters, Split Bedroom, Thermostat, Vaulted Ceiling(s), Walk-In Closet(s)
  • Appliances Included: Dishwasher, Dryer, Electric Water Heater, Microwave, Range, Range Hood, Refrigerator, Washer
  • Foundation Details: Slab
  • Total Bedrooms: 3
  • Levels: One
  • Stories: 1
  • ResoLivingAreaSource: Appraiser
  • Living Area Meters: 149.67

Exterior Features

  • Direction Faces: Southeast
  • Pool Features: Gunite, In Ground, Screen Enclosure
  • Exterior Features: Private Mailbox, Storage
  • Roof: Shingle
  • Pool Private: Yes
  • Waterfront: No
  • Road Surface Type: Paved
  • Disclosures: Seller Property Disclosure
  • Water View YN: 0
  • Waterfront Feet Total: 0

Garage/Parking

  • Attached Garage: Yes
  • Carport Spaces: 2
  • Carport Y N: Yes
  • Garage Spaces: 2
  • Garage Yn: Yes

Utilities

  • Utilities: BB/HS Internet Available, Cable Connected, Electricity Connected, Sewer Connected, Water Connected
  • Cooling: Central Air
  • Heating: Central
  • Laundry Features: Electric Dryer Hookup, Laundry Room, Washer Hookup
  • Sewer: Septic Tank
  • Water Source: Well
  • Number Of Septics: 1
  • Number of Wells: 1

Condo/Co-op/Association

  • Association: No
  • Senior Community: No
  • Association 2 YN: 0
  • Association Approval Required YN: 0

Fee Information

  • Total Annual Fees: 0.00
  • Total Monthly Fees: 0.00

Schools

  • Elementary School: Belleview Elementary School
  • High School: Belleview High School
  • Middle Or Junior School: Belleview Middle School

Lot Info

  • Zoning: A1
  • Parcel Number: 45445-013-00
  • Additional Parcels: No
  • Fencing: Fenced, Wire, Wood
  • Flood Zone Code: X

Rental Info

  • Furnished: Unfurnished
  • Pets Allowed: Yes
  • Lease Restrictions YN: 0

Tax Info

  • Tax Annual Amount: 2198.18
  • Tax Block: 18
  • Tax Book Number: 13
  • Tax Lot: 13

Ownership History

Date Name Owned For Owner Type

Purchase Details

Listed on
Sep 3, 2024
Closed on
Jan 30, 2025
Sold by
Schomp Robin Brooks and Schomp Hugh A
Bought by
Castilla Abel and Segal Zoe
Seller's Agent
Alexus Macblain
KELLER WILLIAMS CORNERSTONE RE
Buyer's Agent
Enrique Hernandez
NONA LEGACY POWERED BY LA ROSA
List Price
$493,000
Sold Price
$475,000
Premium/Discount to List
-$18,000
-3.65%
Views
141
Current Estimated Value
$500,047

Home Financials for this Owner

Home Financials are based on the most recent Mortgage that was taken out on this home.
Estimated Appreciation
$25,047
Avg. Annual Appreciation
4.13%
Original Mortgage
$466,396
Outstanding Balance
$462,253
Interest Rate
6.72%
Mortgage Type
FHA
Estimated Equity
$37,794

Purchase Details

Listed on
Jun 12, 2023
Closed on
Oct 5, 2023
Sold by
Somwaru Viswanauth and Somwaru Sharon A
Bought by
Schomp Robin Brooks and Schomp Hugh A
Seller's Agent
Raj Seepersaud
HOMERUN REALTY
Buyer's Agent
Alexus Macblain
KELLER WILLIAMS CORNERSTONE RE
List Price
$439,000
Sold Price
$375,000
Premium/Discount to List
-$64,000
-14.58%
Views
179

Home Financials for this Owner

Home Financials are based on the most recent Mortgage that was taken out on this home.
Avg. Annual Appreciation
19.61%
Original Mortgage
$318,396
Interest Rate
7.23%
Mortgage Type
FHA

Purchase Details

Closed on
Mar 15, 2006
Sold by
Lane Vicki
Bought by
Somwaru Viswanauth and Kathwaru Sharon A

Home Financials for this Owner

Home Financials are based on the most recent Mortgage that was taken out on this home.
Original Mortgage
$202,200
Interest Rate
8.6%
Mortgage Type
Fannie Mae Freddie Mac

Purchase Details

Closed on
Mar 4, 2005
Sold by
Blue Stone Real Estates Const & Developm
Bought by
Lane Vickie

Home Financials for this Owner

Home Financials are based on the most recent Mortgage that was taken out on this home.
Original Mortgage
$165,000
Interest Rate
7.4%
Mortgage Type
Purchase Money Mortgage
Source: Public Records

Range of Values:

--
Value Increase
--
Percent Increase
--
Adjusted for Inflation
Collateral Analytics

Collateral Analytics Collateral Analytics AVMs (Automated Valuation Model) employ a number of statistical approaches combined with neighborhood-specific comparable selection guarantees the most up-to-date and precise valuations.

Not Available

Collateral Analytics does not have data for the current month. Please view the chart for historical values.

ICE

ICE Mortgage Technology ICE Mortgage Technology’s AVM (Automated Valuation Model) is a state-of-the-art online residential property valuation tool that provides a quick and accurate estimate of the value of almost any home in the U.S.

Not Available

ICE Mortgage Technology does not have data for the current month. Please view the chart for historical values.

First American

First American First American Data & Analytics’ next-generation AVM combines unrivaled data assets with a blended ensemble of valuation models to produce highly accurate, reliable valuations you can trust.

Not Available

First American does not have data for the current month. Please view the chart for historical values.

Quantarium

Quantarium Quantarium’s valuation service, repeatedly proven the industry’s most accurate and comprehensive, is supercharged with a self-learning and auto-tuning AI engine that continually becomes smarter and more accurate as it processes daily inputs from the industry’s leading RE data lake.

Not Available

Quantarium does not have data for the current month. Please view the chart for historical values.

Average Value
Not Available
List Price
Sold Price
Create a Home Valuation Report for This Property
The Home Valuation Report is an in-depth analysis detailing your home's value as well as a comparison with similar homes in the area

Home Values in the Area

Source: Public Records

Average Home Value in this Area


Source: Public Records

Purchase History

We collect this data history from publicly available records. To have your information removed, we recommend requesting removal directly through your county’s website.

Date Buyer Sale Price Title Company
Castilla Abel $475,000 Closing Table Title
Schomp Robin Brooks $375,000 None Listed On Document
Somwaru Viswanauth -- K E L Title Ins Agency Inc
Lane Vickie $200,000 Global Title Services
Source: Public Records

Mortgage History

We collect this data history from publicly available records. To have your information removed, we recommend requesting removal directly through your county’s website.

Date Status Borrower Loan Amount
Open Castilla Abel $466,396
Previous Owner Schomp Robin Brooks $318,396
Previous Owner Somwaru Viswanauth $202,200
Previous Owner Lane Vickie $165,000
Source: Public Records

Property History

Date Event Price List to Sale Price per Sq Ft Prior Sale
01/30/2025 01/30/25 Sold $475,000 -0.2% $295 / Sq Ft
01/01/2025 01/01/25 Pending -- -- --
12/02/2024 12/02/24 Price Changed $476,000 -0.6% $295 / Sq Ft
10/14/2024 10/14/24 Price Changed $479,000 -0.8% $297 / Sq Ft
09/24/2024 09/24/24 Price Changed $483,000 -2.0% $300 / Sq Ft
09/03/2024 09/03/24 For Sale $493,000 +31.5% $306 / Sq Ft
10/05/2023 10/05/23 Sold $375,000 -14.6% $233 / Sq Ft View Prior Sale
08/01/2023 08/01/23 Pending -- -- --
06/12/2023 06/12/23 For Sale $439,000 -- $273 / Sq Ft
Source: Stellar MLS

Tax History

Year Tax Paid Tax Assessment Tax Assessment Total Assessment is a certain percentage of the fair market value that is determined by local assessors to be the total taxable value of land and additions on the property. Land Improvement
2025 $5,567 $328,824 $57,420 $271,404
2024 $5,574 $337,100 $57,420 $279,680
2023 $5,574 $159,863 -- --
2022 $2,134 $155,126 $0 $0
2021 $2,128 $150,606 $0 $0
2020 $2,109 $148,531 $0 $0
2019 $2,075 $145,198 $0 $0
2018 $1,966 $142,485 $0 $0
2017 $1,930 $139,560 $0 $139,560
2016 $1,890 $136,695 $0 $0
2015 $1,900 $135,724 $0 $0
2014 $1,787 $134,649 $0 $0
Source: Public Records

Agents Affiliated with this Home

  • Section Image
  • Section Image
  • Section Image
  • Section Image
See All Agents

Map

Source: Stellar MLS

MLS Number: OM684871

Stellar MLS

APN: 45445-013-00

Your Personal Tour Guide

Ask me questions while you tour the home.