
Lorri Wright
Century 21 Redwood Realty
(571) 487-8305
23 Total Sales
1 in Pohick
$731,000 Price


Estimated Value: $443,000 - $487,000
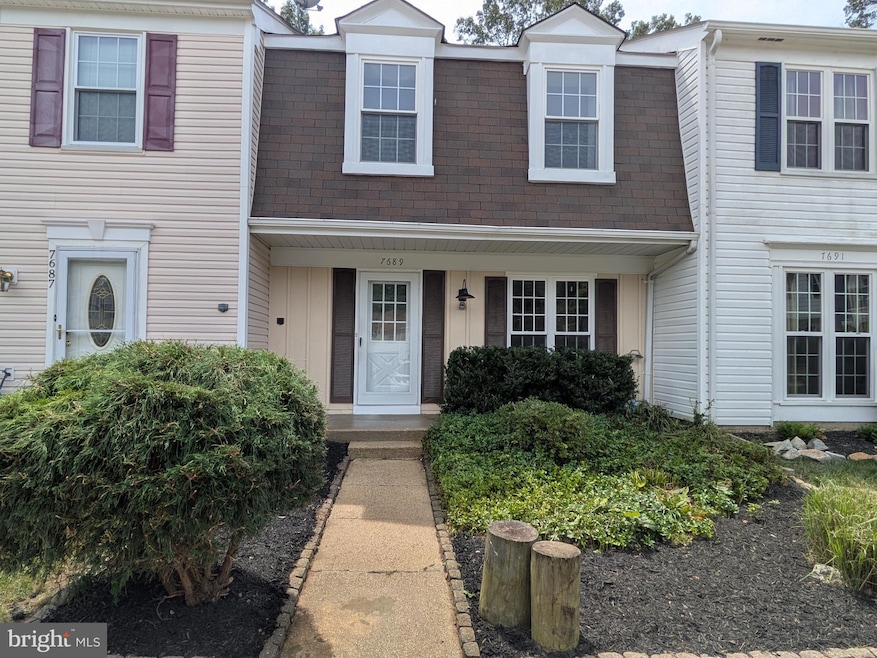
this stunning home is packed with modern upgrades and ready for its new owners! Enjoy peace of mind with a brand new roof and fresh interior paint throughout. The main level features new luxury vinyl plank (LVP) flooring, along with recessed lighting in the family room and kitchen, creating a warm and inviting atmosphere.
The updated kitchen boasts new stainless steel appliances, modern soft-close cabinets, plenty of cabinet space, and a built-in work desk—ideal for staying organized or working from home.
Updated bathrooms feature new vanities, toilets, light fixtures, faucets, and coordinating hardware. Upstairs, you’ll find three well-appointed bedrooms with new carpet and updated light fixtures, plus the convenience of bedroom-level laundry.
Step outside through the new sliding glass door onto a brand new deck overlooking a very private backyard—perfect for relaxing or entertaining.
This beautifully refreshed home is truly move-in ready—schedule your showing today!
Last Agent to Sell the Property
(703) 665-0703 saeeds394@yahoo.com Union Realty of Virginia, Inc. License #0225094646 Listed on: 08/28/2025
We collect this data history from publicly available records. To have your information removed, we recommend requesting removal directly through your county’s website.
Lorri Wright
Century 21 Redwood Realty
(571) 487-8305
23 Total Sales
1 in Pohick
$731,000 Price
Barbara Scheeler
Coldwell Banker Realty
(301) 965-6640
29 Total Sales
1 in Pohick
$880,000 Price
Michele Barrera
Compass
(832) 589-1556
105 Total Sales
1 in Pohick
$830,000 Price
Rachel Lima
KW United
(202) 937-3289
41 Total Sales
2 in Pohick
$815K - $885K Price Range
Michelle Gordon
Compass
(240) 414-4562
63 Total Sales
2 in Pohick
$680K - $800K Price Range
Karen Olmstead
Coldwell Banker Realty
(855) 852-0282
64 Total Sales
1 in Pohick
$880,000 Price
We collect this data history from publicly available records. To have your information removed, we recommend requesting removal directly through your county’s website.
| Date | Buyer | Sale Price | Title Company |
|---|---|---|---|
| $448,000 | First American Title | ||
| Kamyab Group Llc | $346,000 | First American Title | |
| Breneman Bonnie L | $110,000 | -- |
We collect this data history from publicly available records. To have your information removed, we recommend requesting removal directly through your county’s website.
| Date | Status | Borrower | Loan Amount |
|---|---|---|---|
| Open | $358,400 |
We collect this data history from publicly available records. To have your information removed, we recommend requesting removal directly through your county’s website.
| Date | Event | Price | List to Sale | Price per Sq Ft |
|---|---|---|---|---|
| 10/10/2025 10/10/25 | Sold | $448,000 | 0.0% | $400 / Sq Ft |
| 08/28/2025 08/28/25 | For Sale | $448,000 | -- | $400 / Sq Ft |
We collect this data history from publicly available records. To have your information removed, we recommend requesting removal directly through your county’s website.
| Year | Tax Paid | Tax Assessment Tax Assessment Total Assessment is a certain percentage of the fair market value that is determined by local assessors to be the total taxable value of land and additions on the property. | Land | Improvement |
|---|---|---|---|---|
| 2025 | $4,326 | $398,530 | $165,000 | $233,530 |
| 2024 | $4,326 | $373,400 | $150,000 | $223,400 |
| 2023 | $4,072 | $360,800 | $150,000 | $210,800 |
| 2022 | $3,676 | $321,470 | $125,000 | $196,470 |
| 2021 | $3,601 | $306,890 | $115,000 | $191,890 |
| 2020 | $3,417 | $288,740 | $100,000 | $188,740 |
| 2019 | $3,342 | $282,350 | $95,000 | $187,350 |
| 2018 | $3,149 | $273,820 | $90,000 | $183,820 |
| 2017 | $2,981 | $256,760 | $80,000 | $176,760 |
| 2016 | $2,936 | $253,430 | $80,000 | $173,430 |
| 2015 | $2,678 | $239,990 | $78,000 | $161,990 |
| 2014 | $2,542 | $228,280 | $74,000 | $154,280 |
Seller's Agent in 2025
Zafaryab Saeed
Union Realty of Virginia, Inc.
(703) 851-9589
1 in this area
56 Total Sales
Buyer's Agent in 2025
Mikey Carroll
KW Metro Center
(904) 614-4050
1 in this area
49 Total Sales
Source: Bright MLS
MLS Number: VAFX2264220
APN: 1072-02-0117
Disclaimer: Certain information contained herein is derived from information provided by parties other than Homes.com. All information provided is deemed reliable, but is not guaranteed to be accurate and should be independently verified.
The data relating to real estate for sale on this website appears in part through the BRIGHT Internet Data Exchange program, a voluntary cooperative exchange of property listing data between licensed real estate brokerage firms, and is provided by BRIGHT through a licensing agreement.
Listing information is from various brokers who participate in the Bright MLS IDX program and not all listings may be visible on the site.
The property information being provided on or through the website is for the personal, non-commercial use of consumers and such information may not be used for any purpose other than to identify prospective properties consumers may be interested in purchasing.
Some properties which appear for sale on the website may no longer be available because they are for instance, under contract, sold or are no longer being offered for sale.
Property information displayed is deemed reliable but is not guaranteed.
Copyright 2026 Bright MLS, Inc.
Ask me questions while you tour the home.