
Seller's Agent in 2019
Taylor Thanos
Realty Unlimited, LLC
(478) 284-1574
186 Total Sales


Estimated Value: $238,685 - $277,000
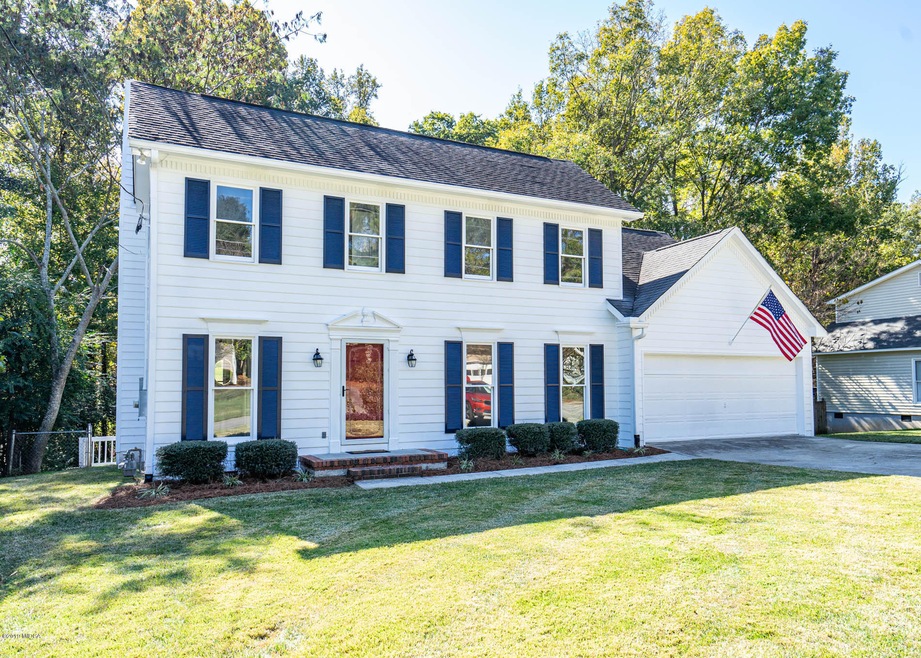
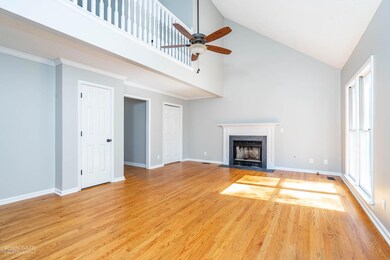
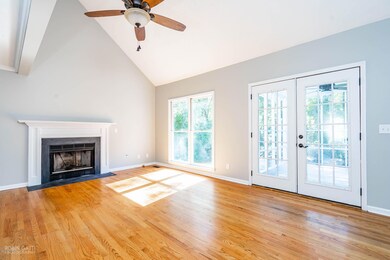
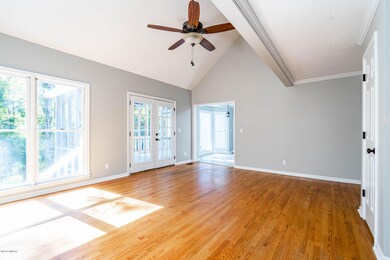
Move-In Ready in North Macon! This lovely home sits on a quiet cul-de-sac street and has fresh paint inside and out, new carpet and many other updates. 3 Br/ 2.5 Ba, Master on main, 2 Br's up - all with walk in closets and private bathroom access. Kitchen features luxury vinyl tile, granite counters, SS appliances & bay window breakfast area. 20x15 living room w/ hardwood flooring, cozy wood burning fireplace and 17' vaulted ceiling with catwalk above. French doors lead out from the living room or master bedroom to a screened porch & 2 tier deck overlooking the beautifully manicured yard with lush landscaping bordered by a stream to the rear. AWESOME private outdoor space! This one won't last long! Call today for your private tour.
Last Agent to Sell the Property
Realty Unlimited, LLC License #294613 Listed on: 11/07/2019
We collect this data history from publicly available records. To have your information removed, we recommend requesting removal directly through your county’s website.
We collect this data history from publicly available records. To have your information removed, we recommend requesting removal directly through your county’s website.
| Date | Buyer | Sale Price | Title Company |
|---|---|---|---|
| $162,000 | None Available | ||
| Moore Larry K | $125,000 | None Available | |
| Wells Fargo Bank Na | $133,200 | None Available | |
| Federal Home Loan Mortgage Corporation | -- | None Available | |
| Rogel Ronald L | $145,000 | None Available | |
| -- | $124,000 | -- | |
| -- | $118,800 | -- |
We collect this data history from publicly available records. To have your information removed, we recommend requesting removal directly through your county’s website.
| Date | Status | Borrower | Loan Amount |
|---|---|---|---|
| Open | $159,065 | ||
| Previous Owner | Moore Larry K | $116,000 | |
| Previous Owner | Moore Larry K | $10,000 | |
| Previous Owner | Moore Larry K | $122,800 | |
| Previous Owner | Moore Larry K | $118,750 | |
| Previous Owner | Rogel Ronald L | $137,750 |
We collect this data history from publicly available records. To have your information removed, we recommend requesting removal directly through your county’s website.
| Date | Event | Price | List to Sale | Price per Sq Ft |
|---|---|---|---|---|
| 12/11/2019 12/11/19 | Sold | $162,000 | -0.3% | $84 / Sq Ft |
| 11/09/2019 11/09/19 | Pending | -- | -- | -- |
| 11/07/2019 11/07/19 | For Sale | $162,500 | -- | $84 / Sq Ft |
We collect this data history from publicly available records. To have your information removed, we recommend requesting removal directly through your county’s website.
| Year | Tax Paid | Tax Assessment Tax Assessment Total Assessment is a certain percentage of the fair market value that is determined by local assessors to be the total taxable value of land and additions on the property. | Land | Improvement |
|---|---|---|---|---|
| 2025 | $2,038 | $82,915 | $14,000 | $68,915 |
| 2024 | $2,106 | $82,915 | $14,000 | $68,915 |
| 2023 | $2,106 | $82,915 | $14,000 | $68,915 |
| 2022 | $2,287 | $66,071 | $10,180 | $55,891 |
| 2021 | $2,257 | $59,395 | $9,008 | $50,387 |
| 2020 | $2,306 | $59,395 | $9,008 | $50,387 |
| 2019 | $2,151 | $54,939 | $9,008 | $45,931 |
| 2018 | $3,474 | $54,939 | $9,008 | $45,931 |
| 2017 | $2,058 | $54,939 | $9,008 | $45,931 |
| 2016 | $1,901 | $54,939 | $9,008 | $45,931 |
| 2015 | $2,690 | $54,939 | $9,008 | $45,931 |
| 2014 | $3,025 | $53,711 | $9,008 | $44,702 |
Seller's Agent in 2019
Taylor Thanos
Realty Unlimited, LLC
(478) 284-1574
186 Total Sales
Seller Co-Listing Agent in 2019
Juanita Thanos
Moorman Fricks Real Estate Firm
(478) 361-4255
100 Total Sales
Buyer's Agent in 2019
Kenneth Thurmond
Coldwell Banker Free Realty, LLC
(478) 335-9077
88 Total Sales
Source: Middle Georgia MLS
MLS Number: 153031
APN: M052-0272
Disclaimer: Certain information contained herein is derived from information provided by parties other than Homes.com. All information provided is deemed reliable, but is not guaranteed to be accurate and should be independently verified.
Listings on this website come from the MGMLS IDX Compilation and may be held by
brokerage firms other than the owner of this website. The listing brokerage is identified in any listing details. Information is deemed reliable but is not guaranteed. If you believe any MGMLS Listing contains material that infringes your copyrighted work, please click here to review our DMCA policy and learn how to submit a takedown
request. ©2026 MGMLS.
Ask me questions while you tour the home.