
Bonnie Miranda
Century 21 AA Realty
(631) 364-7550
27 Total Sales
2 in Lindenhurst
$410K - $550K Price Range
Estimated Value: $844,000 - $957,000
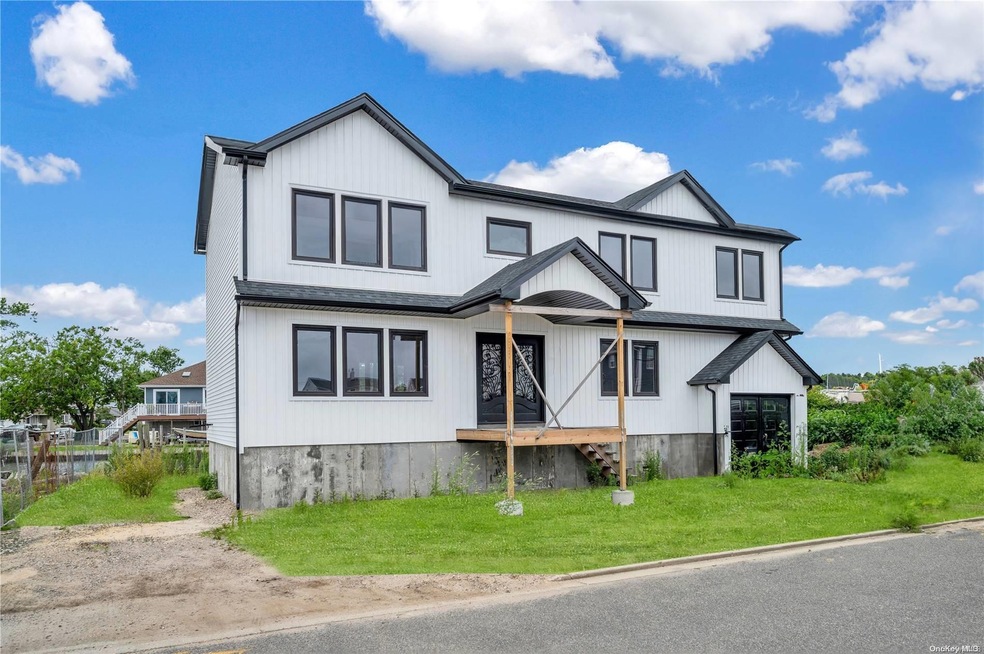
High End with Custom Designer Finishes, New Construction Waterfront Colonial raised to FEMA code with 7 boat slips! Open floor plan, designer finishes, Central AC, Gas Heat, First floor features Living Room with Custom Electric Fireplace and designer accent walls. Sunning Eat in Kitchen with White soft close cabinets, stainless steel appliances, under cabinet lighting and custom built center Island with built in dining table. Formal Dining Room, Den, 1/2 bath & Sliding doors with access to yard complete the first floor. Second floor features Primary Suite with vaulted ceilings, walk in closet and full bath with double vanity, custom unique tile design, built in storage shelving and shower. Main full bath, 3 additional spacious bedrooms, Laundry room. European Argon Gas windows, Stonehenge Double front doors, New Navy Bulkhead with Composite Dock. 1 Car Garage
Last Agent to Sell the Property
Coldwell Banker American Homes Brokerage Phone: 631-863-9800 License #10301219124 Listed on: 03/09/2024
Last Buyer's Agent
Umair Syed
Keller Williams Landmark II License #10401367186
Bonnie Miranda
Century 21 AA Realty
(631) 364-7550
27 Total Sales
2 in Lindenhurst
$410K - $550K Price Range
Mike Carroll
RE/MAX Best
(631) 526-7551
365 Total Sales
4 in Lindenhurst
$405K - $475K Price Range
Diana Hiotis
BERKSHIRE HATHAWAY
(516) 518-5954
65 Total Sales
1 in Lindenhurst
$530,000 Price
Maria Zelaya
ARVY Realty
(516) 217-4448
19 Total Sales
1 in Lindenhurst
$640,000 Price
Andrew Chrzanowski
Real Broker NY LLC
(877) 959-3340
66 Total Sales
2 in Lindenhurst
$450K - $680K Price Range
Juan Roa
The Agency Northshore NY
(516) 699-1431
42 Total Sales
1 in Lindenhurst
$825,000 Price
We collect this data history from publicly available records. To have your information removed, we recommend requesting removal directly through your county’s website.
| Date | Event | Price | List to Sale | Price per Sq Ft |
|---|---|---|---|---|
| 01/27/2025 01/27/25 | Sold | $858,000 | -4.7% | $371 / Sq Ft |
| 06/18/2024 06/18/24 | Pending | -- | -- | -- |
| 03/09/2024 03/09/24 | For Sale | $899,999 | -- | $389 / Sq Ft |
We collect this data history from publicly available records. To have your information removed, we recommend requesting removal directly through your county’s website.
| Year | Tax Paid | Tax Assessment Tax Assessment Total Assessment is a certain percentage of the fair market value that is determined by local assessors to be the total taxable value of land and additions on the property. | Land | Improvement |
|---|---|---|---|---|
| 2025 | $11,618 | $5,660 | $1,370 | $4,290 |
| 2024 | $11,618 | $5,660 | $1,370 | $4,290 |
| 2023 | $10,691 | $3,190 | $750 | $2,440 |
| 2022 | $9,596 | $740 | $740 | $0 |
| 2021 | $9,596 | $740 | $740 | $0 |
| 2020 | $9,603 | $3,030 | $740 | $2,290 |
| 2019 | $11,089 | $0 | $0 | $0 |
| 2018 | -- | $3,030 | $740 | $2,290 |
| 2017 | $9,576 | $3,030 | $740 | $2,290 |
| 2016 | $10,331 | $3,030 | $740 | $2,290 |
| 2015 | -- | $3,030 | $740 | $2,290 |
| 2014 | -- | $3,030 | $740 | $2,290 |
Seller's Agent in 2025
Martina Scheben
Coldwell Banker American Homes
(631) 241-9958
115 Total Sales
US
Buyer's Agent in 2025
Umair Syed
Keller Williams Landmark II
Source: OneKey® MLS
MLS Number: L3536707
APN: 0103-021-00-01-00-027-000
Disclaimer: Certain information contained herein is derived from information provided by parties other than Homes.com. All information provided is deemed reliable, but is not guaranteed to be accurate and should be independently verified.
The data relating to real estate for sale or lease on this web site comes in part from OneKey® MLS. Real estate listings held by brokerage firms other than Ten-X are marked with the OneKey® MLS logo or an abbreviated logo and detailed information about them includes the name of the listing broker.
Based on information submitted to the MLS GRID. All data is obtained from various sources and may not have been verified by broker or MLS GRID. Supplied Open House Information is subject to change without notice. All information should be independently reviewed and verified for accuracy. Properties may or may not be listed by the office/agent presenting the information. Some IDX listings have been excluded from this website. IDX information is provided exclusively for personal, non-commercial use, and may not be used for any purpose other than to identify prospective properties consumers may be interested in purchasing.
Information is deemed reliable but not guaranteed.
Copyright 2026 OneKey® MLS. All rights reserved.
Based on information submitted to the MLS GRID
Listings courtesy of OneKey® MLS as distributed by MLS GRID
Ask me questions while you tour the home.