
Lori Olson
Compass
(650) 449-4827
100 Total Sales
1 in Springtown
$1,430,000 Price
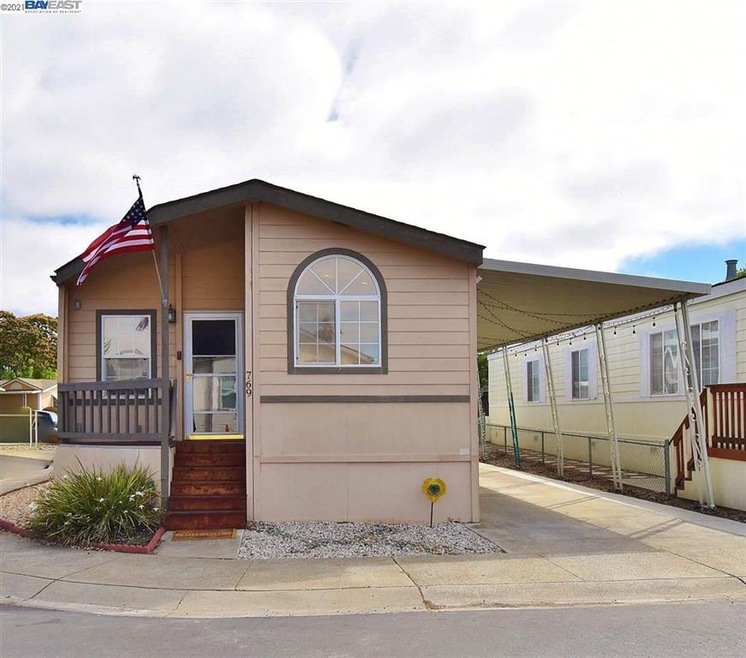
Where else can you find a modern home in Livermore for $199,000? All age park. 3 bedrooms/2 baths. In the kitchen you will enjoy stainless steel appliances, a 5 burner gas stove with a hotplate cover (for pancakes!), dishwasher, refrigerator, granite countertops. Washer and dryer in hallway laundry room. Primary bathroom has walk-in shower and granite countertop. Hall bathroom has shower over tub and granite counter. Corner lot has shed, covered deck and a long carport. Guest parking available on street.
Lori Olson
Compass
(650) 449-4827
100 Total Sales
1 in Springtown
$1,430,000 Price
Robin Young
Compass
(510) 907-4373
86 Total Sales
4 in Springtown
$680K - $1.2M Price Range
Veronica Peter
Compass
(510) 939-7811
46 Total Sales
1 in Springtown
$670,000 Price
Dave Debus
Vintage Real Estate
(925) 281-4767
43 Total Sales
3 in Springtown
$650K - $1.1M Price Range
Major Gill
Excel Realty
(510) 867-3477
33 Total Sales
1 in Springtown
$1,125,000 Price
Tom Chance
Legacy Real Estate & Assoc.
(925) 396-7855
32 Total Sales
1 in Springtown
$1,300,000 Price
We collect this data history from publicly available records. To have your information removed, we recommend requesting removal directly through your county’s website.
| Date | Event | Price | List to Sale | Price per Sq Ft |
|---|---|---|---|---|
| 02/04/2025 02/04/25 | Off Market | $196,000 | -- | -- |
| 09/01/2021 09/01/21 | Sold | $196,000 | -1.5% | $185 / Sq Ft |
| 07/21/2021 07/21/21 | Pending | -- | -- | -- |
| 07/09/2021 07/09/21 | For Sale | $199,000 | -- | $188 / Sq Ft |
We collect this data history from publicly available records. To have your information removed, we recommend requesting removal directly through your county’s website.
| Year | Tax Paid | Tax Assessment Tax Assessment Total Assessment is a certain percentage of the fair market value that is determined by local assessors to be the total taxable value of land and additions on the property. | Land | Improvement |
|---|---|---|---|---|
| 2026 | $659 | $46,347 | ||
| 2025 | $663 | $46,940 | ||
| 2024 | $663 | $47,266 | ||
| 2023 | $690 | $56,351 | $0 | $56,351 |
| 2022 | $690 | $48,300 | $0 | $0 |
| 2021 | $702 | $50,067 | $0 | $50,067 |
| 2020 | $693 | $50,067 | $0 | $50,067 |
| 2019 | $708 | $50,067 | $0 | $50,067 |
| 2018 | $714 | $50,573 | $0 | $50,573 |
| 2017 | $717 | $51,084 | $0 | $51,084 |
| 2016 | $717 | $51,600 | $0 | $51,600 |
| 2015 | $720 | $54,800 | $0 | $54,800 |
| 2014 | $728 | $54,800 | $0 | $54,800 |
Seller's Agent in 2021
Jane Rowson
RE/MAX
(510) 782-4664
1 in this area
23 Total Sales
Buyer's Agent in 2021
Jo Ann Luisi
Compass
(925) 321-6104
3 in this area
123 Total Sales
Source: Bay East Association of REALTORS®
MLS Number: 40958092
Disclaimer: Certain information contained herein is derived from information provided by parties other than Homes.com. All information provided is deemed reliable, but is not guaranteed to be accurate and should be independently verified.
Bay East ©2026. CCAR ©2026. bridgeMLS ©2026. Information Deemed Reliable But Not Guaranteed. This information is being provided by the Bay East MLS, or CCAR MLS, or bridgeMLS. The listings presented here may or may not be listed by the Broker/Agent operating this website. This information is intended for the personal use of consumers and may not be used for any purpose other than to identify prospective properties consumers may be interested in purchasing.
Ask me questions while you tour the home.