
Linda Rosenthall
Rosenthall Realty Group LLC
(603) 769-8583
69 Total Sales
1 in Walpole
$375,000 Price
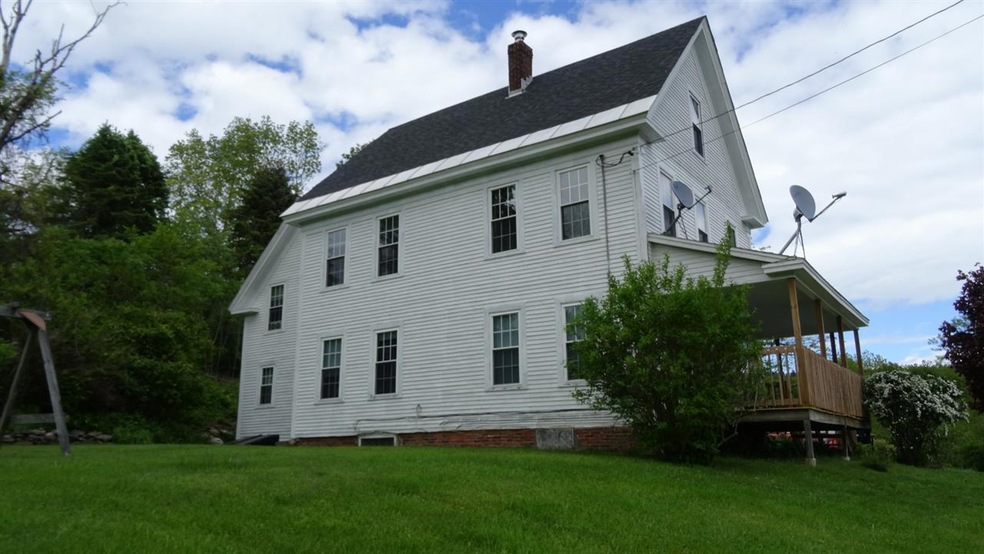
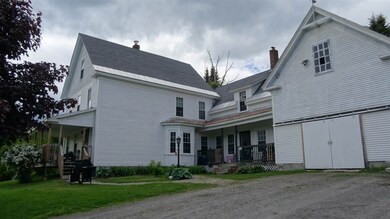


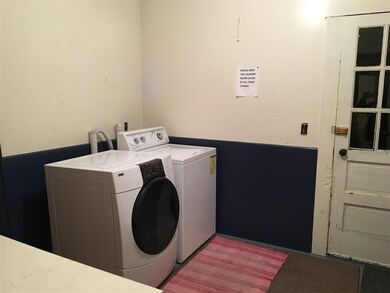
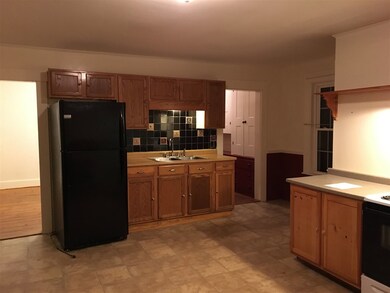
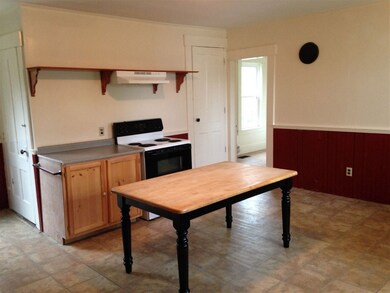
Looking for a place in Walpole, NH with room for an-law apartment, gardening space, and animals? Would you like to own your own home and have income to help pay your mortgage? This property has 3+ acres, field in the back, attached barn with lots of storage over head. Large eat in kitchen with huge old fashion walk in pantry, and laundry room/mud room off kitchen. Two porches for sitting out and enjoying your morning coffee. 3-4 bedrooms and 2 full baths. Upstairs is a second small kitchen. In use as a two family but easy to convert to a single family. Rooms are large and sunny. Windows and doors have been replaced for energy efficientcy.. Ideal location for commuting, 15-20 minutes from Keene, 30 minutes to Claremont/Brattleboro, 15minutes to I91! Great location and many possibilities! Property is sold "as is!" Seller is a NH licensed Real Estate Agent.
Last Agent to Sell the Property
Traditions Real Estate LLC License #068769 Listed on: 05/21/2017
We collect this data history from publicly available records. To have your information removed, we recommend requesting removal directly through your county’s website.
Linda Rosenthall
Rosenthall Realty Group LLC
(603) 769-8583
69 Total Sales
1 in Walpole
$375,000 Price
Robin Sanctuary
Traditions Real Estate LLC
(603) 691-1389
66 Total Sales
31 in Walpole
$88K - $765K Price Range
Kim Mastrianni
Greenwald Realty Group
(603) 505-8269
50 Total Sales
4 in Walpole
$270K - $385K Price Range
DeeAnn Shepherd
Coldwell Banker LIFESTYLES - Grantham
(802) 810-8466
81 Total Sales
1 in Walpole
$310,000 Price
Laurie Mack
BHG Masiello Keene
(351) 215-0725
91 Total Sales
9 in Walpole
$218K - $1M Price Range
Matthew Brownrigg
Lamacchia Realty, Inc.
(833) 774-1983
59 Total Sales
1 in Walpole
$480,000 Price
We collect this data history from publicly available records. To have your information removed, we recommend requesting removal directly through your county’s website.
| Date | Buyer | Sale Price | Title Company |
|---|---|---|---|
| $169,933 | -- |
We collect this data history from publicly available records. To have your information removed, we recommend requesting removal directly through your county’s website.
| Date | Status | Borrower | Loan Amount |
|---|---|---|---|
| Previous Owner | $97,125 |
We collect this data history from publicly available records. To have your information removed, we recommend requesting removal directly through your county’s website.
| Date | Event | Price | List to Sale | Price per Sq Ft |
|---|---|---|---|---|
| 08/17/2018 08/17/18 | Sold | $166,602 | -7.4% | $57 / Sq Ft |
| 07/08/2018 07/08/18 | Pending | -- | -- | -- |
| 05/30/2018 05/30/18 | For Sale | $179,900 | +19348.6% | $62 / Sq Ft |
| 05/15/2018 05/15/18 | Pending | -- | -- | -- |
| 04/12/2018 04/12/18 | Rented | $925 | 0.0% | -- |
| 10/30/2017 10/30/17 | For Sale | $179,900 | -23.3% | $62 / Sq Ft |
| 10/21/2017 10/21/17 | Pending | -- | -- | -- |
| 05/21/2017 05/21/17 | For Sale | $234,500 | 0.0% | $80 / Sq Ft |
| 05/17/2017 05/17/17 | For Rent | $925 | -- | -- |
We collect this data history from publicly available records. To have your information removed, we recommend requesting removal directly through your county’s website.
| Year | Tax Paid | Tax Assessment Tax Assessment Total Assessment is a certain percentage of the fair market value that is determined by local assessors to be the total taxable value of land and additions on the property. | Land | Improvement |
|---|---|---|---|---|
| 2025 | $7,165 | $415,100 | $122,200 | $292,900 |
| 2024 | $7,102 | $415,100 | $122,200 | $292,900 |
| 2023 | $6,741 | $415,100 | $122,200 | $292,900 |
| 2022 | $6,779 | $415,100 | $122,200 | $292,900 |
| 2021 | $5,745 | $225,900 | $85,000 | $140,900 |
| 2020 | $5,797 | $225,900 | $85,000 | $140,900 |
| 2019 | $5,763 | $225,900 | $85,000 | $140,900 |
| 2018 | $5,702 | $227,900 | $85,000 | $142,900 |
| 2017 | $5,508 | $227,900 | $85,000 | $142,900 |
| 2016 | $5,796 | $238,400 | $66,500 | $171,900 |
| 2015 | $5,509 | $238,400 | $66,500 | $171,900 |
| 2014 | $5,383 | $238,400 | $66,500 | $171,900 |
| 2013 | $5,254 | $238,400 | $66,500 | $171,900 |
Seller's Agent in 2018
Robin Sanctuary
Traditions Real Estate LLC
(603) 313-9165
66 Total Sales
Buyer's Agent in 2018
Cynthia Westover
Galloway Real Estate LLC
(603) 313-8808
136 Total Sales
Source: PrimeMLS
MLS Number: 4635379
APN: WLPO M:00011 B:000041 L:000000
Disclaimer: Certain information contained herein is derived from information provided by parties other than Homes.com. All information provided is deemed reliable, but is not guaranteed to be accurate and should be independently verified.
Copyright 2026 PrimeMLS, Inc. All rights reserved. This information is deemed reliable, but not guaranteed. The data relating to real estate displayed on this display comes in part from the IDX Program of PrimeMLS. The information being provided is for consumers’ personal, non-commercial use and may not be used for any purpose other than to identify prospective properties consumers may be interested in purchasing.
Ask me questions while you tour the home.